
Search results for "Activate" in Home Design Ideas

 Nicole Benveniste Interior Design
For this ground up project in one of Lafayette’s most prized neighborhoods, we brought an East Coast sensibility to this West Coast residence. Honoring the client’s love of classical interiors, we layered the traditional architecture with a crisp contrast of saturated colors, clean moldings and refined white marble. In the living room, tailored furnishings are punctuated by modern accents, bespoke draperies and jewelry like sconces. Built-in custom cabinetry, lasting finishes and indoor/outdoor fabrics were used throughout to create a fresh, elegant yet livable home for this active family of five.

 Little Miracles Designs
Brooklyn backyard with pergola, built in children's activity wall, blue stone paving with synthetic grass inserts for the play area with swings. Outdoor storage boxes double up as benches. Pergola slats for shade.

 Axial Arts Architecture
Overlooking of the surrounding meadows of the historic C Lazy U Ranch, this single family residence was carefully sited on a sloping site to maximize spectacular views of Willow Creek Resevoir and the Indian Peaks mountain range. The project was designed to fulfill budgetary and time frame constraints while addressing the client’s goal of creating a home that would become the backdrop for a very active and growing family for generations to come. In terms of style, the owners were drawn to more traditional materials and intimate spaces of associated with a cabin scale structure.
Find the right local pro for your project

 User
Depth was decreased for the cabinet above the sink. Faucet is motion-activated - for touch-free usage!
William Quarles Photography
Open concept kitchen - large traditional l-shaped ceramic tile and gray floor open concept kitchen idea in Charleston with a farmhouse sink, raised-panel cabinets, white cabinets, granite countertops, gray backsplash, stone tile backsplash and an island
Open concept kitchen - large traditional l-shaped ceramic tile and gray floor open concept kitchen idea in Charleston with a farmhouse sink, raised-panel cabinets, white cabinets, granite countertops, gray backsplash, stone tile backsplash and an island
 Duke Homes, Inc.
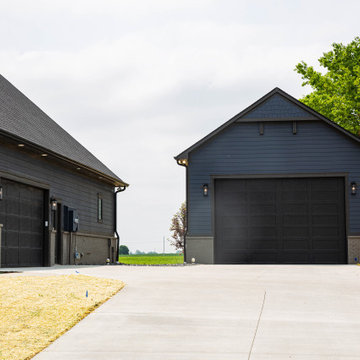
The separate carriage house provides space for vehicles, storage, and a variety of activities.
Example of a mid-sized transitional detached two-car garage design in Indianapolis
Example of a mid-sized transitional detached two-car garage design in Indianapolis

 Curt Plante Const
Seasons @ Blue Heron Pond active adult community
Example of a classic exterior home design in Boston
Example of a classic exterior home design in Boston

 Homeworks of Alabama, Inc
55+ active living community in Opelika, Al.
photo creds: Tristan Cairns
Silver Award for Universal Design 55+ NAHB
Example of a mid-sized classic open concept porcelain tile and gray floor living room design in Atlanta with gray walls, a standard fireplace, a stone fireplace and a wall-mounted tv
Example of a mid-sized classic open concept porcelain tile and gray floor living room design in Atlanta with gray walls, a standard fireplace, a stone fireplace and a wall-mounted tv

Sponsored
Plain City, OH

The Creative Kitchen Company
Columbus Area Kitchen Remodeling and Refacing Professional


 Duke Homes, Inc.
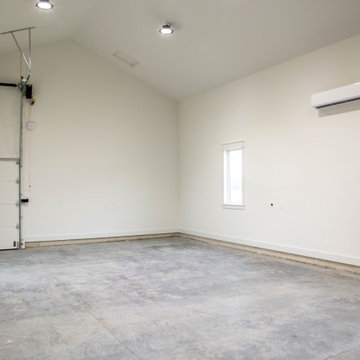
The separate carriage house provides space for vehicles, storage, and a variety of activities.
Inspiration for a mid-sized transitional detached two-car garage remodel in Indianapolis
Inspiration for a mid-sized transitional detached two-car garage remodel in Indianapolis


Sponsored
Plain City, OH
The Creative Kitchen Company
Columbus Area Kitchen Remodeling and Refacing Professional

 Domum
This great room is staged in this photo with one seating area, but the space could easily accommodate various furniture arraignments. The recessed lighting was designed to allow different scenes to be set depending on what activities were taking place.

 Lennar Seattle
After school homework space. Uses a large wall to anchor a two person desk. allows for art and activities to be combined on the back wall.
Study room - small farmhouse freestanding desk carpeted and gray floor study room idea in Seattle with beige walls and no fireplace
Study room - small farmhouse freestanding desk carpeted and gray floor study room idea in Seattle with beige walls and no fireplace

 Miriam Moore Design Studio LLC
MIRIAM MOORE has a Bachelor of Fine Arts degree in Interior Design from Miami International University of Art and Design. She has been responsible for numerous residential and commercial projects and her work is featured in design publications with national circulation. Before turning her attention to interior design, Miriam worked for many years in the fashion industry, owning several high-end boutiques. Miriam is an active member of the American Society of Interior Designers (ASID).

 Bloodfire Studios LLC
Heather Fritz
Eclectic wet bar photo in Atlanta with glass-front cabinets, dark wood cabinets and granite countertops
Eclectic wet bar photo in Atlanta with glass-front cabinets, dark wood cabinets and granite countertops

Sponsored
Plain City, OH
The Creative Kitchen Company
Columbus Area Kitchen Remodeling and Refacing Professional


 Sunset Construction & Design
Sunset Construction and Design specializes in creating residential patio retreats, outdoor kitchens with fireplaces and luxurious outdoor living rooms. Our design-build service can turn an ordinary back yard into a natural extension of your home giving you a whole new dimension for entertaining or simply unwinding at the end of the day.
Today, almost any activity you enjoy inside your home you can bring to the outside. Depending on your budget, your outdoor room can be simple, with a stamped concrete patio, a grill and a table for dining, or more elaborate with a fully functional outdoor kitchen complete with concrete countertops for preparing and serving food, a sink and a refrigerator. You can take the concept even further by adding such amenities as a concrete pizza oven, a fireplace or fire-pit, a concrete bar-top for serving cocktails, an architectural concrete fountain, landscape lighting and concrete statuary.
Cooking
Something to cook with, such as a barbecue grill or wood-fired pizza oven, and countertops for food preparation and serving are key elements in a well-designed outdoor kitchen. Concrete countertops offer the advantages of weather resistance and versatility, since they can be formed into any shape you desire to suit the space. A coat of sealer will simplify cleanup by protecting your countertop from stains. Other amenities, such as concrete bar-tops and outdoor sinks with plumbing, can expand your entertainment options.
Hearth
Wood-burning or gas fireplaces, fire pits, chimineas and portable patio heaters extend the enjoyment of outdoor living well into the evening while creating a cozy conversation area for people to gather around.
If your interested in converting a boring back yard or starting from scratch in a new home, look us up! A great patio and outdoor living area can easily be yours. Greg, Sunset Construction & Design in Fresno, CA.

 Indomus Architects LLC
Example of a large minimalist multicolored two-story mixed siding gable roof design with a shingle roof
153