
Search results for "Activate" in Home Design Ideas

 SweisKloss
Chang Kyun Kim
Inspiration for a mid-sized 1950s eat-in kitchen remodel in Los Angeles with an island, quartz countertops, green backsplash, glass tile backsplash, stainless steel appliances, flat-panel cabinets, medium tone wood cabinets and an undermount sink
Inspiration for a mid-sized 1950s eat-in kitchen remodel in Los Angeles with an island, quartz countertops, green backsplash, glass tile backsplash, stainless steel appliances, flat-panel cabinets, medium tone wood cabinets and an undermount sink

 In2it Studio, LLC
New model home of an Active Adult Lifestyle Community located in the Palm Springs region.
Photo of a mid-sized mid-century modern drought-tolerant and full sun backyard water fountain landscape in Phoenix with decking for fall.
Photo of a mid-sized mid-century modern drought-tolerant and full sun backyard water fountain landscape in Phoenix with decking for fall.

 Re-Bath Lancaster
This bathroom was designed for an individual living with ALS, The vanity is elevated to accommodate the homeowner's wheelchair. A motion-activated faucet makes using the sink hassle-free.
Find the right local pro for your project


 Mark S. Garff, Landscape Architect
An existing home on Hunts Point was in need of a landscape renovation. SCJ Studio transformed the existing, uneven and small pool terrace from “afterthought” to an expansive outdoor amenity oasis with a built in gas firepit, ipe deck on a single level, and included a new privacy fence, raised corten steel planters and dramatic lighting. A new side garden with play lawn for the kids included raised cedar planting beds, crushed granite steel edged walkways, lighting and thoughtful planting.
Photo: Andrew Webb

 Learn'ique: Design-to-Learn
Kate Hart Photography
Childrens' room - bedroom and mid-sized traditional boy carpeted childrens' room idea in New York with gray walls
Childrens' room - bedroom and mid-sized traditional boy carpeted childrens' room idea in New York with gray walls
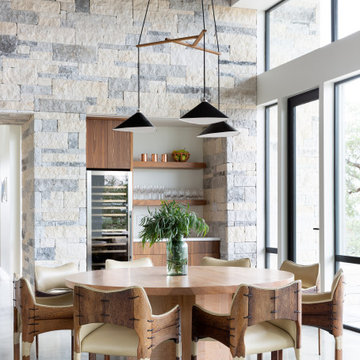
 Round Table Design
This project in the hill country of Texas was a true collaboration between the client, the architect, and RTD. The beautiful structure has walls of glass creating stunning views and light. The client requested modern furnishings with an easy, comfortable design aesthetic. The dining furnishings and lighting set the tone and accentuate the custom walnut millwork throughout the house. This home embodies the perfect atmosphere for an active family with three teenagers.

Sponsored
Plain City, OH

The Creative Kitchen Company
Columbus Area Kitchen Remodeling and Refacing Professional

 South Side Lumber
Beautiful JW Woodworks custom vanity with Amerock acrylic knobs. Guest supplied their own motion-activated lighted mirror.
Example of an eclectic bathroom design in Chicago
Example of an eclectic bathroom design in Chicago


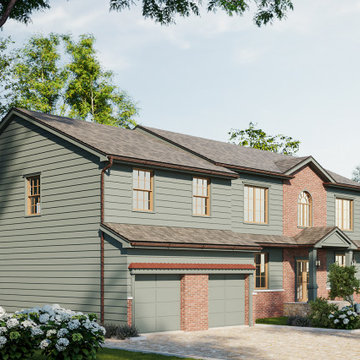
 One Horizon Homes
This an active project, to be completed by 2025.
Country home design photo in New York
Country home design photo in New York



Sponsored
Plain City, OH
The Creative Kitchen Company
Columbus Area Kitchen Remodeling and Refacing Professional


 PAMA NY
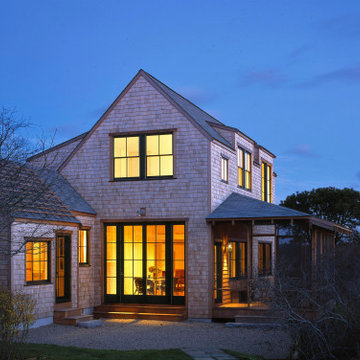
Set deep in the site, away from the car park, the house is surrounded on several sides, by remarkable birdlife and other natural, wetlands activity.

 McKee Builders
The Living Room space is right off of the kitchen, making it a great area to entertain.
Example of a classic living room design in Wilmington
Example of a classic living room design in Wilmington

Sponsored
Plain City, OH
The Creative Kitchen Company
Columbus Area Kitchen Remodeling and Refacing Professional



 Better Living SoCal
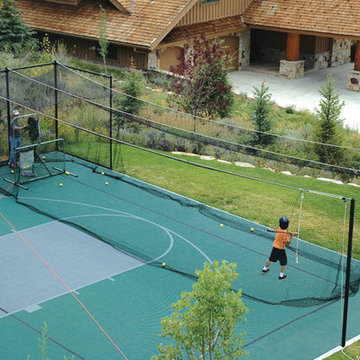
This Eichler home in Southern California shows that Eichler homes are perfect for active families. Access to outside adventures are just outside of the sliding doors in this playroom. Floor-to-ceiling glass throughout the home make it easy for parents to keep kids within sight from many areas of an Eichler home. Contact us with any questions on what you see here.
EichlerSoCal.com
177