
Search results for "Activate" in Home Design Ideas

 Homeworks of Alabama, Inc
Traditional brick and stone home with front porch in an Active Living Community in Opelika, Al
photo creds: Tristan Cairns
Mid-sized classic mixed siding gray porch idea in Atlanta with a shingle roof
Mid-sized classic mixed siding gray porch idea in Atlanta with a shingle roof
 Homeworks of Alabama, Inc
Exterior Clubhouse for The Springs of Mill Lakes. www.thespringsofmilllakes.com
Active living community conveniently located in Opelika, Al with 130+ residential homes.
photo creds: Tristan Cairns
 Thorndike Development
The Duxbury model at Sawyer's Reach — Thorndike's fifth 55+ active adult community in Plymouth, MA. Gold winner, Best Interior Merchandising, BRAGB PRISM Awards 2022. 224 single-level condominium homes inside elevator-served buildings with no stairs anywhere. Every finish selected one-on-one with Thorndike's in-house interior designer Nikkie Gaitan. Thorndike is now selling new homes across the South Shore — visit thorndikedevelopment.com to explore our active communities.
Find the right local pro for your project

 Twilly and Fig
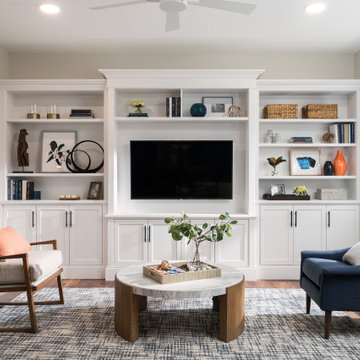
This transitional living room and dining room space was designed to be used by an active family. We used furniture that would create a casual sophisticated space for reading, listening to music and playing games together as a family.
Michael Hunter Photography

 Bella Casa | Wolfcreek Construction
A new laundry room was created on the second level and this downstairs mudroom was upgraded to include a sink, added storage and a family activities wall calendar.

 User
Inspiration for a timeless wooden straight wood railing staircase remodel in Boston with painted risers


Sponsored
Plain City, OH

The Creative Kitchen Company
Columbus Area Kitchen Remodeling and Refacing Professional
 Omaha Radon Pros
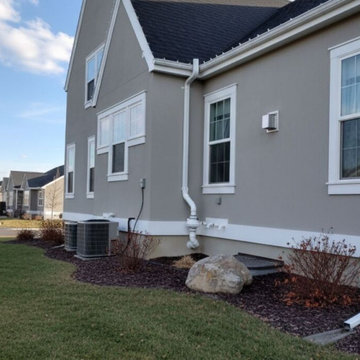
An active radon mitigation system professionally installed on a multi-story stucco home. Cleanly positioned alongside the landscaping and AC units, the system uses an outdoor-rated inline fan and durable PVC piping to safely exhaust sub-slab radon gas high above the roofline.
System Type: Active Soil Depressurization (ASD)
Exterior: Modern stucco integration
Purpose: Residential radon reduction and indoor safety

 Valerie Grant Interiors
Created from a second floor attic space this unique teen hangout space has something for everyone - ping pong, stadium hockey, foosball, hanging chairs - plenty to keep kids busy in their own space.

 Isla Homes
Large trendy l-shaped medium tone wood floor and brown floor open concept kitchen photo in Tampa with an undermount sink, flat-panel cabinets, medium tone wood cabinets, quartz countertops, multicolored backsplash, mosaic tile backsplash, stainless steel appliances and an island

 Grand Renovation, Inc
This is an entire room, given over to a dressing room. The marble mantle and fireplace were existing, but the fireplace was not re-activated
Closet - eclectic closet idea in New York
Closet - eclectic closet idea in New York


 McKee Builders
The Master Bedroom has beautiful wood floors throughout the space.
Example of a classic bedroom design in Wilmington
Example of a classic bedroom design in Wilmington

Sponsored
Plain City, OH
The Creative Kitchen Company
Columbus Area Kitchen Remodeling and Refacing Professional

 Steamboat Interiors, Corp.
The sitting / meeting area to relax before or after a day of Steamboat Springs, Colorado activities.
Family room - mid-sized contemporary open concept carpeted family room idea in Denver
Family room - mid-sized contemporary open concept carpeted family room idea in Denver
 User
A Vermont second home renovation used for an active family who skis. Photos by Matthew Niemann Photography.
Kitchen - modern kitchen idea in Dallas
Kitchen - modern kitchen idea in Dallas


Sponsored
Plain City, OH
The Creative Kitchen Company
Columbus Area Kitchen Remodeling and Refacing Professional

 Top Design LLC
A large room that will accommodate a variety of activities and a variety of furnature.
Large arts and crafts open concept carpeted game room photo with yellow walls
Large arts and crafts open concept carpeted game room photo with yellow walls
 Steamboat Interiors, Corp.
The sitting / meeting area to relax before or after a day of Steamboat Springs, Colorado activities.
Mid-sized trendy open concept carpeted family room photo in Denver with white walls
Mid-sized trendy open concept carpeted family room photo in Denver with white walls

173