
Search results for "Activate" in Home Design Ideas

 KB Custom Pools
Hot tub - transitional backyard concrete and custom-shaped infinity hot tub idea in Austin


 Moore Designs Inc
Custom masonry work and chimney as well as round copper gutters and downspouts and a copper topped turret – this lake facing elevation of an MDI constructed home on Oconomowoc Lake is stunning and a great place to set while overlooking lake activities below.
Find the right local pro for your project

 Elevate Pools
The granite countertops provide an ideal area for serving and dining while watching all of the activity going on in and around the pool.
Example of a large classic backyard stamped concrete patio kitchen design in St Louis with a roof extension
Example of a large classic backyard stamped concrete patio kitchen design in St Louis with a roof extension
 Riegis Design Co. LLC
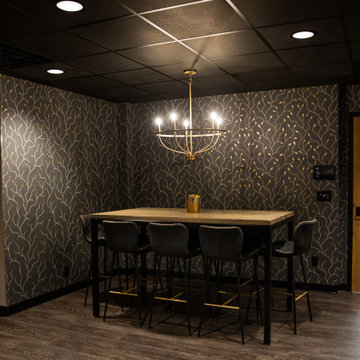
They wanted to use an unused basement space for entertainment and fun activities. They wanted to have an Irish pub feel to it with a little bit of class!

 Unique Design Cabinets
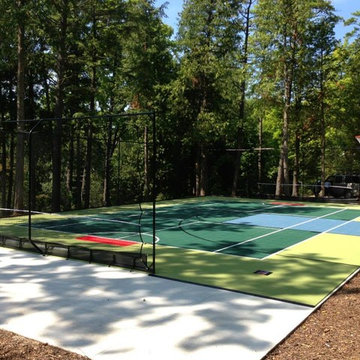
Door activated LED interior illumination, partitioned dovetailed drawers, undermount softclose guides , Quartersawn Oak , frame & panel construction , Photo By UDCC

Sponsored
Plain City, OH

The Creative Kitchen Company
Columbus Area Kitchen Remodeling and Refacing Professional


 Day One Lighting
Blue Bio-Glass floor border back-lit with custom LEDs.
Inspiration for a modern hallway remodel in Miami
Inspiration for a modern hallway remodel in Miami
 NSPJ Architects
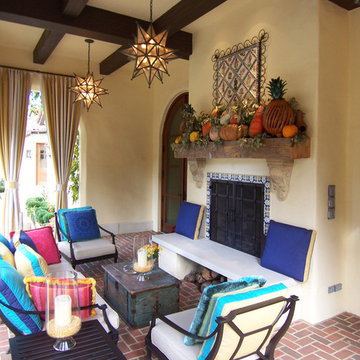
Nestled in a beautiful tree covered setting, an authentic Mission Style residence was carefully created to fit the active lifestyle of this active family. A porte-cochere accesses a secluded motor-court. The use of distressed plaster over 12" thick solid masonry walls, authentic wood windows, reclaimed Mission barrel tile roofing and extensive landscaping reflect a residence that has been there a lifetime and was built to withstand the test of time. NSPJ Architects

 Thinkterior LLC
Oasis in the Desert
You can find a whole lot of fun ready for the kids in this fun contemporary play-yard in the dessert.
Theme:
The overall theme of the play-yard is a blend of creative and active outdoor play that blends with the contemporary styling of this beautiful home.
Focus:
The overall focus for the design of this amazing play-yard was to provide this family with an outdoor space that would foster an active and creative playtime for their children of various ages. The visual focus of this space is the 15-foot tree placed in the middle of the turf yard. This fantastic structure beacons the children to climb the mini stumps and enjoy the slide or swing happily from the branches all the while creating a touch of whimsical nature not typically found in the desert.
Surrounding the tree the play-yard offers an array of activities for these lucky children from the chalkboard walls to create amazing pictures to the custom ball wall to practice their skills, the custom myWall system provides endless options for the kids and parents to keep the space exciting and new. Rock holds easily clip into the wall offering ever changing climbing routes, custom water toys and games can also be adapted to the wall to fit the fun of the day.
Storage:
The myWall system offers various storage options including shelving, closed cases or hanging baskets all of which can be moved to alternate locations on the wall as the homeowners want to customize the play-yard.
Growth:
The myWall system is built to grow with the users whether it is with changing taste, updating design or growing children, all the accessories can be moved or replaced while leaving the main frame in place. The materials used throughout the space were chosen for their durability and ability to withstand the harsh conditions for many years. The tree also includes 3 levels of swings offering children of varied ages the chance to swing from the branches.
Safety:
Safety is of critical concern with any play-yard and a space in the harsh conditions of the desert presented specific concerns which were addressed with light colored materials to reflect the sun and reduce heat buildup and stainless steel hardware was used to avoid rusting. The myWall accessories all use a locking mechanism which allows for easy adjustments but also securely locks the pieces into place once set. The flooring in the treehouse was also textured to eliminate skidding.
 Rosen+Co Design Studio
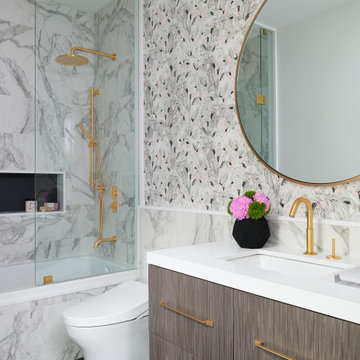
bathroom + patterned wall tile + walnut vanity + round brass mirror + glass shower | full renovation by RO+CO interior design, ledbury park toronto
Inspiration for a contemporary bathroom remodel in Toronto
Inspiration for a contemporary bathroom remodel in Toronto

 Rochelle Cote Interior Design
This is one of my favorite families and family homes that I have worked on. These clients are inspirational for me. They have businesses, a busy family and an active lifestyle. It was an honor to help them create a space that works for them. This kitchen by Prestige Cabinetry is stunning. The dark quartz island, large stainless steel appliances, and expansive workspace will be a central gathering space for years to come. Every active family needs an exercise room and a golf simulator in the basement. There are so many features in this home that it speaks for itself!

Sponsored
Plain City, OH
The Creative Kitchen Company
Columbus Area Kitchen Remodeling and Refacing Professional
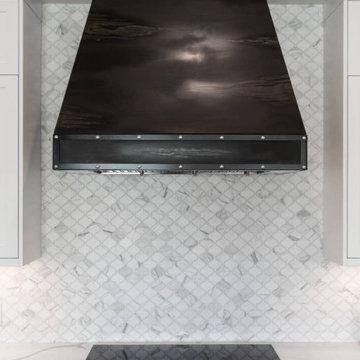 Rochelle Cote Interior Design
This is one of my favorite families and family homes that I have worked on. These clients are inspirational for me. They have businesses, a busy family and an active lifestyle. It was an honor to help them create a space that works for them. This kitchen by Prestige Cabinetry is stunning. The dark quartz island, large stainless steel appliances, and expansive workspace will be a central gathering space for years to come. Every active family needs an exercise room and a golf simulator in the basement. There are so many features in this home that it speaks for itself!

 D E Rink Construction
This Neal Huston-designed second home in Broken Top reflects its owners’ unpretentious personalities and active lifestyles. It is set apart from many of its neighboring homes by its modest size, vibrant use of color, simple but finely-wrought alder millwork and playful applications of stone and ceramic tile. The result is an eclectic mix of finishes that combine to create a very casual and welcoming space that doesn’t overpower the clients furnishings and artwork. Activity is anchored by the gourmet kitchen where multiple chefs have room to cook while family and friends gather around.
 D E Rink Construction
This Neal Huston-designed second home in Broken Top reflects its owners’ unpretentious personalities and active lifestyles. It is set apart from many of its neighboring homes by its modest size, vibrant use of color, simple but finely-wrought alder millwork and playful applications of stone and ceramic tile. The result is an eclectic mix of finishes that combine to create a very casual and welcoming space that doesn’t overpower the clients furnishings and artwork. Activity is anchored by the gourmet kitchen where multiple chefs have room to cook while family and friends gather around.
 D E Rink Construction
This Neal Huston-designed second home in Broken Top reflects its owners’ unpretentious personalities and active lifestyles. It is set apart from many of its neighboring homes by its modest size, vibrant use of color, simple but finely-wrought alder millwork and playful applications of stone and ceramic tile. The result is an eclectic mix of finishes that combine to create a very casual and welcoming space that doesn’t overpower the clients furnishings and artwork. Activity is anchored by the gourmet kitchen where multiple chefs have room to cook while family and friends gather around.

Sponsored
Plain City, OH
The Creative Kitchen Company
Columbus Area Kitchen Remodeling and Refacing Professional
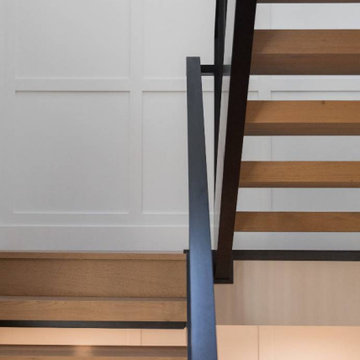 Rochelle Cote Interior Design
This is one of my favorite families and family homes that I have worked on. These clients are inspirational for me. They have businesses, a busy family and an active lifestyle. It was an honor to help them create a space that works for them. This kitchen by Prestige Cabinetry is stunning. The dark quartz island, large stainless steel appliances, and expansive workspace will be a central gathering space for years to come. Every active family needs an exercise room and a golf simulator in the basement. There are so many features in this home that it speaks for itself!

 SBaird Design
22 Pages Photography
Example of a small arts and crafts white tile and subway tile porcelain tile and white floor drop-in bathtub design in Portland with shaker cabinets, white cabinets, a wall-mount toilet, an undermount sink and quartz countertops
Example of a small arts and crafts white tile and subway tile porcelain tile and white floor drop-in bathtub design in Portland with shaker cabinets, white cabinets, a wall-mount toilet, an undermount sink and quartz countertops

 Homeworks of Alabama, Inc
Exterior Clubhouse for The Springs of Mill Lakes. www.thespringsofmilllakes.com
Active living community conveniently located in Opelika, Al with 130+ residential homes.
photo creds: Tristan Cairns
225