
Search results for "Activate" in Home Design Ideas

 McCoy Homes, Inc.
Beautiful spec home build that boasts an open floor plan design. The designer worked with blue color pallet as inspiration throughout this home project. The master bath in this home was designed to give a spa like escape to the lady of the home. A free standing tub was used in the master in place of a drop in tub. The family room has a beautiful stone fireplace with bookcases to give the room a beautiful room feeling. The fireplace wall was also given a unique look to draw the eye to that wall as a focal point in the room. A drop zone was added into the laundry area just inside the garage entrance which has both benches as well as cubbies for the homeowners to be able to drop items when returning from activities during their daily routines.
Philip Slowiak Photography
 MD The Design Doctor
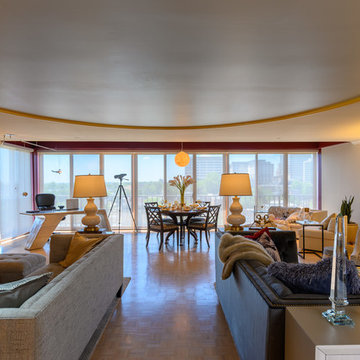
Living room with several seating/activity zones.
Inspiration for an eclectic home design remodel in Wilmington
Inspiration for an eclectic home design remodel in Wilmington
 Jones Pierce Architects
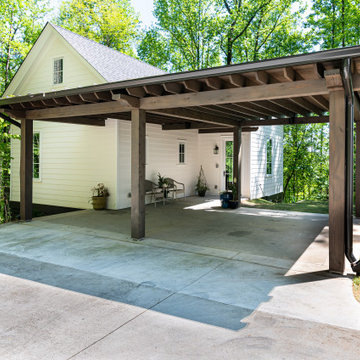
Additionally, the pavilion parking provided additional covered outdoor space which anchored the flexible open lawn with activities at the edges
Find the right local pro for your project



Sponsored
Plain City, OH

The Creative Kitchen Company
Columbus Area Kitchen Remodeling and Refacing Professional

 Alair Homes Hickory
This roomy porch offers plenty of space for a soft seating area s well as a dining table that seats six. Ample power outlets support fun outdoor activities throughout the day and into the evening hours.

 Bill's Design Limited
Behind the living area is the study area, where the owner can be at the centre of the daily household activities, while enjoying the art of calligraphy practice.

 User
A Vermont second home renovation used for an active family who skis. Photos by Matthew Niemann Photography.
Inspiration for a modern basement remodel in Dallas
Inspiration for a modern basement remodel in Dallas

 Dream Systems LLC
Add beauty to your home's exterior with well placed lighting. Outdoor lighting will add safety and increased peace of mind knowing it will help avoid trip liabilities and accidents as well as discourage criminal activity.

 DeSitter Flooring
Cameo blends a modern geometric design with the textural interest and the distressed appeal of a vintage classic. The style creates a warm and relaxed look with simplicity and versatility. Solitaire has a spectacular palette of thirty-six opulent colors. The subtle yarn variations enhance both the color and texture, creating a new sense of vibrancy. Made of STAINMASTER® Tactesse® nylon fiber and part of the Active Family™ brand.

 The Fabricsmith
Design by Young Home These by-pass rings allow the panels to be opened and closed over the brackets on a large slider door. Provided by The Fabricsmith.

Sponsored
Plain City, OH
The Creative Kitchen Company
Columbus Area Kitchen Remodeling and Refacing Professional

 Tunnell and Tunnell Landscape Architecture
The design for this property involved creating a series of spaces to complement the principle spaces of the house and allow for the many activities of a very active family. A kitchen garden off the family entrance provides an intimate space for reflection, a sports lawn off the rear of the house allows for elegant entertainment as well as lawn tennis, and a graceful stair through a grove of hydrangea provides access to another large lawn and play area. Plant material is selected to complement the classic design of the house.
 Big Rock Landscaping
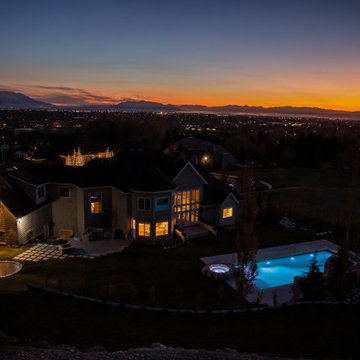
Slopped spaces usually require retaining walls, and in an expansive backyard like this it's even more important.
Inspiration for a large traditional backyard landscaping in Salt Lake City.
Inspiration for a large traditional backyard landscaping in Salt Lake City.

 Fred Tutt Wallcovering
Hicks Hexagon
Cole &Son wallpaper
http://www.cole-and-son.com/en/collection-contemporary-restyled/wallpaper-95/3016/

 Bloodfire Studios LLC
Inspiration for a mid-sized craftsman beige one-story mixed siding house exterior remodel in Atlanta with a clipped gable roof and a shingle roof

Sponsored
Plain City, OH
The Creative Kitchen Company
Columbus Area Kitchen Remodeling and Refacing Professional

 enzy design
We combined the kitchen and family room by removing a load-bearing wall, creating a much more open and usable space for this active family.
Eat-in kitchen - mid-sized transitional medium tone wood floor eat-in kitchen idea in Salt Lake City with an undermount sink, shaker cabinets, white cabinets, quartz countertops, blue backsplash, ceramic backsplash and stainless steel appliances
Eat-in kitchen - mid-sized transitional medium tone wood floor eat-in kitchen idea in Salt Lake City with an undermount sink, shaker cabinets, white cabinets, quartz countertops, blue backsplash, ceramic backsplash and stainless steel appliances

 Terra Nova Builds
Downstairs was also a gut/rehab to completely re-envision the aesthetic and function of the space. It is designed for entertaining with plenty of activities and seating arrangements.

 Garden Lights Landscape and Pool Development Inc.
Steve Lambert
This is an example of a modern shade backyard retaining wall landscape in San Francisco for fall.
This is an example of a modern shade backyard retaining wall landscape in San Francisco for fall.
226