
Search results for "Activate" in Home Design Ideas


 Activation Studios
Vea Cleary
Mid-sized 1950s enclosed light wood floor living room photo in Boston with beige walls, a standard fireplace, a brick fireplace and no tv
Mid-sized 1950s enclosed light wood floor living room photo in Boston with beige walls, a standard fireplace, a brick fireplace and no tv
Find the right local pro for your project

 Plus Interiors
A custom bicycle rack is one of the many storage accessories available on a fusion storage wall. Clever storage solutions like these keep items handy and well organized without taking up valuable floor space in this 2-car garage.

 Inviting Spaces
Stone wall and hearth with wood deck steps fully wrapped in Azek with Zuri deck boards
Example of a classic deck design in DC Metro
Example of a classic deck design in DC Metro
 Inviting Spaces
Sod walkway behind gas fireplace under custom wood deck.
Inspiration for a traditional landscaping in DC Metro.
Inspiration for a traditional landscaping in DC Metro.


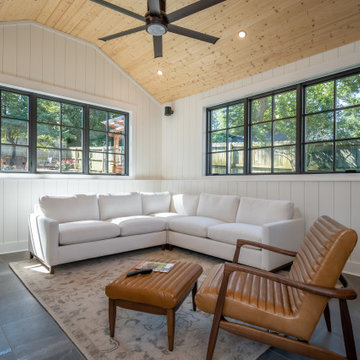
 JOMA Construction
Accessory dwelling unit (office/garage) and sunroom addition.
Inspiration for a mid-sized timeless detached garage workshop remodel in Atlanta
Inspiration for a mid-sized timeless detached garage workshop remodel in Atlanta
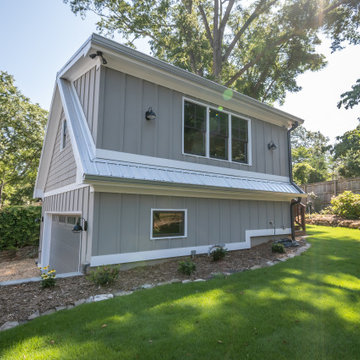 JOMA Construction
Accessory dwelling unit (office/garage) and sunroom addition.
Garage workshop - mid-sized traditional detached garage workshop idea in Atlanta
Garage workshop - mid-sized traditional detached garage workshop idea in Atlanta
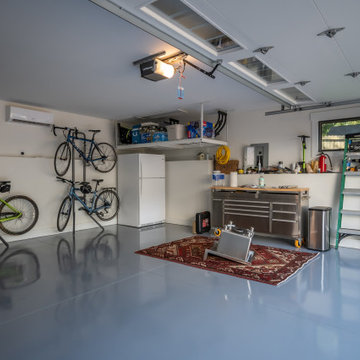 JOMA Construction
Accessory dwelling unit (office/garage) and sunroom addition.
Example of a mid-sized classic detached garage workshop design in Atlanta
Example of a mid-sized classic detached garage workshop design in Atlanta
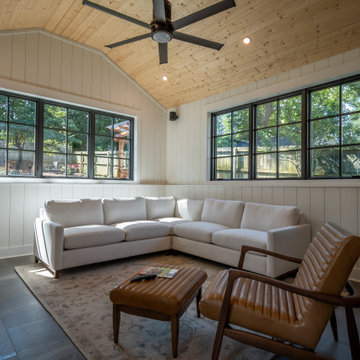 JOMA Construction
Accessory dwelling unit (office/garage) and sunroom addition.
Mid-sized elegant detached garage workshop photo in Atlanta
Mid-sized elegant detached garage workshop photo in Atlanta

 Bruss Landscaping, Inc.
Inspiration for a huge transitional backyard stone patio kitchen remodel in Chicago with no cover

 Lowell Custom Homes
LOWELL CUSTOM HOMES, Scott Lowell, Lowell Management Services, LAKE GENEVA, WI.
Cabinets: Geneva Cabinet Company
Storage is available with individual personalized cubbies in the pool area.

 Sweetwater Homes
Bedroom and mid-sized eclectic boy carpeted and gray floor kids' bedroom photo in Salt Lake City with multicolored walls
 JOMA Construction
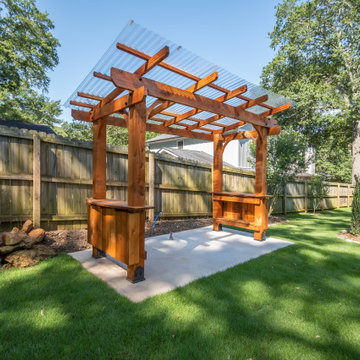
Accessory dwelling unit (office/garage) and sunroom addition.
Example of a mid-sized classic detached garage workshop design in Atlanta
Example of a mid-sized classic detached garage workshop design in Atlanta

 Charmean Neithart Interiors
This classic Spanish home in South Pasadena was decorated to reflect the homeowners bohemian style, vintage collections, and subtle art deco features in the architecture. Highlights include a hand-painted ceiling mural, custom cat covers on sofa, and a vintage record player.
Photos by Erika Bierman www.erikabiermanphotography.com



 Katie Rosenfeld Design
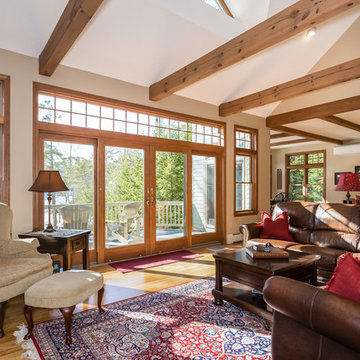
This ocean-front shingled Gambrel style house is home to a young family with little kids who lead an active, outdoor lifestyle. My goal was to create a bespoke, colorful and eclectic interior that looked sophisticated and fresh, but that was tough enough to withstand salt, sand and wet kids galore. The palette of coral and blue is an obvious choice, but we tried to translate it into a less expected, slightly updated way, hence the front door! Liberal use of indoor-outdoor fabrics created a seamless appearance while preserving the utility needed for this full time seaside residence.
photo: Michael J Lee Photography
66