
Search results for "Activate" in Home Design Ideas

 Lowell Custom Homes
LOWELL CUSTOM HOMES, Scott Lowell, Lowell Management Services, LAKE GENEVA, WI.
This traditional home is fit for an active family lifestyle. The open floorpan of this Lake Geneva country home has high ceilings and plenty of windows to take in the views

 austin outdoor design
fire pit creates a visual and physical connection from the sunken sitting area to the modern play house at the end of the backyard. the tigerwood ceiling opens itself to a spacious ipe deck that leads down to conversation pit surrounding the fire or the outdoor kitchen patio. the space provides entertainment space for both the young and the old.
designed & built by austin outdoor design
photo by ryann ford

Find the right local pro for your project

 Active Construction L.L.C.
This beautiful and inviting bar has granite countertops, custom cabinets, copper sink, wood and copper backsplashes, hidden microwave and wine fridge.

Sponsored
Plain City, OH

The Creative Kitchen Company
Columbus Area Kitchen Remodeling and Refacing Professional
 Active Construction L.L.C.
This beautiful bar area makes for a stunning entertaining area just outside of guest room suite. With custom designed overhead for pendant lighting, granite, custom cabinets this is a warm and welcoming area.
 Active Construction L.L.C.
This beautiful bar area makes for a stunning entertaining area just outside of guest room suite. With custom designed overhead for pendant lighting, granite, custom cabinets this is a warm and welcoming area.
 Active Construction L.L.C.
This oversized bathroom with heated floors, towel warming bar and custom concrete countertop and cabinets is framed perfectly by reclaimed wood beams to make it a warm and welcoming space off the guest suite.
 UNIT HOMES
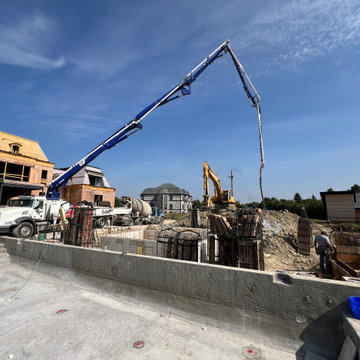
An active residential construction site features a large white concrete pump truck with an extended blue boom arm pouring concrete for a foundation. Surrounding the site are wooden framing structures, heavy machinery including an excavator, and concrete retaining walls under a bright blue sky.

Sponsored
Plain City, OH
The Creative Kitchen Company
Columbus Area Kitchen Remodeling and Refacing Professional
 Active Construction L.L.C.
This lovely floating entry way bench has lighting below it so it glows in the evening and illuminates the beautiful heated floor. A great and useful space for removing your shoes in winter or reading a book in summer.

 Marilyn Hill Interiors
Example of a mid-sized transitional formal and open concept medium tone wood floor living room design in Nashville with gray walls, a standard fireplace, no tv and a shiplap fireplace



Sponsored
Plain City, OH
The Creative Kitchen Company
Columbus Area Kitchen Remodeling and Refacing Professional

 Melissa Hill Home Design
A design for a busy, active family longing for order and a central place for the family to gather. Optimizing a small space with organization and classic elements has them ready to entertain and welcome family and friends.
Custom designed by Hartley and Hill Design
All materials and furnishings in this space are available through Hartley and Hill Design. www.hartleyandhilldesign.com
888-639-0639
Neil Landino Photography

 Frances Herrera Interior Design
A classic, elegant master suite for the husband and wife, and a fun, sophisticated entertainment space for their family -- it was a dream project!
To turn the master suite into a luxury retreat for two young executives, we mixed rich textures with a playful, yet regal color palette of purples, grays, yellows and ivories.
For fun family gatherings, where both children and adults are encouraged to play, I envisioned a handsome billiard room and bar, inspired by the husband’s favorite pub.

 Landed Gentry Homes and Communities
Landed Gentry's Sinclair floor plan - Master bathroom.
Photo Credit: Meggan Carrigg Davidson
Trendy light wood floor bathroom photo in Seattle with a drop-in sink, recessed-panel cabinets, medium tone wood cabinets, tile countertops and white walls
Trendy light wood floor bathroom photo in Seattle with a drop-in sink, recessed-panel cabinets, medium tone wood cabinets, tile countertops and white walls
10