
Search results for "Activate" in Home Design Ideas
 Plath & Company
John Bedell

Inspiration for a mid-sized contemporary gender-neutral dark wood floor playroom remodel in San Francisco with white walls
Inspiration for a mid-sized contemporary gender-neutral dark wood floor playroom remodel in San Francisco with white walls
 David Thorne Landscape Architect

The landscape has multiple activity areas for the children -- a lawn, a lap pool specially designed for games of water volleyball, and a sport court. White trellises link this part of the landscape back to the main patio and house.
 Robin Gannon Interiors

This 1920's house meets modern day with an edgy colorful but still classic redesign in this chic home remodel for an active family.
Living room - large traditional open concept and formal dark wood floor and brown floor living room idea in Boston with gray walls and no fireplace
Living room - large traditional open concept and formal dark wood floor and brown floor living room idea in Boston with gray walls and no fireplace
Find the right local pro for your project
 Activation Studios
Victori Motherwell
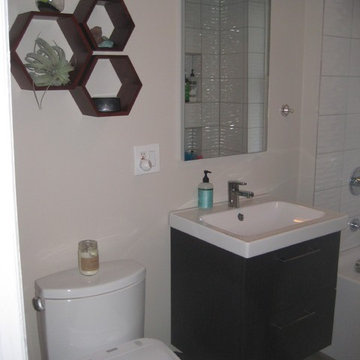
Inspiration for a mid-sized contemporary bathroom remodel in Chicago with dark wood cabinets
Inspiration for a mid-sized contemporary bathroom remodel in Chicago with dark wood cabinets
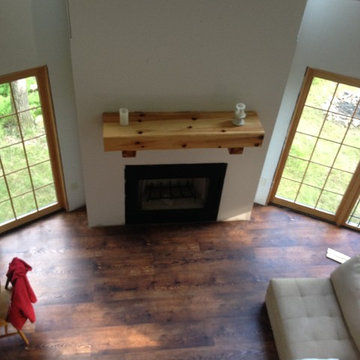

 The Anderson Studio of Architecture & Design
This creek side Kiawah Island home veils a romanticized modern surprise. Designed as a muse reflecting the owners’ Brooklyn stoop upbringing, its vertical stature offers maximum use of space and magnificent views from every room. Nature cues its color palette and texture, which is reflected throughout the home. Photography by Brennan Wesley

 Active Construction NY Inc.
Brownstone restoration
Example of a mid-sized 1960s concrete straight metal railing and brick wall staircase design in New York with concrete risers
Example of a mid-sized 1960s concrete straight metal railing and brick wall staircase design in New York with concrete risers
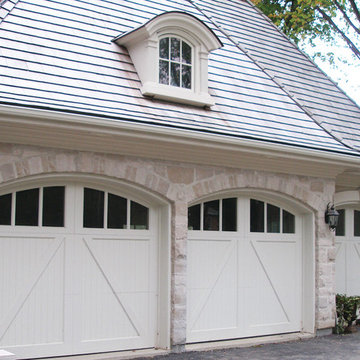
 Active Door Overhead Door Specialists
Inspiration for a large attached three-car garage remodel in Toronto

 Tucson Patio StruXure
Our products feature pivoting louvers that can be easily activated using a smartphone, to block out the sun or allow for air flow. The louvers will also close on their own when rain is detected, or open automatically during wind storms. The sturdy pergolas are made of extruded aluminum, with a powder coating in a variety of colors, which make it easy to coordinate the structures with the design of the home. With added lights and fans, it’s easier than ever to entertain outdoors.
 Active Hammer Home Improvements
Garry S. Dodd
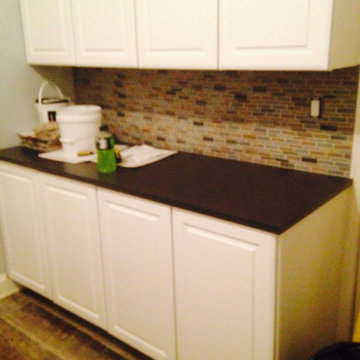

Example of a classic laundry room design in Philadelphia
Example of a classic laundry room design in Philadelphia


 Denise Maloney Interior Design
Cesar Rubio Photography
Example of a classic l-shaped light wood floor utility room design in San Francisco with white cabinets, granite countertops, a side-by-side washer/dryer, multicolored walls, black countertops and recessed-panel cabinets
Example of a classic l-shaped light wood floor utility room design in San Francisco with white cabinets, granite countertops, a side-by-side washer/dryer, multicolored walls, black countertops and recessed-panel cabinets
 Activation Studios
Vea Cleary
Inspiration for a large contemporary master carpeted bedroom remodel in Chicago with gray walls and no fireplace
Inspiration for a large contemporary master carpeted bedroom remodel in Chicago with gray walls and no fireplace
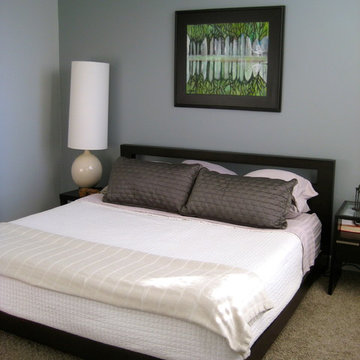 Activation Studios
Vea Cleary
Inspiration for a large contemporary master carpeted bedroom remodel in Chicago with gray walls and no fireplace
Inspiration for a large contemporary master carpeted bedroom remodel in Chicago with gray walls and no fireplace
 SDG Architecture, Inc.
Bernard Andre'
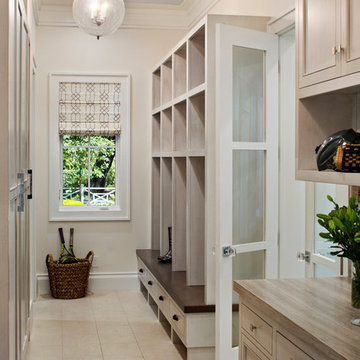
Example of a transitional granite floor mudroom design in San Francisco with white walls
Example of a transitional granite floor mudroom design in San Francisco with white walls

 Studio Z Design Concepts
This stunning custom home in Clarksburg, MD serves as both Home and Corporate Office for Ambition Custom Homes. Nestled on 5 acres in Clarksburg, Maryland, this new home features unique privacy and beautiful year round views of Little Bennett Regional Park. This spectacular, true Modern Farmhouse features large windows, natural stone and rough hewn beams throughout.
Special features of this 10,000+ square foot home include an open floorplan on the first floor; a first floor Master Suite with Balcony and His/Hers Walk-in Closets and Spa Bath; a spacious gourmet kitchen with oversized butler pantry and large banquette eat in breakfast area; a large four-season screened-in porch which connects to an outdoor BBQ & Outdoor Kitchen area. The Lower Level boasts a separate entrance, reception area and offices for Ambition Custom Homes; and for the family provides ample room for entertaining, exercise and family activities including a game room, pottery room and sauna. The Second Floor Level has three en-suite Bedrooms with views overlooking the 1st Floor. Ample storage, a 4-Car Garage and separate Bike Storage & Work room complete the unique features of this custom home.
 Active Acres
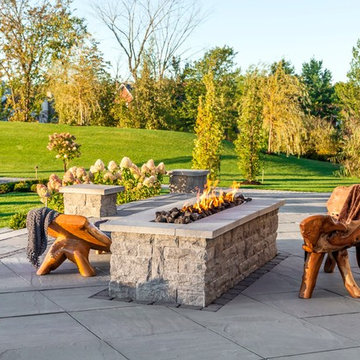
Inspiration for a transitional backyard patio remodel in Philadelphia with a fire pit and no cover

 BK Interior Design
A young family of five seeks to create a family compound constructed by a series of smaller dwellings. Each building is characterized by its own style that reinforces its function. But together they work in harmony to create a fun and playful weekend getaway.
 Clean Design
Donna Dotan Photography Inc.

Living room - mid-sized transitional formal medium tone wood floor living room idea in New York with white walls and a tv stand
Living room - mid-sized transitional formal medium tone wood floor living room idea in New York with white walls and a tv stand
37