
Search results for "Activated" in Home Design Ideas

 Ranger Glass And Mirror
Inspiration for a mid-sized transitional 3/4 white tile and porcelain tile porcelain tile and beige floor alcove shower remodel in Dallas with gray walls and a hinged shower door

 KOLARSICK BUILDERS INC
Great space for entertaining and outdoor activities.
Example of a trendy exterior home design in New York
Example of a trendy exterior home design in New York

 Serene Staging
Add Bamboo to your wealth corner and career area to activate your intentions. Learn more with a personalized Feng Shui consultation with Serene Staging!
Find the right local pro for your project
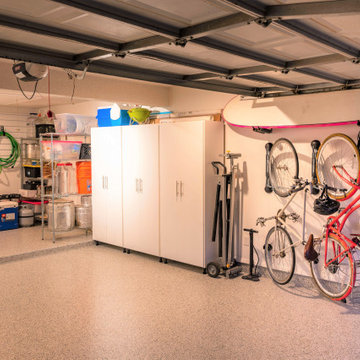
 Koncept Garage
The right side of the garage was crafted using our proprietary design & engineering principles so the client could "grab n go" or "load & leave". You'll notice all the active gear is stored here. Non-essential items that support outdoor activities have been stored in the high-end garage cabinets.

 Bare Root Design Studio
This fireplace wall was designed by listening to the client's need for a transitional look. This comfortable space allows them to escape the daily activities of a busy lifestyle and relax with the latest amenities.
Photo: Joe Kyle

 Evergreen Building Group, LLC.
This split foyer is now a welcoming, modern home with redesigned function and aesthetics. Once dated with a tight floor plan lacking flow; this home is now spacious with an easy flow and great sight lines to incorporate all of the activities of modern life.



Sponsored
Plain City, OH

The Creative Kitchen Company
Columbus Area Kitchen Remodeling and Refacing Professional

 Oakford Home Furnishings
This tower style linen cabinet, was commissioned by a customer looking to finish off their bathroom renovation with a custom made-to-fit linen cabinet that would match with their vanity.
We designed and built this nearly 7 foot tall cabinet for the customer using traditional joinery methods, using rabbets and dados to hold the shelves in place for a very solid finished piece. Decorative molding and trim was added to the bottom of the cabinet and the legs provide a pleasing negative space under the tall cabinet.
Prefabricated molding, that matched the customer's vanity, was added to the top of the piece for added effect.
The piece was sealed and then finished with a white cabinet enamel. Decorative knobs were added to also match the vanity in the bathroom.


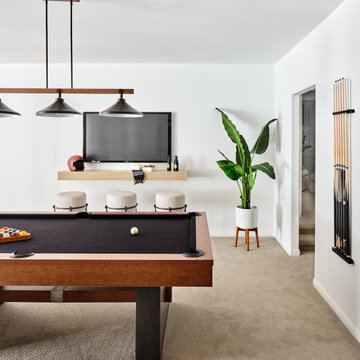
 Haven Design and Construction
This sophisticated game room provides hours of play for a young and active family. The black, white and beige color scheme adds a masculine touch. Wood and iron accents are repeated throughout the room in the armchairs, pool table, pool table light fixture and in the custom built in bar counter. This pool table also accommodates a ping pong table top, as well, which is a great option when space doesn't permit a separate pool table and ping pong table. Since this game room loft area overlooks the home's foyer and formal living room, the modern color scheme unites the spaces and provides continuity of design. A custom white oak bar counter and iron barstools finish the space and create a comfortable hangout spot for watching a friendly game of pool.


Sponsored
Plain City, OH
The Creative Kitchen Company
Columbus Area Kitchen Remodeling and Refacing Professional

 Drury Design
The original kitchen was meant to accommodate staff only; revise room layout to accommodate the new owner’s active lifestyle. Remodel resulted in greatly improve storage capability in the space. It includes multiple appliances suitable for entertaining. The design team was conscious to keep the vintage character of the home in mind without designing specifically for the period of the house. This was done by incorporating very unique materials.



 Buckeye Basements, Inc.
Custom sliding barn doors comprised of frosted glass and installed on a metal track separate the exercise room from the bar area. Use of disco lighting converts the space into a dance floor for guests
Photo by Jack Figginsggins

 User
Gilbertson Photography, Inc.
Example of a small country wooden straight open staircase design in Minneapolis
Example of a small country wooden straight open staircase design in Minneapolis

Sponsored
Plain City, OH
The Creative Kitchen Company
Columbus Area Kitchen Remodeling and Refacing Professional
 Nocatee | Ponte Vedra, Florida
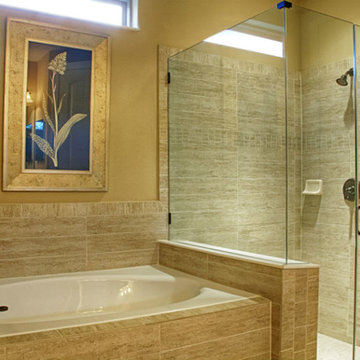
Del Webb Ponte Vedra. Martin Ray model - owner's bath
Bathroom - bathroom idea in Jacksonville
Bathroom - bathroom idea in Jacksonville

 Arbor Signature Homes
HD Bros
Inspiration for a coastal white two-story vinyl house exterior remodel in Richmond with a shingle roof
Inspiration for a coastal white two-story vinyl house exterior remodel in Richmond with a shingle roof

196