
Search results for "Activated" in Home Design Ideas


Find the right local pro for your project

 Charles Neal Interiors
A baby boy’s nursery we designed has both plenty of functional and comfortable features. Through plenty of soft textiles - cushions, chairs, and blankets - we gave the space a calming ambiance with plenty of neutral greys and pops of soft blues. For a timeless look, we installed classic wall panels, which showcase a fun, eye-popping contrast between the panel outline and wall. An upholstered storage bench was also installed, ensuring easy clean-up of toys and other accessories, as well as an extra place to sit and play with the baby boy.
Home located in Studio City, California. Project designed by Miami interior design firm, Charles Neal Interiors. They serve nationwide, with much activity in Miami, Fort Lauderdale, Boca Raton, and Palm Beach, as well as Los Angeles, New York, and Atlanta.

 Ultimate Water Creations Inc.
Finished pool and spa with the four waterfalls activated...
Island style pool photo in Los Angeles
Island style pool photo in Los Angeles

 Twilly and Fig
This transitional living room and dining room space was designed to be used by an active family. We used furniture that would create a casual sophisticated space for reading, listening to music and playing games together as a family.
Michael Hunter Photography

Sponsored
Plain City, OH

The Creative Kitchen Company
Columbus Area Kitchen Remodeling and Refacing Professional
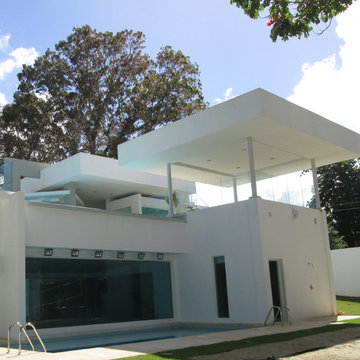
 CR Miranda, Architect
The site's topography allowed the Architect to locate a gym underneath the infinity pool, which spills into a lower level pool and active recreation area. Photo by CR Miranda

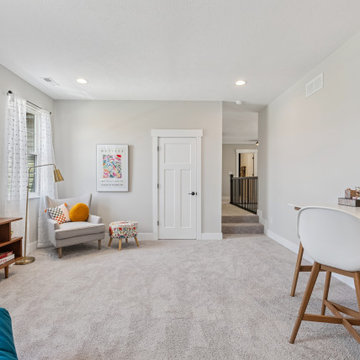

 Travis Knight
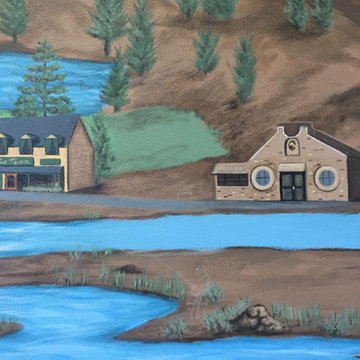
This 60 ft. x 14 ft. mural is located at Crossfit 44 in Bend, Oregon. It captures the wonderful landscape of Central Oregon as well as the activities we enjoy.

Sponsored
Plain City, OH
The Creative Kitchen Company
Columbus Area Kitchen Remodeling and Refacing Professional

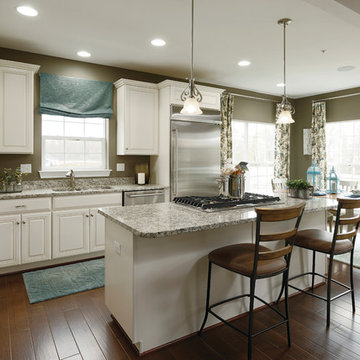
 Sterling WoodCraft
Being the hub for their family activities, this inviting kitchen was designed for convenience with large family gatherings in mind. Selecting a stunning wood design frames the room adding elegance with function.
 Tish Landscape Design
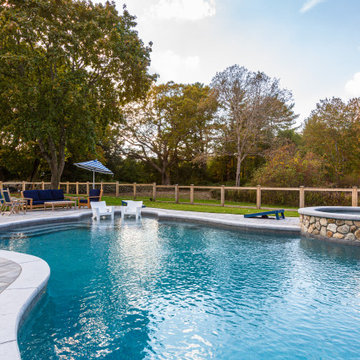
Pizza, swimming, and native plants- for an active family.
Country pool photo in Boston
Country pool photo in Boston
 Prentiss Balance Wickline Architects
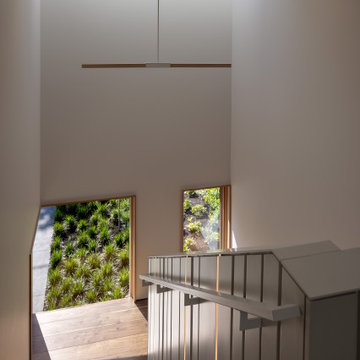
LED lights and pendants activate the stairwell in the evening.
Photography: Andrew Pogue Photography
Example of a mid-sized minimalist wooden u-shaped open, wood railing and wood wall staircase design in Seattle
Example of a mid-sized minimalist wooden u-shaped open, wood railing and wood wall staircase design in Seattle

Sponsored
Plain City, OH
The Creative Kitchen Company
Columbus Area Kitchen Remodeling and Refacing Professional

 User
Gilbertson Photography, Inc.
Farmhouse open concept light wood floor living room photo in Minneapolis with a wood stove
Farmhouse open concept light wood floor living room photo in Minneapolis with a wood stove
 Sterling WoodCraft
Being the hub for their family activities, this inviting kitchen was designed for convenience with large family gatherings in mind. Selecting a stunning wood design frames the room adding elegance with function.

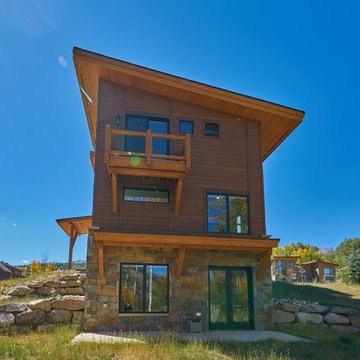
 MossCreek
This beautiful modern farmhouse home was designed by MossCreek to be the perfect combination of style, an active lifestyle, and efficient living. Featuring well-sized and functional living areas, an attached garage, expansive outdoor living areas, and cutting edge modern design elements, the Dulcimer by MossCreek is an outstanding example of contemporary home design.
199