
Search results for "Activated" in Home Design Ideas

 Ambiance Garden Design, LLC
This beautiful estate garden has four seasons of great sensory activity with fabulous blooms, great scents, and beautiful texture
Inspiration for a huge traditional partial sun front yard concrete paver formal garden in Charlotte for summer.
Inspiration for a huge traditional partial sun front yard concrete paver formal garden in Charlotte for summer.
 Learn'ique: Design-to-Learn
Kate Hart Photography
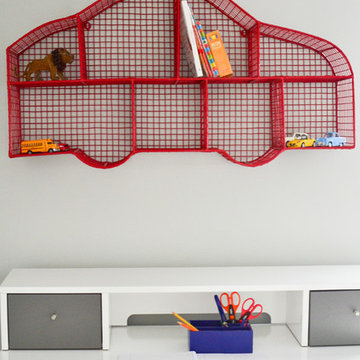
Example of a bedroom and mid-sized classic boy carpeted childrens' room design in New York with gray walls
Example of a bedroom and mid-sized classic boy carpeted childrens' room design in New York with gray walls
Find the right local pro for your project
 Christina Ishida
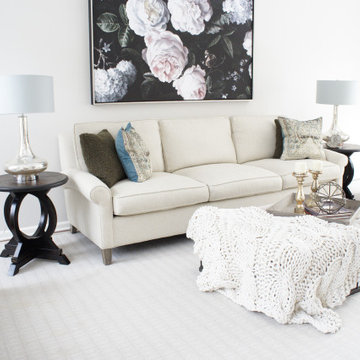
A client anchored in French country, this space was created as a living/family room for an active family.
Inspiration for a mid-sized french country enclosed dark wood floor and brown floor living room remodel with gray walls
Inspiration for a mid-sized french country enclosed dark wood floor and brown floor living room remodel with gray walls
 Inspired Closets of Greater Boston
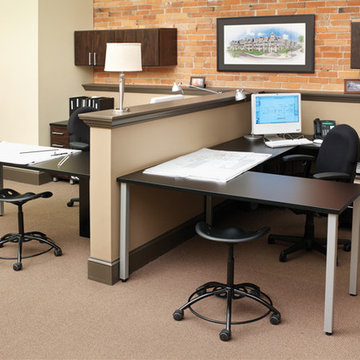
Wrap-around office desks and open shelves store documents and support work activities. Coordinated finishes and hardware integrate with your architecture.
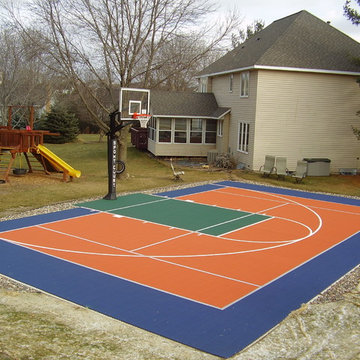
 Custom Dwellings
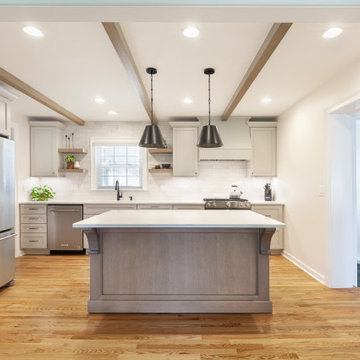
Relocating the range to make it a focal point within view of the new large cased opening to the front living room makes this kitchen an active part of the home.

Sponsored
Plain City, OH

The Creative Kitchen Company
Columbus Area Kitchen Remodeling and Refacing Professional
 Refine by UIC
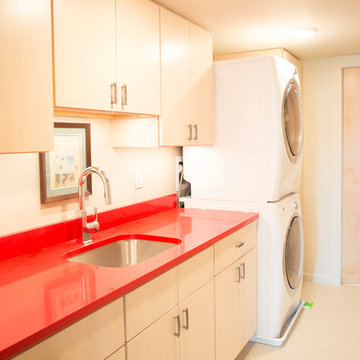
Doing laundry in this room takes it from being a dreaded chore to an enjoyable activity. What good space and storage!
Inspiration for a contemporary single-wall dedicated laundry room remodel in St Louis with an utility sink, flat-panel cabinets, a stacked washer/dryer and red countertops
Inspiration for a contemporary single-wall dedicated laundry room remodel in St Louis with an utility sink, flat-panel cabinets, a stacked washer/dryer and red countertops
 KC Savage Interiors
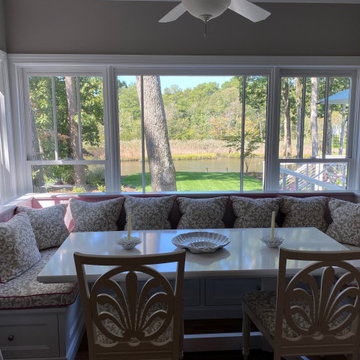
This banquette, with built-in storage, seats a crowd while being involved with kitchen activities and overlooking the yard below.
Example of a beach style kitchen design in DC Metro
Example of a beach style kitchen design in DC Metro
 User
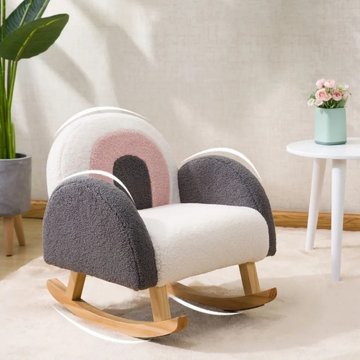
Featuring pine wood runners for a smooth, secure and gentle rocking motion. This comfy design is crafted with solid wood and upholstered by velvet that is the perfect solution for toddlers who is active. Give children a jungle adventure with this armchair-design rocker.
 Siegler Design Services + INTERIORS
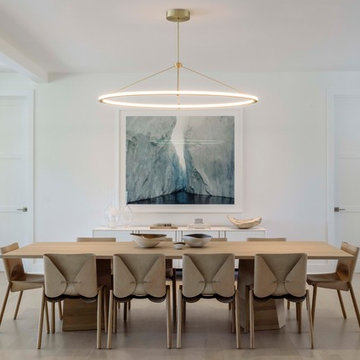
Storage @ dining area also, used for hobby supplies and other family activities going on in room.
Inspiration for an eclectic limestone floor and beige floor great room remodel in Phoenix with beige walls
Inspiration for an eclectic limestone floor and beige floor great room remodel in Phoenix with beige walls
 DHD Architecture and Interior Design
The Watermill House is a beautiful example of a classic Hamptons wood shingle style home. The design and renovation would maintain the character of the exterior while transforming the interiors to create an open and airy getaway for a busy and active family. The house comfortably sits within its one acre lot surrounded by tall hedges, old growth trees, and beautiful hydrangeas. The landscape influenced the design approach of the main floor interiors. Walls were removed and the kitchen was relocated to the front of the house to create an open plan for better flow and views to both the front and rear yards. The kitchen was designed to be both practical and beautiful. The u-shape design features modern appliances, white cabinetry and Corian countertops, and is anchored by a beautiful island with a knife-edge marble countertop. The island and the dining room table create a strong axis to the living room at the rear of the house. To further strengthen the connection to the outdoor decks and pool area of the rear yard, a full height sliding glass window system was installed. The clean lines and modern profiles of the window frames create unobstructed views and virtually remove the barrier between the interior and exterior spaces. The open plan allowed a new sitting area to be created between the dining room and stair. A screen, comprised of vertical fins, allows for a degree of openness, while creating enough separation to make the sitting area feel comfortable and nestled in its own area. The stair at the entry of the house was redesigned to match the new elegant and sophisticated spaces connected to it. New treads were installed to articulate and contrast the soft palette of finishes of the floors, walls, and ceilings. The new metal and glass handrail was intended to reduce visual noise and create subtle reflections of light.
Photo by Guillaume Gaudet

Sponsored
Plain City, OH
The Creative Kitchen Company
Columbus Area Kitchen Remodeling and Refacing Professional

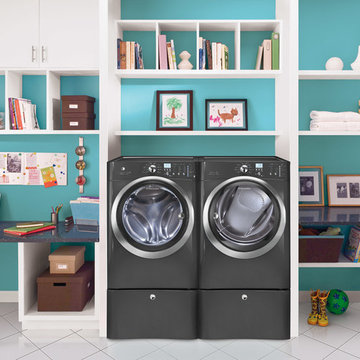
 Baron's Major Brands
Featuring the latest in technology and design, Electrolux washers and dryers are innovative, intuitive and efficient.
Inspiration for a mid-sized contemporary single-wall porcelain tile and white floor utility room remodel in Boston with open cabinets, white cabinets, solid surface countertops, blue walls and a side-by-side washer/dryer
Inspiration for a mid-sized contemporary single-wall porcelain tile and white floor utility room remodel in Boston with open cabinets, white cabinets, solid surface countertops, blue walls and a side-by-side washer/dryer
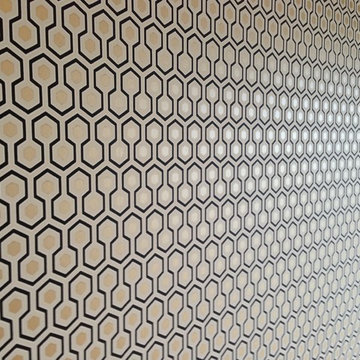
 Fred Tutt Wallcovering
Hicks Hexagon
Cole &Son wallpaper
http://www.cole-and-son.com/en/collection-contemporary-restyled/wallpaper-95/3016/


Sponsored
Plain City, OH
The Creative Kitchen Company
Columbus Area Kitchen Remodeling and Refacing Professional
 The Fabricsmith
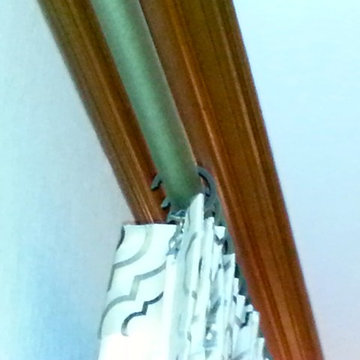
Design by Young Home These by-pass rings allow the panels to be opened and closed over the brackets on a large slider door. Provided by The Fabricsmith.


 Riegis Design Co. LLC
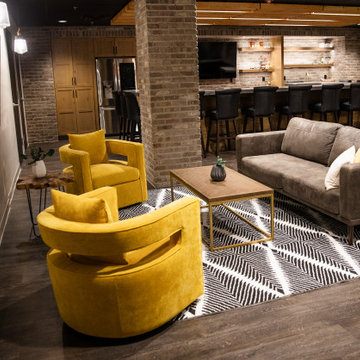
They wanted to use an unused basement space for entertainment and fun activities. They wanted to have an Irish pub feel to it with a little bit of class!
222