
Search results for "Activated" in Home Design Ideas

 dRemodeling Design-Build
Complimenting the veining of the Calacatta Marble countertop, the bathrooms backsplash is ornamented by these accentual herringbone subway tiles. With black grout, the tiling's form projects off of the backsplash, giving the space the sensation of greater depth and dynamic of form.

 Sheila Rich Interiors, LLC
The entry foyer is defined with an area rug, and the ceiling volume is filled with a unique crystal chandelier. The leaded glass door, sidelights and transom add interest and pattern while coaxing in natural light; we created contrast and definition by painting the door and trim black. The transom fills the vertical volume of the space and the proportion makes the door the focal point.

 Presidential Pools, Spas & Patio
A description of the homeowners and space from Linnzy, the Presidential Pools, Spas & Patio designer who worked on this project:
"The homeowners can be described as an active family of three boys. They tend to host family and friends and wanted a space that could fill their large backyard and yet be functional for the kids and adults. The contemporary straight lines of the pool match the interior of the house giving them a resort feel in the very own backyard! The large pergola is a perfect area to cool off in the shade while enjoying a large outdoor kitchen as well as an oversized fire pit for the cooler nights and roasting marshmallows. They wanted a wow factor as the pool is the main focal point from the living room, and the oversized wall and rain sheer did the trick!"
Find the right local pro for your project

 Derrington Building Studio
Window placement is literally and figuratively highlighted. There are no direct views of the activity inside the home. The houses are exposed without being vulnerable, private without being closed.
Photo Credit: Craig Washburn Pictures


 Tammara Stroud Design
Inspiration for a large modern light wood floor and beige floor multiuse home gym remodel in Seattle with white walls

 Scott Mehaffey, landscape architect
Inspiration for a mid-sized mid-century modern partial sun courtyard stone garden path in Chicago for spring.
Inspiration for a mid-sized mid-century modern partial sun courtyard stone garden path in Chicago for spring.

Sponsored
Plain City, OH

The Creative Kitchen Company
Columbus Area Kitchen Remodeling and Refacing Professional

 Cascade West Development
Inspired by the majesty of the Northern Lights and this family's everlasting love for Disney, this home plays host to enlighteningly open vistas and playful activity. Like its namesake, the beloved Sleeping Beauty, this home embodies family, fantasy and adventure in their truest form. Visions are seldom what they seem, but this home did begin 'Once Upon a Dream'. Welcome, to The Aurora.


 Leigh Newport Staged by Design®
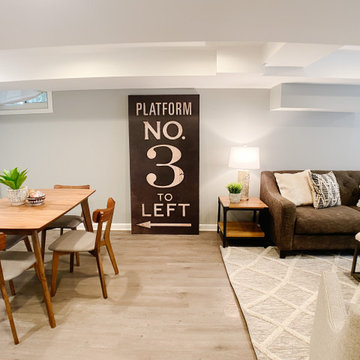
The large great room in the basement is transformed into a spacious hang out for family activities.
Example of a mid-sized transitional open concept laminate floor and brown floor game room design in DC Metro with gray walls, no fireplace and a tv stand
Example of a mid-sized transitional open concept laminate floor and brown floor game room design in DC Metro with gray walls, no fireplace and a tv stand
 Mockingbird Hill Inc
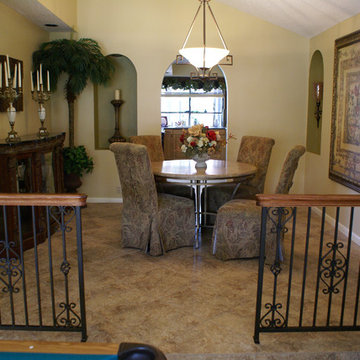
The pool table activity room in front of this photo has a lowered floor and these handrails serve as a safety feature for solid footing from one level to the other.


Sponsored
Plain City, OH
The Creative Kitchen Company
Columbus Area Kitchen Remodeling and Refacing Professional

 Tunnell and Tunnell Landscape Architecture
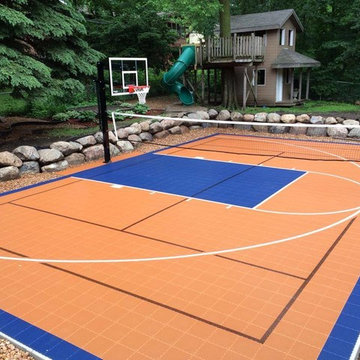
The design for this property involved creating a series of spaces to complement the principle spaces of the house and allow for the many activities of a very active family. A kitchen garden off the family entrance provides an intimate space for reflection, a sports lawn off the rear of the house allows for elegant entertainment as well as lawn tennis, and a graceful stair through a grove of hydrangea provides access to another large lawn and play area. Plant material is selected to complement the classic design of the house.

 Homeworks of Alabama, Inc
Exterior Clubhouse for The Springs of Mill Lakes. www.thespringsofmilllakes.com
Active living community conveniently located in Opelika, Al with 130+ residential homes.
photo creds: Tristan Cairns

 Charles Ross Homes
The Mudroom links the Kitchen with the entry from the garage. It features plenty of convenient storage for two active children. The stairs at the rear lead to the Bonus Room over the Garage.

 Ambiance Garden Design, LLC
This beautiful estate garden has four seasons of great sensory activity with fabulous blooms, great scents, and beautiful texture
This is an example of a huge traditional partial sun front yard concrete paver formal garden in Charlotte for summer.
This is an example of a huge traditional partial sun front yard concrete paver formal garden in Charlotte for summer.

Sponsored
Plain City, OH
The Creative Kitchen Company
Columbus Area Kitchen Remodeling and Refacing Professional
 Groff Landscape Design, LLC
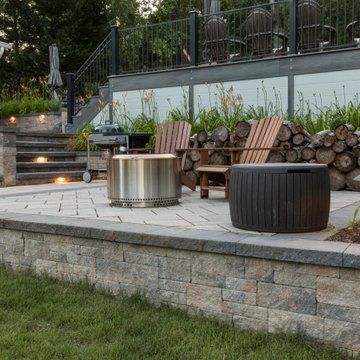
This multi-use space is perfect for all family activities. Entertaining, recreation, quiet nights, it offers all the amenities.
Mid-sized trendy backyard patio photo in DC Metro
Mid-sized trendy backyard patio photo in DC Metro
 Groff Landscape Design, LLC
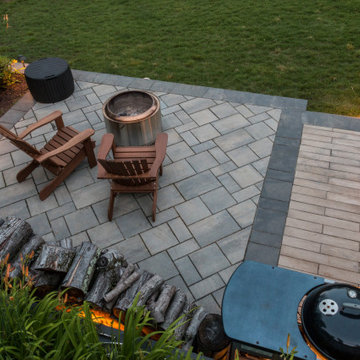
This multi-use space is perfect for all family activities. Entertaining, recreation, quiet nights, it offers all the amenities.
Example of a mid-sized trendy backyard patio design in DC Metro
Example of a mid-sized trendy backyard patio design in DC Metro

221