
Search results for "Active development" in Home Design Ideas
 1-800 Rite Roof
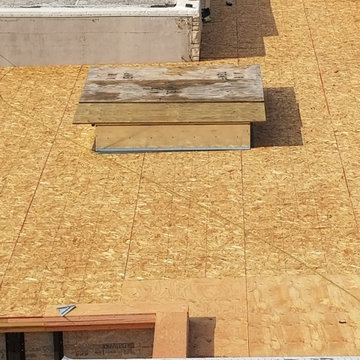
Construct and new asphalt GAF HDZ shingle roof on church addition.
Inspiration for a timeless one-story gable roof remodel in Milwaukee with a shingle roof and a brown roof
Inspiration for a timeless one-story gable roof remodel in Milwaukee with a shingle roof and a brown roof

 CW Property Group
The original stairs and railing were restored.
Inspiration for a victorian home design remodel in New York
Inspiration for a victorian home design remodel in New York

Find the right local pro for your project
 All Level Installations of Finish Carpentry Inc.
Example of a classic home design design in Los Angeles





Sponsored
Columbus, OH
We Design, Build and Renovate

CHC & Family Developments
Industry Leading General Contractors in Franklin County, Ohio



 Ollin Stone
Other than diamonds, rubies, and sapphires, granite is the hardest natural stone. Granite is the preferred stone for exterior or interior as it is known for its strength and resistance to the elements.
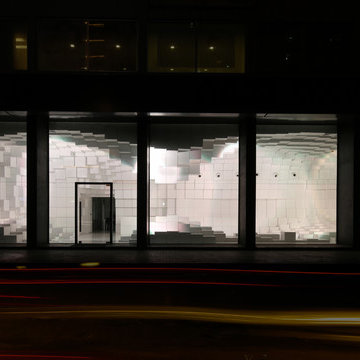
 SOMA
The Beirut, Lebanon-based Unilux showroom was designed by Michel Abboud, principal and founder of NYC firm SOMA Architects. - Photo Credits: SOMA Architects
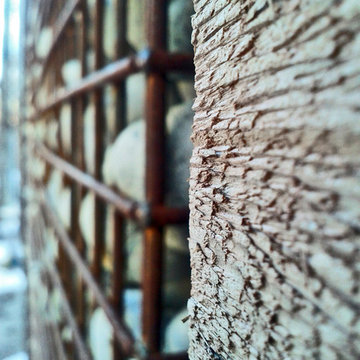
 gene mastrangeli design
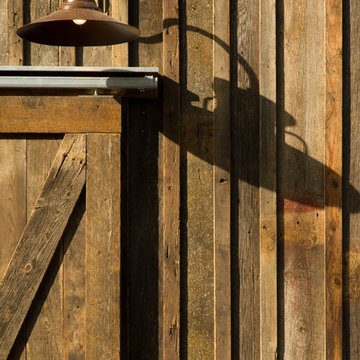
WOOD, STEEL AND STONE GABION FENCE DETAIL
Eclectic exterior home photo in Toronto
Eclectic exterior home photo in Toronto


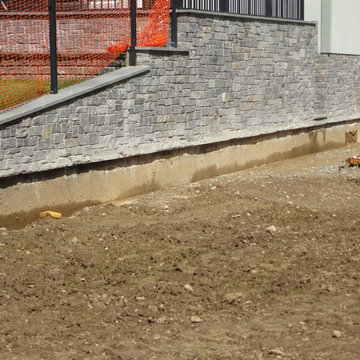
 Custom Carpentry
Large elegant backyard stamped concrete and custom-shaped lap home design photo in Bridgeport

Sponsored
Plain City, OH

The Creative Kitchen Company
Columbus Area Kitchen Remodeling and Refacing Professional


Sponsored
Plain City, OH
The Creative Kitchen Company
Columbus Area Kitchen Remodeling and Refacing Professional



 NILES
This 1,000ft² recording and production studio, built in 2021 for producer couple Latifah Alattas and Lucas Morton, was designed as a fully custom creative environment that supports writing, mixing, and collaboration at the highest level. Both Latifah and Lucas are multi-instrumentalists, engineers, and mixers, and the studio reflects the full range of their workflows—visually inspiring, technically precise, and intuitive in every room.
The facility was built from the ground up with a strong emphasis on architectural acoustics and plug-and-play connectivity. The layout includes two Control Rooms, multiple isolation booths, and shared common spaces, all tied together with seamless audio integration. No matter where you are in the studio, routing, monitoring, and communication remain effortless and consistent.
Behind the aesthetic, the acoustic design is exceptionally robust. Six independent floating-floor systems support the suites, ensuring each room operates with minimal sound transmission. Tailored sound-reducing wall assemblies, full-lite doors, engineered window systems, and intentional treatment plans deliver clarity, isolation, and precision for tracking and mixing. Each space is mechanically decoupled, allowing multiple rooms to run simultaneously without compromise.
For monitoring, both Latifah and Lucas chose Genelec “The Ones” series monitors with GLM calibration to ensure accurate translation and consistency across the entire facility.
Natural light and a warm, welcoming aesthetic anchor the visual identity of the studio, reflecting the creative energy and personality of its owners. The result is a highly functional, beautifully crafted space where ideas can move freely and production can happen without limitations.
124