
Search results for "Active lifestyles" in Home Design Ideas

 User
Spectacular unobstructed views of the Bay, Bridge, Alcatraz, San Francisco skyline and the rolling hills of Marin greet you from almost every window of this stunning Provençal Villa located in the acclaimed Middle Ridge neighborhood of Mill Valley. Built in 2000, this exclusive 5 bedroom, 5+ bath estate was thoughtfully designed by architect Jorge de Quesada to provide a classically elegant backdrop for today’s active lifestyle. Perfectly positioned on over half an acre with flat lawns and an award winning garden there is unmatched sense of privacy just minutes from the shops and restaurants of downtown Mill Valley.
A curved stone staircase leads from the charming entry gate to the private front lawn and on to the grand hand carved front door. A gracious formal entry and wide hall opens out to the main living spaces of the home and out to the view beyond. The Venetian plaster walls and soaring ceilings provide an open airy feeling to the living room and country chef’s kitchen, while three sets of oversized French doors lead onto the Jerusalem Limestone patios and bring in the panoramic views.
The chef’s kitchen is the focal point of the warm welcoming great room and features a range-top and double wall ovens, two dishwashers, marble counters and sinks with Waterworks fixtures. The tile backsplash behind the range pays homage to Monet’s Giverny kitchen. A fireplace offers up a cozy sitting area to lounge and watch television or curl up with a book. There is ample space for a farm table for casual dining. In addition to a well-appointed formal living room, the main level of this estate includes an office, stunning library/den with faux tortoise detailing, butler’s pantry, powder room, and a wonderful indoor/outdoor flow allowing the spectacular setting to envelop every space.
A wide staircase leads up to the four main bedrooms of home. There is a spacious master suite complete with private balcony and French doors showcasing the views. The suite features his and her baths complete with walk – in closets, and steam showers. In hers there is a sumptuous soaking tub positioned to make the most of the view. Two additional bedrooms share a bath while the third is en-suite. The laundry room features a second set of stairs leading back to the butler’s pantry, garage and outdoor areas.
The lowest level of the home includes a legal second unit complete with kitchen, spacious walk in closet, private entry and patio area. In addition to interior access to the second unit there is a spacious exercise room, the potential for a poolside kitchenette, second laundry room, and secure storage area primed to become a state of the art tasting room/wine cellar.
From the main level the spacious entertaining patio leads you out to the magnificent grounds and pool area. Designed by Steve Stucky, the gardens were featured on the 2007 Mill Valley Outdoor Art Club tour.
A level lawn leads to the focal point of the grounds; the iconic “Crags Head” outcropping favored by hikers as far back as the 19th century. The perfect place to stop for lunch and take in the spectacular view. The Century old Sonoma Olive trees and lavender plantings add a Mediterranean touch to the two lawn areas that also include an antique fountain, and a charming custom Barbara Butler playhouse.
Inspired by Provence and built to exacting standards this charming villa provides an elegant yet welcoming environment designed to meet the needs of today’s active lifestyle while staying true to its Continental roots creating a warm and inviting space ready to call home.

 Smarthaus + Wexler/Kollman P.C., Ltd.
This custom, high-performance home was designed and built to a LEED for Homes Platinum rating, the highest rating given to homes when certified by the US Green Building Council. The house has been laid out to take maximum advantage of both passive and active solar energy, natural ventilation, low impact and recyclable materials, high efficiency lighting and controls, in a structure that is very simple and economical to build. The envelope of the house is designed to require a minimum amount of energy in order to live and use the home based on the lifestyle of the occupants. The home will have an innovative HVAC system that has been recently developed by engineers from the University of Illinois which uses considerably less energy than a conventional heating and cooling system and provides extremely high indoor air quality utilizing a CERV (conditioned energy recovery ventilation system) combined with a cost effective installation.

 Topnotch Design Studio
A complete first floor transformation opening up the floor plan and creating truly functional spaces reflecting this active family’s lifestyle. This bright and welcoming kitchen has loads of storage and a center island. This space features a new wet bar entertainment area, a study/family command center desk, new family mudroom off the garage and a new adjoining powder room.
Find the right local pro for your project
 Cure Design Group
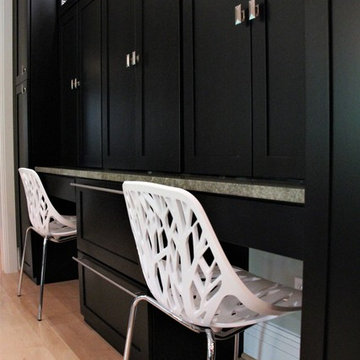
This sweet family has two active kiddos that needed a built-in workstation to help organize their lifestyle! Associate Designer Melanie Christoff took their existing kitchen's vision and created an entire wall of built-ins! Custom designed and built to ensure a seamless transition between the existing space and the new addition. Taking their previous marble top island and repurposing for the desk top in the built-ins. Custom walnut butcher block island top became the focal point in the space. Adding stainless steel panels on the wrapped island to add a modern-ness to the transitional space. Adding in a custom banquette seat with lots of colored and textured pillows to add a sense of comfort while dining. Clean and fresh in color palette and depth in the espresso wood finish adds a richness to this space.
 Cure Design Group
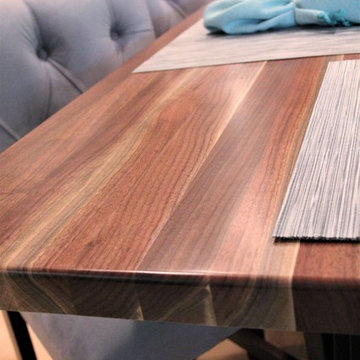
This sweet family has two active kiddos that needed a built-in workstation to help organize their lifestyle! Associate Designer Melanie Christoff took their existing kitchen's vision and created an entire wall of built-ins! Custom designed and built to ensure a seamless transition between the existing space and the new addition. Taking their previous marble top island and repurposing for the desk top in the built-ins. Custom walnut butcher block island top became the focal point in the space. Adding stainless steel panels on the wrapped island to add a modern-ness to the transitional space. Adding in a custom banquette seat with lots of colored and textured pillows to add a sense of comfort while dining. Clean and fresh in color palette and depth in the espresso wood finish adds a richness to this space.
 Cure Design Group
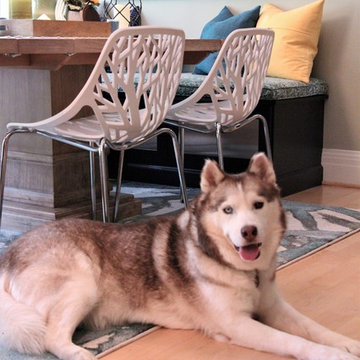
This sweet family has two active kiddos that needed a built-in workstation to help organize their lifestyle! Associate Designer Melanie Christoff took their existing kitchen's vision and created an entire wall of built-ins! Custom designed and built to ensure a seamless transition between the existing space and the new addition. Taking their previous marble top island and repurposing for the desk top in the built-ins. Custom walnut butcher block island top became the focal point in the space. Adding stainless steel panels on the wrapped island to add a modern-ness to the transitional space. Adding in a custom banquette seat with lots of colored and textured pillows to add a sense of comfort while dining. Clean and fresh in color palette and depth in the espresso wood finish adds a richness to this space.
 Cure Design Group
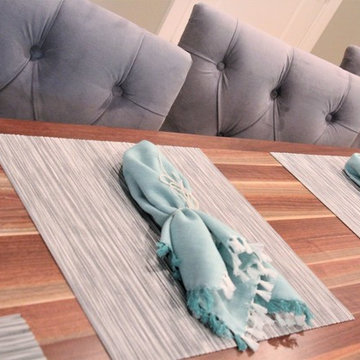
This sweet family has two active kiddos that needed a built-in workstation to help organize their lifestyle! Associate Designer Melanie Christoff took their existing kitchen's vision and created an entire wall of built-ins! Custom designed and built to ensure a seamless transition between the existing space and the new addition. Taking their previous marble top island and repurposing for the desk top in the built-ins. Custom walnut butcher block island top became the focal point in the space. Adding stainless steel panels on the wrapped island to add a modern-ness to the transitional space. Adding in a custom banquette seat with lots of colored and textured pillows to add a sense of comfort while dining. Clean and fresh in color palette and depth in the espresso wood finish adds a richness to this space.
 Cure Design Group
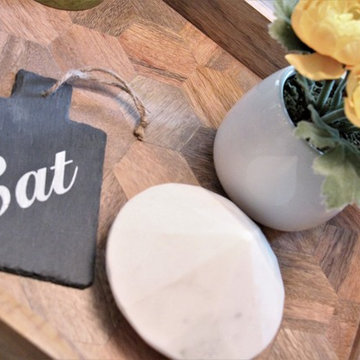
This sweet family has two active kiddos that needed a built-in workstation to help organize their lifestyle! Associate Designer Melanie Christoff took their existing kitchen's vision and created an entire wall of built-ins! Custom designed and built to ensure a seamless transition between the existing space and the new addition. Taking their previous marble top island and repurposing for the desk top in the built-ins. Custom walnut butcher block island top became the focal point in the space. Adding stainless steel panels on the wrapped island to add a modern-ness to the transitional space. Adding in a custom banquette seat with lots of colored and textured pillows to add a sense of comfort while dining. Clean and fresh in color palette and depth in the espresso wood finish adds a richness to this space.
 Cure Design Group
This sweet family has two active kiddos that needed a built-in workstation to help organize their lifestyle! Associate Designer Melanie Christoff took their existing kitchen's vision and created an entire wall of built-ins! Custom designed and built to ensure a seamless transition between the existing space and the new addition. Taking their previous marble top island and repurposing for the desk top in the built-ins. Custom walnut butcher block island top became the focal point in the space. Adding stainless steel panels on the wrapped island to add a modern-ness to the transitional space. Adding in a custom banquette seat with lots of colored and textured pillows to add a sense of comfort while dining. Clean and fresh in color palette and depth in the espresso wood finish adds a richness to this space.
 Sandra Costa Design Group
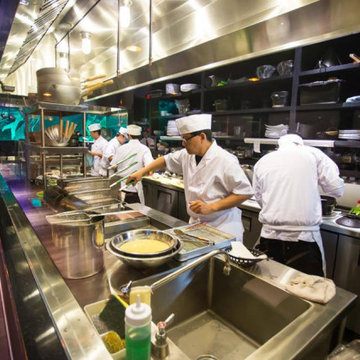
We were hired to design a Japanese Restaurant and working kitchen. Everything was taken into consideration from the Chefs reach to get the dishes, space for four active preparers, lighting and air flow.
Award-Winning Kitchen Remodeling by Sandra Costa Design Group
Transform your kitchen into a stunning, functional masterpiece with Sandra Costa, a globally recognized, award-winning design-builder. Specializing in luxury kitchen remodels, our team blends architectural precision, interior design excellence, and expert craftsmanship to reimagine your space with elegance and ease.
From custom cabinetry and smart appliances to premium surfaces, lighting, and layout redesign, every detail is thoughtfully curated to suit your lifestyle and elevate your home. Whether you're updating a traditional kitchen or creating a bold modern centerpiece, we provide a seamless design-build experience from concept to completion.
Discover the difference of working with a team that delivers world-class kitchens tailored just for you—timeless, sophisticated, and built to inspire.
 Cure Design Group
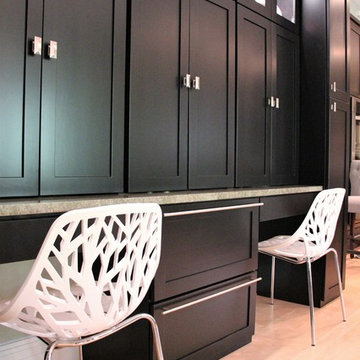
This sweet family has two active kiddos that needed a built-in workstation to help organize their lifestyle! Associate Designer Melanie Christoff took their existing kitchen's vision and created an entire wall of built-ins! Custom designed and built to ensure a seamless transition between the existing space and the new addition. Taking their previous marble top island and repurposing for the desk top in the built-ins. Custom walnut butcher block island top became the focal point in the space. Adding stainless steel panels on the wrapped island to add a modern-ness to the transitional space. Adding in a custom banquette seat with lots of colored and textured pillows to add a sense of comfort while dining. Clean and fresh in color palette and depth in the espresso wood finish adds a richness to this space.
 Cure Design Group
This sweet family has two active kiddos that needed a built-in workstation to help organize their lifestyle! Associate Designer Melanie Christoff took their existing kitchen's vision and created an entire wall of built-ins! Custom designed and built to ensure a seamless transition between the existing space and the new addition. Taking their previous marble top island and repurposing for the desk top in the built-ins. Custom walnut butcher block island top became the focal point in the space. Adding stainless steel panels on the wrapped island to add a modern-ness to the transitional space. Adding in a custom banquette seat with lots of colored and textured pillows to add a sense of comfort while dining. Clean and fresh in color palette and depth in the espresso wood finish adds a richness to this space.
 Cure Design Group
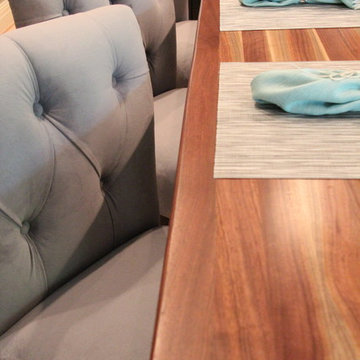
This sweet family has two active kiddos that needed a built-in workstation to help organize their lifestyle! Associate Designer Melanie Christoff took their existing kitchen's vision and created an entire wall of built-ins! Custom designed and built to ensure a seamless transition between the existing space and the new addition. Taking their previous marble top island and repurposing for the desk top in the built-ins. Custom walnut butcher block island top became the focal point in the space. Adding stainless steel panels on the wrapped island to add a modern-ness to the transitional space. Adding in a custom banquette seat with lots of colored and textured pillows to add a sense of comfort while dining. Clean and fresh in color palette and depth in the espresso wood finish adds a richness to this space.
 Smarthaus + Wexler/Kollman P.C., Ltd.
This custom, high-performance home was designed and built to a LEED for Homes Platinum rating, the highest rating given to homes when certified by the US Green Building Council. The house has been laid out to take maximum advantage of both passive and active solar energy, natural ventilation, low impact and recyclable materials, high efficiency lighting and controls, in a structure that is very simple and economical to build. The envelope of the house is designed to require a minimum amount of energy in order to live and use the home based on the lifestyle of the occupants. The home will have an innovative HVAC system that has been recently developed by engineers from the University of Illinois which uses considerably less energy than a conventional heating and cooling system and provides extremely high indoor air quality utilizing a CERV (conditioned energy recovery ventilation system) combined with a cost effective installation.
Lawrence Smith
 Cure Design Group
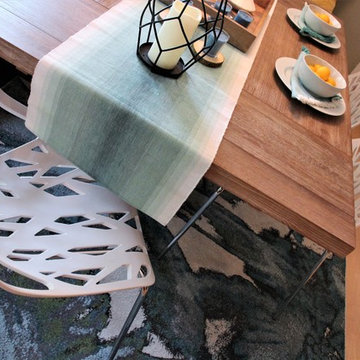
This sweet family has two active kiddos that needed a built-in workstation to help organize their lifestyle! Associate Designer Melanie Christoff took their existing kitchen's vision and created an entire wall of built-ins! Custom designed and built to ensure a seamless transition between the existing space and the new addition. Taking their previous marble top island and repurposing for the desk top in the built-ins. Custom walnut butcher block island top became the focal point in the space. Adding stainless steel panels on the wrapped island to add a modern-ness to the transitional space. Adding in a custom banquette seat with lots of colored and textured pillows to add a sense of comfort while dining. Clean and fresh in color palette and depth in the espresso wood finish adds a richness to this space.
 Cure Design Group
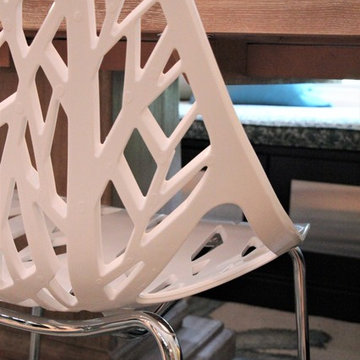
This sweet family has two active kiddos that needed a built-in workstation to help organize their lifestyle! Associate Designer Melanie Christoff took their existing kitchen's vision and created an entire wall of built-ins! Custom designed and built to ensure a seamless transition between the existing space and the new addition. Taking their previous marble top island and repurposing for the desk top in the built-ins. Custom walnut butcher block island top became the focal point in the space. Adding stainless steel panels on the wrapped island to add a modern-ness to the transitional space. Adding in a custom banquette seat with lots of colored and textured pillows to add a sense of comfort while dining. Clean and fresh in color palette and depth in the espresso wood finish adds a richness to this space.
 Topnotch Design Studio
A complete first floor transformation opening up the floor plan and creating truly functional spaces reflecting this active family’s lifestyle. This bright and welcoming kitchen has loads of storage and a center island. This space features a new wet bar entertainment area, a study/family command center desk, new family mudroom off the garage and a new adjoining powder room.
 Topnotch Design Studio
A complete first floor transformation opening up the floor plan and creating truly functional spaces reflecting this active family’s lifestyle. This bright and welcoming kitchen has loads of storage and a center island. This space features a new wet bar entertainment area, a study/family command center desk, new family mudroom off the garage and a new adjoining powder room.

 Gayle Lee & Company
The Project: To select every finish material being mindful and connected to the magical wonder of Hawaii. To take a huge volume of space and create a feeling of intimacy and comfort while still allowing the entire home to be seen and experienced as a whole.
The Challenge: All finishes needed to be magnificent in their own right yet at the same time blend and flow with the rest of the home so that one element does not overshadow another. The individual spaces needed to be created within the context of the whole residence to allow for different activities and functions yet maintain consistency and connectedness to the entire residence.
The Solution: Custom sizing all key pieces of furniture in the home was needed to align the proportion of the pieces to the overall volume of space without losing the human element of scale. All finish elements chosen were carefully designed and crafted to reflect the Hawaiian heritage and lifestyle without competing with the beautiful surroundings.
The Result: An amazing home that is at once immense and powerfully impressive, but yet personal and comfortable to be in.

 Infinite Home
Custom Home Built for Real Life
Our clients came to us with a clear vision: a home that could adapt to their lifestyle and growing family. They needed a home built with intention, designed with the future in mind, and built around the routines they loved and the people they loved more.
Open-Concept Living With Hosting in Mind
Our clients hosted often and lived actively, so the main level had to be flexible for all of life’s moments. The goal was a space that felt grand without losing its warmth.
Cooking together as a family mattered to our clients – the Wolf range, farmhouse sink, integrated appliances, and large island gave them a kitchen that flowed effortlessly while looking beautiful. This space also served as the bridge between other parts of the main level so that they would stay in view of the next. This created the perfect environment for gathering where everyone had their own spot without ever feeling apart from the whole group.
For the living room, our clients wanted space that felt open without losing its warmth. Soaring ceilings created that sense of scale, while warm tones and materials, like the wood coffered ceiling and fireplace wall, kept it grounded. That same warmth carried outside, where an outdoor lounge with a fireplace and dining area made sure guests felt welcomed the moment they stepped out.
A Backyard Built for Real Rest
Every corner of the backyard was designed with one goal: to be the ultimate outdoor retreat. The elevated, white-brick-framed pool and integrated spa hot tub gave them a place to truly exhale. As the sun set, the fire pit lounge next to the pool became the hangout spot when they hosted their youth groups and family gatherings.
Room to Grow
With kids in the house, “custom” had to also mean flexible. Our clients had 2 young sons and needed their rooms to grow with them through the years. The two bedrooms and a full bath sat beside a loft that served as both their hangout-and-homework spot. The guest suite sat on the same level where a four-poster bed, floor-to-ceiling wood-look tile, and a frameless glass shower welcomed their guests from day one.
A Retreat That’s Actually Theirs
Between hosting and raising kids, this couple needed a suite that felt like a true escape. The wood-planked tray ceiling and French doors grounded the room in warmth the moment you walked in, while the ensuite bathroom carried a spa-like feeling with a freestanding soaking tub, custom double vanity, and a glass-enclosed shower.
This Is What Approachable Luxury Looks Like
The approachable luxury experience meant starting with conversations about how they wanted their space to live with them – how they hosted, how their kids played, how they wanted to feel walking through their own front door, and how we took their goals and experience and used it as the foundation of every decision that was made from start to finish. We wanted our clients to feel taken care of through the process and, most importantly, feel heard.
55