
Search results for "Active real" in Home Design Ideas
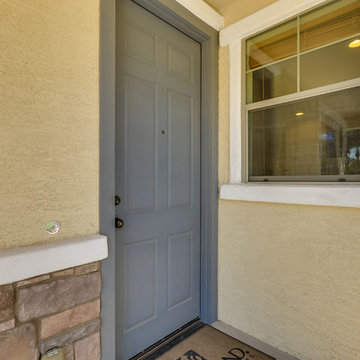
 HomeSmart
Dual-Pane Windows
Security System
Whole Home Fire Sprinklers
Whole Home Audio
Inspiration for a mid-sized timeless concrete front porch remodel in Phoenix with a roof extension
Inspiration for a mid-sized timeless concrete front porch remodel in Phoenix with a roof extension
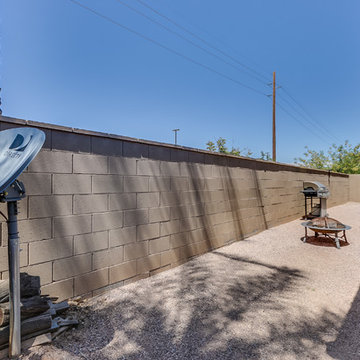 HomeSmart
Dual-Pane Windows
Security System
Whole Home Fire Sprinklers
Whole Home Audio
Example of a classic two-story stucco beige home design design in Phoenix
Example of a classic two-story stucco beige home design design in Phoenix
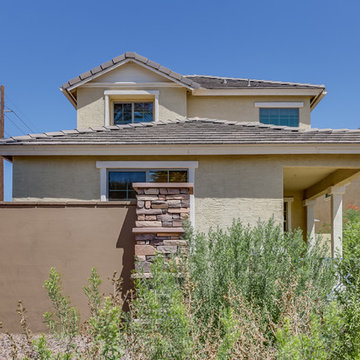 HomeSmart
Dual-Pane Windows
Security System
Whole Home Fire Sprinklers
Whole Home Audio
Example of a classic two-story stucco beige home design design in Phoenix
Example of a classic two-story stucco beige home design design in Phoenix
Find the right local pro for your project
 Mark Meissner
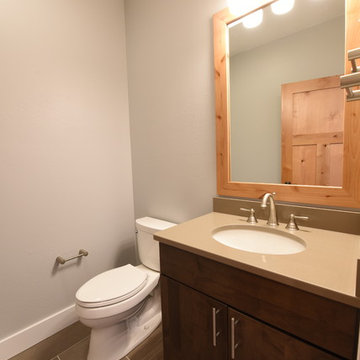
Example of a mid-sized trendy ceramic tile and gray floor powder room design with flat-panel cabinets, gray cabinets, a two-piece toilet, gray walls, an undermount sink and quartz countertops

 Infinite Home
Custom Home Built for Real Life
Our clients came to us with a clear vision: a home that could adapt to their lifestyle and growing family. They needed a home built with intention, designed with the future in mind, and built around the routines they loved and the people they loved more.
Open-Concept Living With Hosting in Mind
Our clients hosted often and lived actively, so the main level had to be flexible for all of life’s moments. The goal was a space that felt grand without losing its warmth.
Cooking together as a family mattered to our clients – the Wolf range, farmhouse sink, integrated appliances, and large island gave them a kitchen that flowed effortlessly while looking beautiful. This space also served as the bridge between other parts of the main level so that they would stay in view of the next. This created the perfect environment for gathering where everyone had their own spot without ever feeling apart from the whole group.
For the living room, our clients wanted space that felt open without losing its warmth. Soaring ceilings created that sense of scale, while warm tones and materials, like the wood coffered ceiling and fireplace wall, kept it grounded. That same warmth carried outside, where an outdoor lounge with a fireplace and dining area made sure guests felt welcomed the moment they stepped out.
A Backyard Built for Real Rest
Every corner of the backyard was designed with one goal: to be the ultimate outdoor retreat. The elevated, white-brick-framed pool and integrated spa hot tub gave them a place to truly exhale. As the sun set, the fire pit lounge next to the pool became the hangout spot when they hosted their youth groups and family gatherings.
Room to Grow
With kids in the house, “custom” had to also mean flexible. Our clients had 2 young sons and needed their rooms to grow with them through the years. The two bedrooms and a full bath sat beside a loft that served as both their hangout-and-homework spot. The guest suite sat on the same level where a four-poster bed, floor-to-ceiling wood-look tile, and a frameless glass shower welcomed their guests from day one.
A Retreat That’s Actually Theirs
Between hosting and raising kids, this couple needed a suite that felt like a true escape. The wood-planked tray ceiling and French doors grounded the room in warmth the moment you walked in, while the ensuite bathroom carried a spa-like feeling with a freestanding soaking tub, custom double vanity, and a glass-enclosed shower.
This Is What Approachable Luxury Looks Like
The approachable luxury experience meant starting with conversations about how they wanted their space to live with them – how they hosted, how their kids played, how they wanted to feel walking through their own front door, and how we took their goals and experience and used it as the foundation of every decision that was made from start to finish. We wanted our clients to feel taken care of through the process and, most importantly, feel heard.
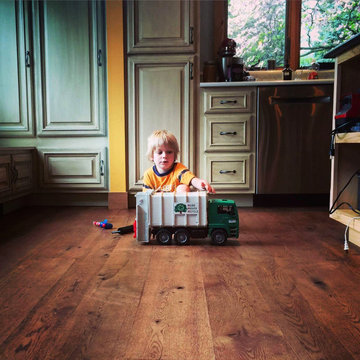
 Allegheny Mountain Hardwood Flooring
Random Width White Oak Live Sawn. One of the best flooring options for an active family.
Kitchen - large craftsman medium tone wood floor and brown floor kitchen idea with black cabinets, an island and white countertops
Kitchen - large craftsman medium tone wood floor and brown floor kitchen idea with black cabinets, an island and white countertops
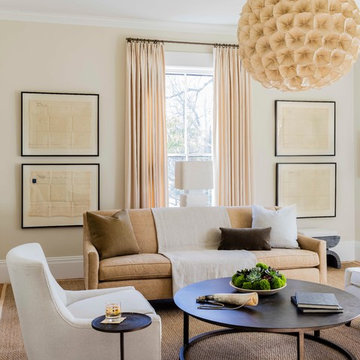
 Lisa Tharp Design
Michael J. Lee Photography for DESIGN NEW ENGLAND magazine
Elegant living room photo in Boston
Elegant living room photo in Boston

Sponsored
Sunbury, OH

J.Holderby - Renovations
Franklin County's Leading General Contractors - 2X Best of Houzz!
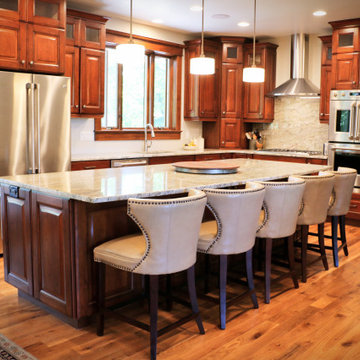 Allegheny Mountain Hardwood Flooring
Random Width White Oak Live Sawn. One of the best flooring options for an active family.
Kitchen - large traditional medium tone wood floor and brown floor kitchen idea with medium tone wood cabinets, marble countertops, marble backsplash, an island and white countertops
Kitchen - large traditional medium tone wood floor and brown floor kitchen idea with medium tone wood cabinets, marble countertops, marble backsplash, an island and white countertops

 Nautilus Homes
Old Grove estate featuring painted wood floors, built-in custom cabinetry, sliding ladder, and Dutch door leading into the mud room.
Design and Architecture: William B. Litchfield
Builder: Nautilus Homes
Photos:
Jessica Glynn
www.jessicaglynn.com
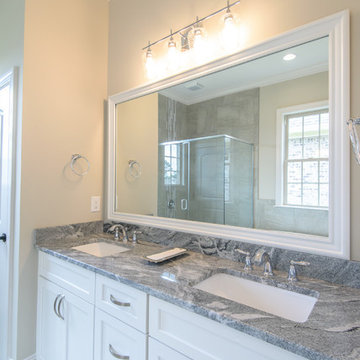
 Homeworks of Alabama, Inc
Ergpnomic Height, undermount sinks, universal design, plenty of natural light and large tile for a clean, simple look.
photo cred: Three Sixty Real Estate
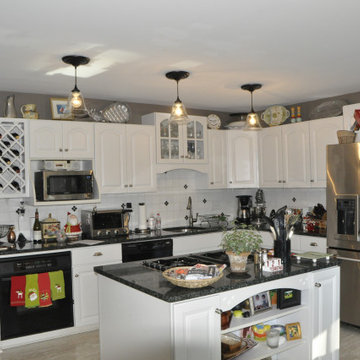
 Room by Room Staging and Design
Kitchen clutter is to be expected with active families
Inspiration for a timeless kitchen remodel in DC Metro
Inspiration for a timeless kitchen remodel in DC Metro

 Kevin Mason, Architect
REAL LIFE GLAMOUR There is something to be said about ease of use in a space, which can be a treat in and of itself. Separate bathtub and shower alcoves suited to their individual bathing activities flank a utilitarian workbench vanity.
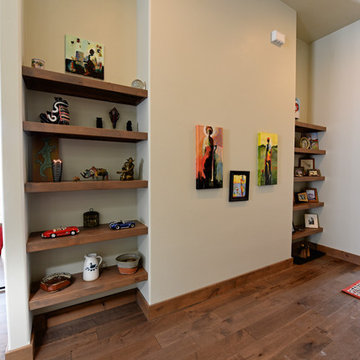 Mark Meissner
Mid-sized transitional medium tone wood floor and gray floor hallway photo with gray walls
Sponsored
Sunbury, OH
J.Holderby - Renovations
Franklin County's Leading General Contractors - 2X Best of Houzz!
 Sherri Blum Designs
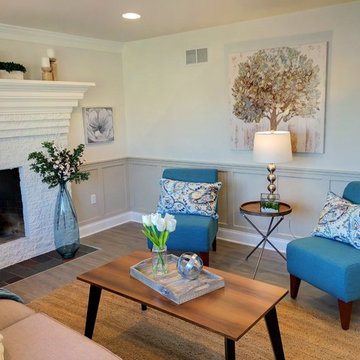
Real Estate Home Staging by Sherri Blum. See the before and after as Sherri takes this vacant 1960’s rancher and turns it into a cozy, inviting home for the home flipper. The contractor contacted us after having the home on the real estate market for two months with little activity. Sherri advised on changes to the exterior colors and staged the living room and kitchen.
Seeking a real estate stager in the Harrisburg, Camp Hill, Mechanicsburg or Carlisle area of central PA? Contact Sherri today. No home staging job is too big or too small.
 Nanette Wong
Photo: Nanette Wong © 2014 Houzz
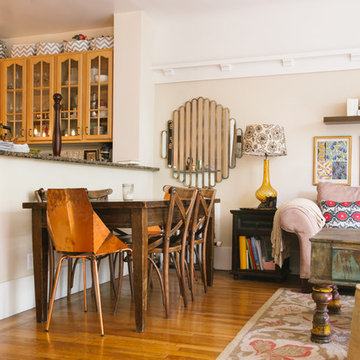
Inspiration for an eclectic dining room remodel in San Francisco
Inspiration for an eclectic dining room remodel in San Francisco
 Sherri Blum Designs
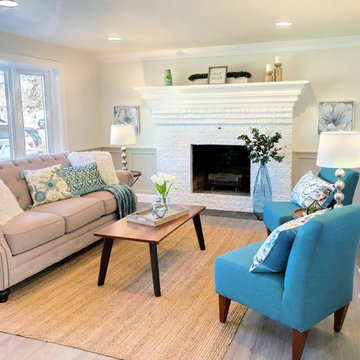
Real Estate Home Staging by Sherri Blum. See the before and after as Sherri takes this vacant 1960’s rancher and turns it into a cozy, inviting home for the home flipper. The contractor contacted us after having the home on the real estate market for two months with little activity. Sherri advised on changes to the exterior colors and staged the living room and kitchen.
Seeking a real estate stager in the Harrisburg, Camp Hill, Mechanicsburg or Carlisle area of central PA? Contact Sherri today. No home staging job is too big or too small.
 Sherri Blum Designs
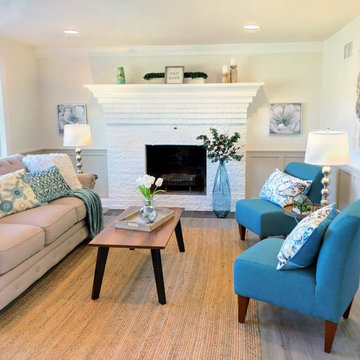
Real Estate Home Staging by Sherri Blum. See the before and after as Sherri takes this vacant 1960’s rancher and turns it into a cozy, inviting home for the home flipper. The contractor contacted us after having the home on the real estate market for two months with little activity. Sherri advised on changes to the exterior colors and staged the living room and kitchen.
Seeking a real estate stager in the Harrisburg, Camp Hill, Mechanicsburg or Carlisle area of central PA? Contact Sherri today. No home staging job is too big or too small.
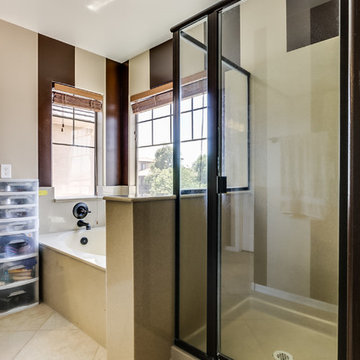 HomeSmart
Executive Height Vanity
Granatex Counter/Dual Sinks
Seperate Granatex Shower and Tub
Oak Cabinets
18" Diagonal Quartz Tile
Large elegant master travertine floor drop-in bathtub photo in Phoenix with raised-panel cabinets, medium tone wood cabinets, a one-piece toilet, brown walls, an integrated sink and marble countertops
Large elegant master travertine floor drop-in bathtub photo in Phoenix with raised-panel cabinets, medium tone wood cabinets, a one-piece toilet, brown walls, an integrated sink and marble countertops
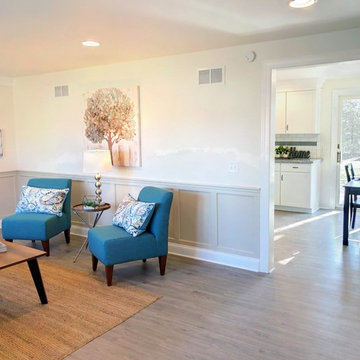 Sherri Blum Designs
Real Estate Home Staging by Sherri Blum. See the before and after as Sherri takes this vacant 1960’s rancher and turns it into a cozy, inviting home for the home flipper. The contractor contacted us after having the home on the real estate market for two months with little activity. Sherri advised on changes to the exterior colors and staged the living room and kitchen.
Seeking a real estate stager in the Harrisburg, Camp Hill, Mechanicsburg or Carlisle area of central PA? Contact Sherri today. No home staging job is too big or too small.
 Mark Meissner
Small transitional multicolored tile and slate tile slate floor and multicolored floor alcove bathtub photo with shaker cabinets, gray cabinets, a two-piece toilet, gray walls, an undermount sink and granite countertops
14