
Search results for "Active" in Home Design Ideas
 Katie Rosenfeld Design

This ocean-front shingled Gambrel style house is home to a young family with little kids who lead an active, outdoor lifestyle. My goal was to create a bespoke, colorful and eclectic interior that looked sophisticated and fresh, but that was tough enough to withstand salt, sand and wet kids galore. The palette of coral and blue is an obvious choice, but we tried to translate it into a less expected, slightly updated way, hence the front door! Liberal use of indoor-outdoor fabrics created a seamless appearance while preserving the utility needed for this full time seaside residence.
photo: Michael J Lee Photography

 Plus Interiors

A custom storage wall with a variety of storage accessories (not shown) for storing common household goods and tools, including garden hoses, work tools, lawn chairs, sports equipment and more. Four base cabinets and a stack of drawers create a work surface while also providing additional, concealed storage capacity.
Find the right local pro for your project
 Katie Rosenfeld Design
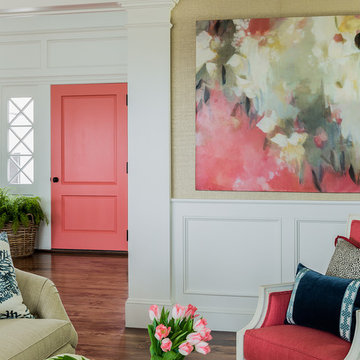
This ocean-front shingled Gambrel style house is home to a young family with little kids who lead an active, outdoor lifestyle. My goal was to create a bespoke, colorful and eclectic interior that looked sophisticated and fresh, but that was tough enough to withstand salt, sand and wet kids galore. The palette of coral and blue is an obvious choice, but we tried to translate it into a less expected, slightly updated way, hence the front door! Liberal use of indoor-outdoor fabrics created a seamless appearance while preserving the utility needed for this full time seaside residence.
photo: Michael J Lee Photography
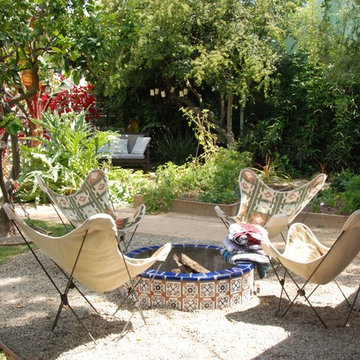
 Bonnie McCarthy
Photo: Bonnie McCarthy © 2016 Houzz
Design ideas for an eclectic landscaping in Los Angeles.
Design ideas for an eclectic landscaping in Los Angeles.
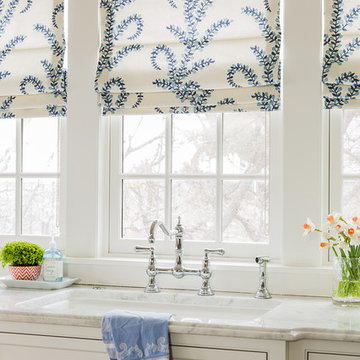 Katie Rosenfeld Design
This ocean-front shingled Gambrel style house is home to a young family with little kids who lead an active, outdoor lifestyle. My goal was to create a bespoke, colorful and eclectic interior that looked sophisticated and fresh, but that was tough enough to withstand salt, sand and wet kids galore. The palette of coral and blue is an obvious choice, but we tried to translate it into a less expected, slightly updated way, hence the front door! Liberal use of indoor-outdoor fabrics created a seamless appearance while preserving the utility needed for this full time seaside residence.
photo: Michael J Lee Photography

 Berry Outdoor Living, Inc.
Homeowners with kids and active life wanting progressive style to facilitate outdoor living. We fused the traditional neighborhood and home style with a contemporary feel offering an upscale, clean, defined look and the result was awesome!
Landscape Architect and Landscape Designer Values:
Any given Landscape Architect or Landscape Designer may have a different approach, but Landscape Designer and Landscape Contractor, Brett Berry of Berry Outdoor Living creates living areas that feel connected to the home. As a Landscape Designer and Landscape Contractor working with a Landscape Architect, we try to create the space so it feels relaxed. It should feel like it's been in place with the home for years and not an "add-on".
As a Landscape Contractor that merges old and new construction into the landscape design, the goal is to build a space people want to spend time, whether at the bar of the outdoor kitchen, fire pit, patio, or covered porch. When a space becomes a large part of the homeowners' daily life, a Landscape Architect or Landscape Designer, or Landscape Contractor, knows a project has been completed with excellence. I work closely with a Landscape Architect through the design process to ensure the space has the correct "feel".
A Landscape Architect and Landscape Designer must design the space to flow from the inside of the home out. The patio and outdoor living space feels like an extension of the home, or another "room" of the home and feels wrapped with fresh, low-maintenance landscaping.
In Kansas City patio, and landscaping design, there is a clear trend toward a cleaner, more defined look influenced by a more modern era viewpoint that values a non-cluttered look and feel. So, as a Landscape Contractor, in our circle of clients, we've seen a definite shift toward cleaner, artisan-crafted backyards and fewer "boxy", shrub-heavy yards. A Landscape Architect with a keen sense designs this effect.
landscape modern landscape Kansas city berry landscape photos, Houzz landscape design ideas pictures remodel décor, Houzz landscape design photos, Houzz outdoor photos, outdoor landscape design photos, Houzz outdoor photos, Houzz landscape design ideas pictures remodel décor outdoor photos, landscape design outdoor photos, Houzz pictures landscape, landscape back yard, landscape residential, landscape contractor, landscape design, landscape designer, landscaper, landscaping, landscape architect, landscape contractor, landscape photos, modern landscape photos, Staker landscape photos, Kansas City landscape photos, landscape photos back yard, landscape photos residential, landscape design ideas pictures, landscape pictures, landscape design ideas residential, landscape design ideas Staker residence, Houzz landscape photos, Houzz landscape pictures, Houzz landscape, Houzz landscape design ideas pictures, Houzz landscape design ideas pictures Staker residence
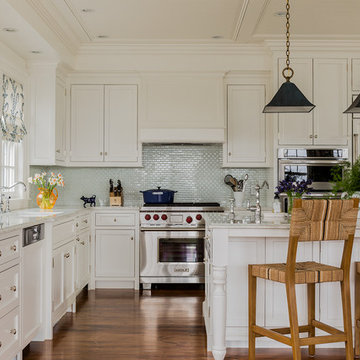 Katie Rosenfeld Design
This ocean-front shingled Gambrel style house is home to a young family with little kids who lead an active, outdoor lifestyle. My goal was to create a bespoke, colorful and eclectic interior that looked sophisticated and fresh, but that was tough enough to withstand salt, sand and wet kids galore. The palette of coral and blue is an obvious choice, but we tried to translate it into a less expected, slightly updated way, hence the front door! Liberal use of indoor-outdoor fabrics created a seamless appearance while preserving the utility needed for this full time seaside residence.
photo: Michael J Lee Photography

 Chango
Interior Design, Custom Furniture Design, & Art Curation by Chango & Co.
Photography by Raquel Langworthy
Shop the Beach Haven Waterfront accessories at the Chango Shop!

 First Light Studio
Ron Blunt Photography
Example of a small beach style home design design in DC Metro
Example of a small beach style home design design in DC Metro

 MacPherson Construction and Design
Large mountain style multiuse home gym photo in Seattle with gray walls
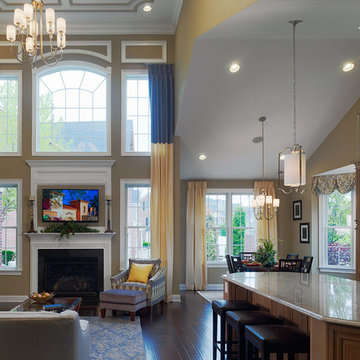
 OMNIA Group Architects
This is one of the samples of the family room with kitchen and breakfast area located in Newtown, Bucks County, PA. Delancey Court is a quaint group of luxurious carriage homes in a historic district. These homes provide low maintenance living. All Joseph M. Kitchen Photography LLC
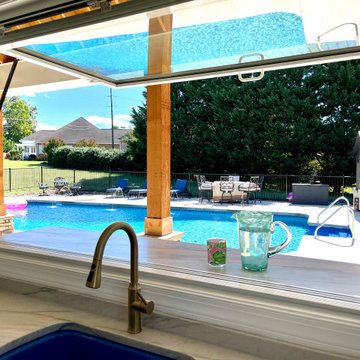
 ActivWall
If you are planning to build or renovate a pool house for the upcoming season, be sure to include an ActivWall Gas Strut Window in your design. Contact us for a quote, and our team will help add some #WowFactor to your backyard!
This unit, located in central Virginia, measures 96″ wide by 48″ high. The thermally-broken aluminum frame is finished in a white powder coat with a saddle sill. The glass used for this unit is Insulated LowE 366.
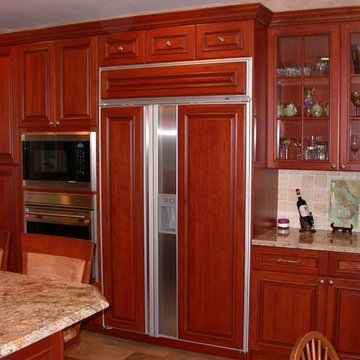
 Plesser's Appliance
 This is a featured Kitchen by Active Cabinet Co who works with Plesser's Appliance for their clients appliance needs. Active Cabinet Co was established in 1970 and is a family owned and operated 3rd generation cabinet shop. Centrally located on Long Island, New York they manufacture fine custom cabinetry from Montauk to Manhattan. Visit their web site for more information.
http://www.activecabinet.com
 ActivWall

For some design inspiration with a Lowcountry feel, check out this custom home on Sullivan's Island, as featured in Charleston Home + Design Magazine.
The ActivWall Gas Strut Window used creates a stylish and functional indoor-outdoor entertaining space. For added peace of mind, our products are impact tested for safety in hurricane zones and include a 10-year residential warranty.
Architect: Clarke Design Group
Builder: Diament Building Corp.
Designer: LuAnn Oliver McCants
#GasStrutWindow #CoastalLiving #MadeinUSA Martinsville Made #CharlestonSC
 ActivWall
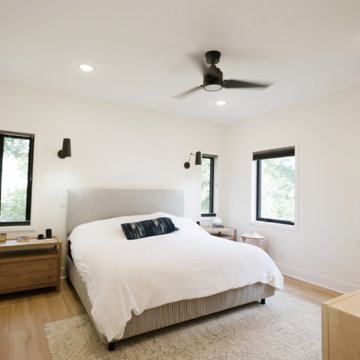
When this homeowner in Michigan needed to add additional space to their 1930’s concrete-clad home, they turned to Renaissance Exteriors & Remodeling, an authorized ActivWall Dealer serving the Grand Rapids area.
The team at Renaissance collaborated with the homeowners to design and build a two-story addition, including a bedroom, bathroom, living area, and patio. One of the unique features of this renovation is the ActivWall Horizontal Folding Door which opens up the living space to the patio for indoor-outdoor living and enjoying nature.
 Plesser's Appliance
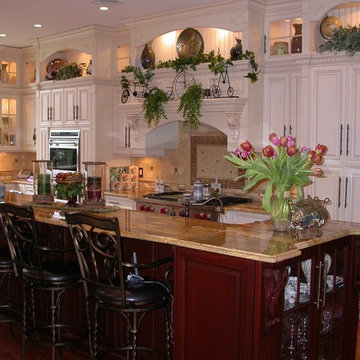
 This is a featured Kitchen by Active Cabinet Co who works with Plesser's Appliance for their clients appliance needs. Active Cabinet Co was established in 1970 and is a family owned and operated 3rd generation cabinet shop. Centrally located on Long Island, New York they manufacture fine custom cabinetry from Montauk to Manhattan. Visit their web site for more information. http://www.activecabinet.com
 Cabana Concepts
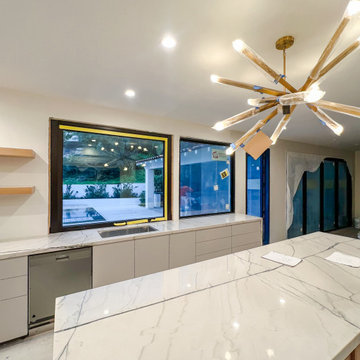
ActivWall Gas Strut Windows feature concealed commercial grade gas struts for a sleek look. Unlock the latches and push the Gas Strut Window from the inside. The sturdy struts will take over and gently extend to create up to a 90-degree opening.
Many customers install a countertop extending through the window to create an indoor-outdoor bar for serving.
When you are done grilling or dining outdoors, pull down the window from the outside to close, or use our optional ActivWall Pull Hook to close the pass-through window from the inside.
If you only want to open the window a few inches for ventilation, ask about our optional Kick Stand attachment.
 Plesser's Appliance
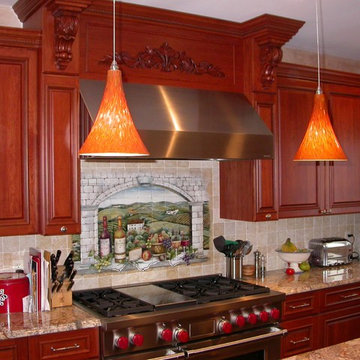
 This is a featured Kitchen by Active Cabinet Co who works with Plesser's Appliance for their clients appliance needs. Active Cabinet Co was established in 1970 and is a family owned and operated 3rd generation cabinet shop. Centrally located on Long Island, New York they manufacture fine custom cabinetry from Montauk to Manhattan. Visit their web site for more information. http://www.activecabinet.com
 Cabana Concepts
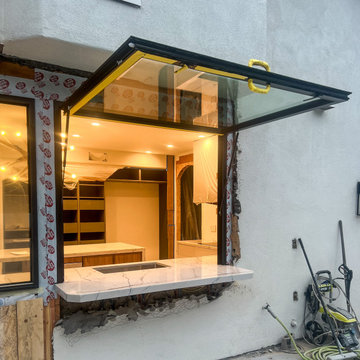
ActivWall Gas Strut Windows feature concealed commercial grade gas struts for a sleek look. Unlock the latches and push the Gas Strut Window from the inside. The sturdy struts will take over and gently extend to create up to a 90-degree opening.
Many customers install a countertop extending through the window to create an indoor-outdoor bar for serving.
When you are done grilling or dining outdoors, pull down the window from the outside to close, or use our optional ActivWall Pull Hook to close the pass-through window from the inside.
If you only want to open the window a few inches for ventilation, ask about our optional Kick Stand attachment.
25