
Search results for "Active" in Home Design Ideas
 Activation Studios
Vea Cleary
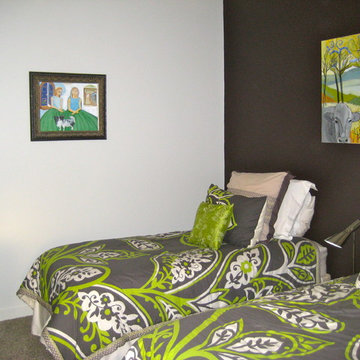
Example of a small trendy guest carpeted bedroom design in Chicago with brown walls and no fireplace
Example of a small trendy guest carpeted bedroom design in Chicago with brown walls and no fireplace

 Active Construction L.L.C.

Took an enclosed space and removed a wall between a kitchen and sitting area to create an open concept kitchen that allowed for entertaining.
Example of a mid-sized transitional l-shaped vinyl floor and brown floor eat-in kitchen design in Minneapolis with an undermount sink, flat-panel cabinets, dark wood cabinets, granite countertops, stainless steel appliances, an island and black countertops
Example of a mid-sized transitional l-shaped vinyl floor and brown floor eat-in kitchen design in Minneapolis with an undermount sink, flat-panel cabinets, dark wood cabinets, granite countertops, stainless steel appliances, an island and black countertops
Find the right local pro for your project
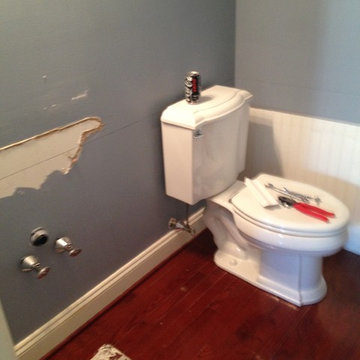
 Active Hammer Home Improvements
Garry S. Dodd
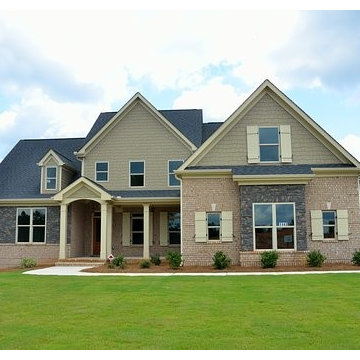
Inspiration for a timeless home design remodel in Philadelphia
Inspiration for a timeless home design remodel in Philadelphia
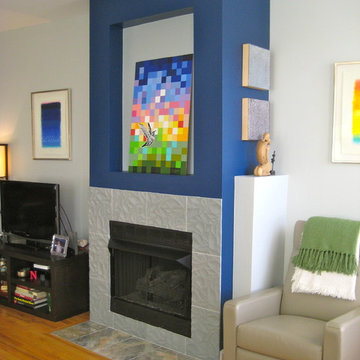 Activation Studios
Vea Cleary
Mid-sized trendy loft-style medium tone wood floor living room photo in Chicago with blue walls, a standard fireplace, a tile fireplace and a tv stand
Mid-sized trendy loft-style medium tone wood floor living room photo in Chicago with blue walls, a standard fireplace, a tile fireplace and a tv stand

 Active Organizing LLC
Customized Project.
Closet Remodeling: new shelves; Industrial Pipe Rods and Brackets ; Painting
Closet Organization: declutter, categorized, and organized with labels.

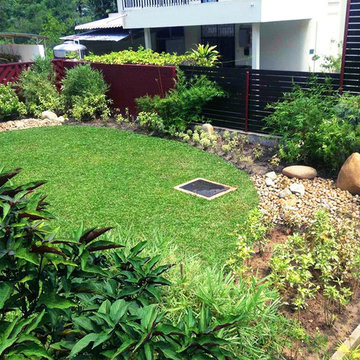
 Soul Garden
The open space gives room for an activity area with the garden design on the outer perimeter promoting tranquillity with it's cool lush green colours.
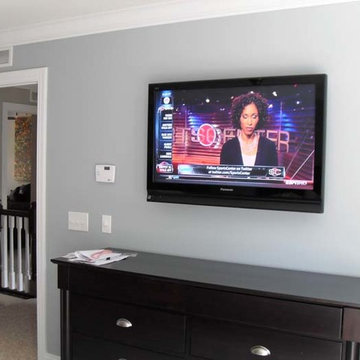
 RadioActive Electronics
Example of a mid-sized transitional guest carpeted bedroom design in Cleveland with blue walls and no fireplace
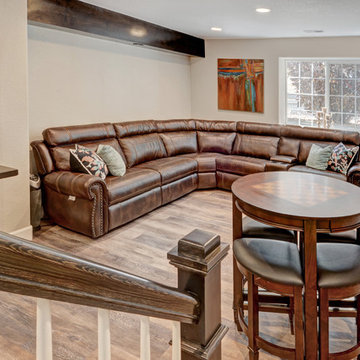
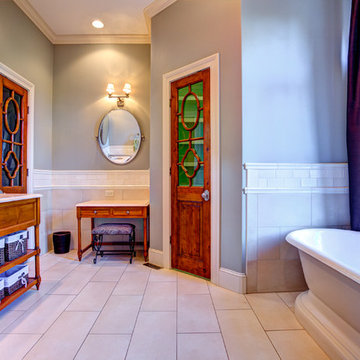
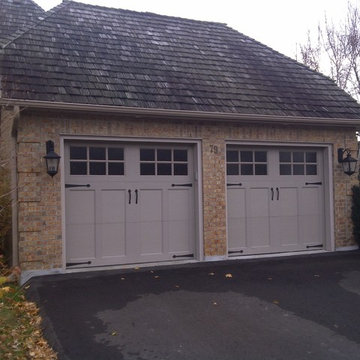
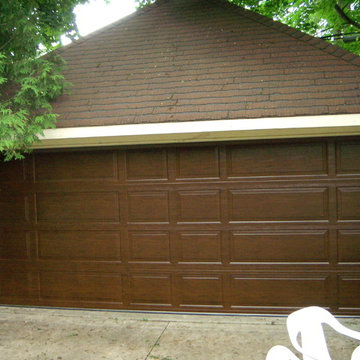
 Active Door Overhead Door Specialists
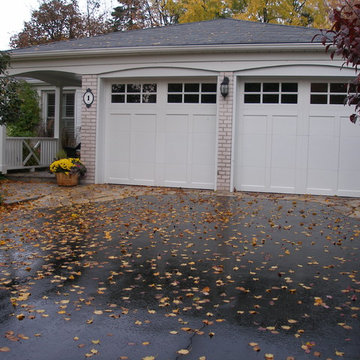
Inspiration for a large attached two-car garage remodel in Toronto



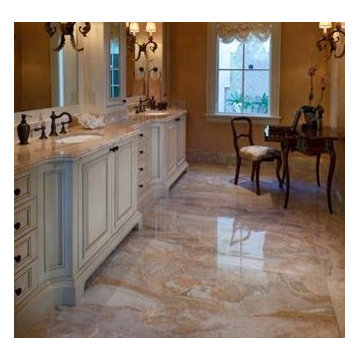
 Active Marble Preservation, Inc.
Polishing of marble floor.
Restoration of marble vanity tops.
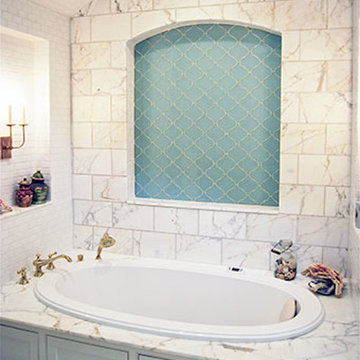
Elegant master stone slab bathroom photo in Dallas with marble countertops
Elegant master stone slab bathroom photo in Dallas with marble countertops
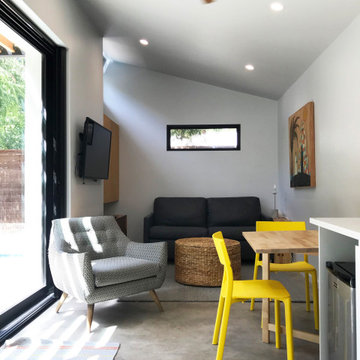
 Activate Architecture
Ready to create something beautiful and sustainable in your backyard? These clients renovated a detached garage into the pool cabana of their dreams! A sliding glass door pockets into the wall for a seamless connection to the outdoors. An awning provides shade and windows on every side of the building allow for cooling breezes to flow through. Efficient LED lights, an energy saving mini-split HVAC unit, and a modern fan centrally located in the space are key energy saving features. Let's design your dream space today!
56