
Search results for "Active" in Home Design Ideas
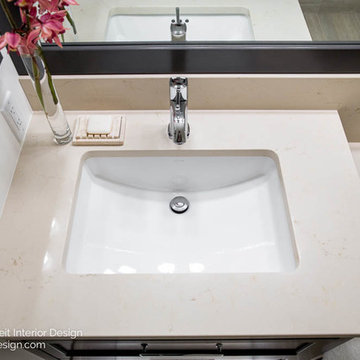
 Natalie Fuglestveit Interior Design
A beautifully renovation bathroom that meets the needs of an active living senior while maintaining a modern and sleek style. Interior Design by Natalie Fuglestveit Interior Design firm. Photo Credit by Lindsay Nichols Photography.
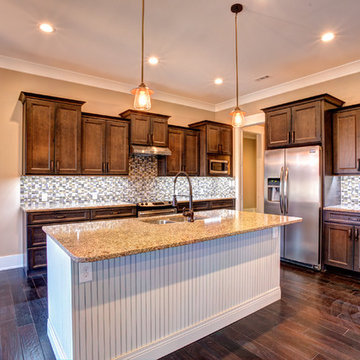

 Active Construction NY Inc.

Brownstone restoration
Example of a mid-sized 1960s concrete straight metal railing and brick wall staircase design in New York with concrete risers
Example of a mid-sized 1960s concrete straight metal railing and brick wall staircase design in New York with concrete risers
Find the right local pro for your project
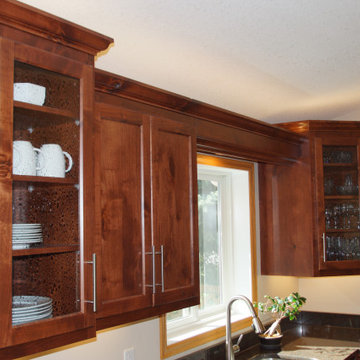
 Active Construction L.L.C.
Took an enclosed space and removed a wall between a kitchen and sitting area to create an open concept kitchen that allowed for entertaining.
Example of a mid-sized transitional l-shaped vinyl floor and brown floor eat-in kitchen design in Minneapolis with an undermount sink, flat-panel cabinets, dark wood cabinets, granite countertops, stainless steel appliances, an island and black countertops
Example of a mid-sized transitional l-shaped vinyl floor and brown floor eat-in kitchen design in Minneapolis with an undermount sink, flat-panel cabinets, dark wood cabinets, granite countertops, stainless steel appliances, an island and black countertops
 Activation Studios
Vea Cleary
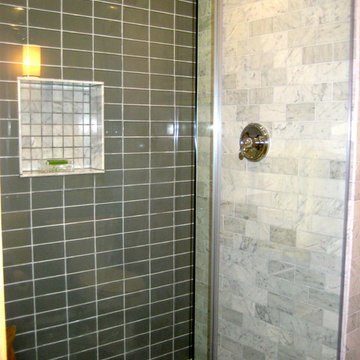
Bathroom - small eclectic 3/4 gray tile and glass tile ceramic tile bathroom idea in Chicago with a wall-mount sink, medium tone wood cabinets and gray walls
Bathroom - small eclectic 3/4 gray tile and glass tile ceramic tile bathroom idea in Chicago with a wall-mount sink, medium tone wood cabinets and gray walls
 Active Door Overhead Door Specialists
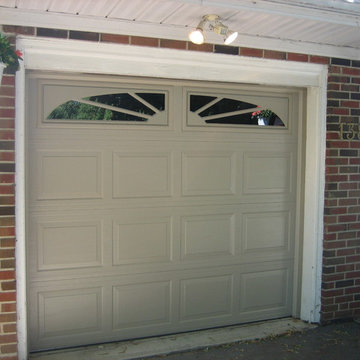
Inspiration for a large attached one-car garage remodel in Toronto
 Active Construction L.L.C.
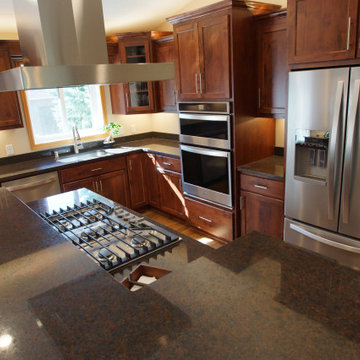
Took an enclosed space and removed a wall between a kitchen and sitting area to create an open concept kitchen that allowed for entertaining.
Mid-sized transitional l-shaped vinyl floor and brown floor eat-in kitchen photo in Minneapolis with an undermount sink, flat-panel cabinets, dark wood cabinets, granite countertops, stainless steel appliances, an island and black countertops
Mid-sized transitional l-shaped vinyl floor and brown floor eat-in kitchen photo in Minneapolis with an undermount sink, flat-panel cabinets, dark wood cabinets, granite countertops, stainless steel appliances, an island and black countertops


 User
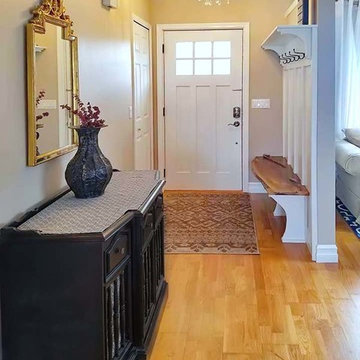
UserKey modifications at the front door create a more functional and gracious transition space for this active family of five.
What had been a waist-high room partition was pushed deeper into the living room and raised almost to the ceiling, creating room for a bench and coat hooks.
 Activation Studios
Vea Cleary
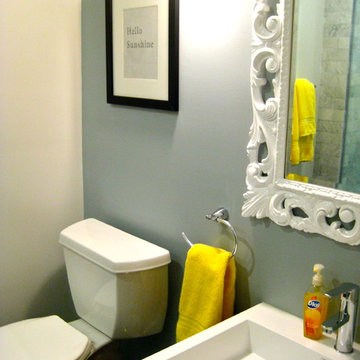
Example of a small eclectic 3/4 gray tile and glass tile ceramic tile bathroom design in Chicago with a wall-mount sink, medium tone wood cabinets and gray walls
Example of a small eclectic 3/4 gray tile and glass tile ceramic tile bathroom design in Chicago with a wall-mount sink, medium tone wood cabinets and gray walls
 RadioActive Electronics
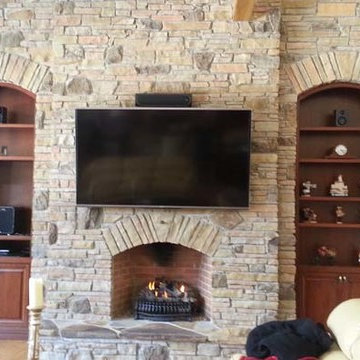
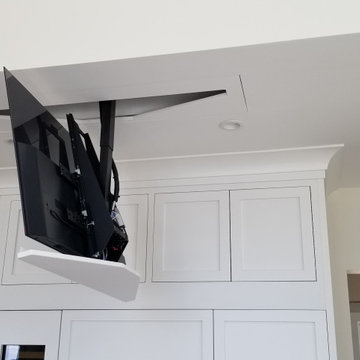
Inspiration for a mid-sized mediterranean open concept light wood floor family room remodel in Cleveland with white walls, a ribbon fireplace, a stone fireplace and a wall-mounted tv
 Landed Gentry Homes and Communities

Landed Gentry's Sinclair floor plan. Master Suite.
Photo Credit: Meggan Carrigg Davidson
Interior Design: Gracious Living Interiors
Inspiration for a craftsman carpeted bedroom remodel in Seattle with blue walls
Inspiration for a craftsman carpeted bedroom remodel in Seattle with blue walls


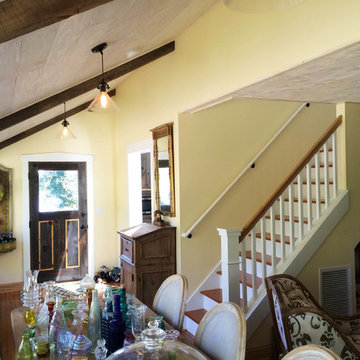
 Colin Healy Design LLC
Strips of plywood and roughsawn beams were added to the ceiling for rhythm and texture.
Example of a small arts and crafts medium tone wood floor kitchen/dining room combo design in New York with yellow walls
Example of a small arts and crafts medium tone wood floor kitchen/dining room combo design in New York with yellow walls
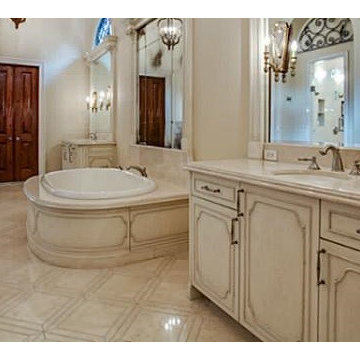
 Active Marble Preservation, Inc.
Restoration of marble floor & vanity tops.
Bathroom - traditional stone tile marble floor bathroom idea in Dallas with marble countertops
Bathroom - traditional stone tile marble floor bathroom idea in Dallas with marble countertops
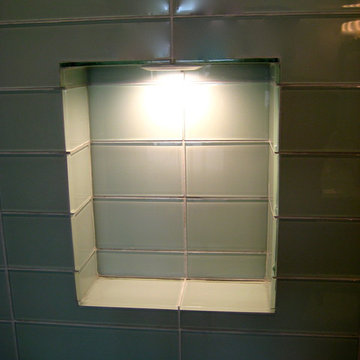 Activation Studios
Vea Cleary
Inspiration for a mid-sized eclectic master gray tile and glass tile ceramic tile bathroom remodel in Chicago with furniture-like cabinets, dark wood cabinets and gray walls
Inspiration for a mid-sized eclectic master gray tile and glass tile ceramic tile bathroom remodel in Chicago with furniture-like cabinets, dark wood cabinets and gray walls
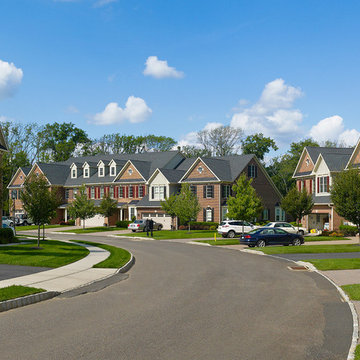
 OMNIA Group Architects
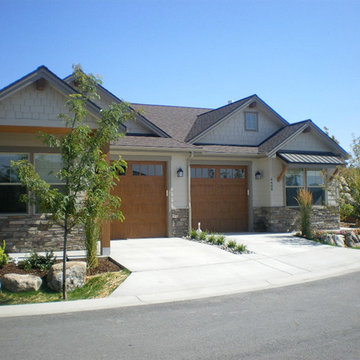
Located in Newtown, Bucks County, PA, Delancey Court is a quaint group of luxurious carriage homes in a historic district. These homes provide low maintenance living. All Joseph M. Kitchen Photography LLC
57