
Search results for "Activities watering" in Home Design Ideas
 Reza Nouranian Design
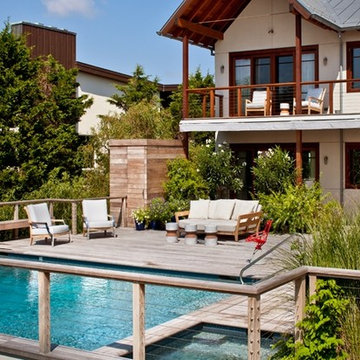
Water Front House - Westhampton Beach
The owners of the Westhamtpon Beach house sought an interior treatment that could elegantly accommodate the energy and activity of their college-aged children and their twenty-something friends. Taking inspiration from the sea, sky and clouds, RND laid down a base of "whites and woods," with custom-designed oversized sofas and armchairs covered by the bold blue tones of fabrics from a famed Parisian maison, custom made beds and bedside tables in all of the house's bedrooms, and a full-slab, polished-wood headboard à la George Nakashima adorning the master bedroom. Area rugs of either natural woven material or kilims made in the Caspian Sea region of Iran bear simple geometric designs that call to mind classic patterns of seaside life, while the white-stained, wide-plank oak floors preserve a clean, light-filled naturalism throughout.
 Kyle Hunt & Partners, Incorporated
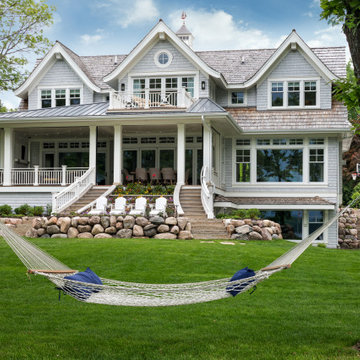
Designed for an active family, this exceptional, welcoming Lake Minnetonka home features main level living with lower-level walkout for easy access to the lake, firepit, and sand beach. Amazing views are captured from nearly every main level space, including a unique center kitchen with built-in banquet. The main level opens fully to a screen porch for dining, grilling, and relaxing by the fireplace.

 Bartels Doors & Hardware
"Spirit" is a beautiful designer hinge system which has a variety of accessories for mounting stationary or active panels to either glass or walls. the unique hinge features a high end magnet which conceals all screws making this a perfect solution for showers so that no water lays on or inside of the hinge to allow for function failure, these are designed to withstand daily use.
Bartels shower enclosures are custom manufactured to fit any configuration and size.
Find the right local pro for your project

 RINEKWALL
All RINEKWALL designs are available on wallcovering. Combining wallcoverings with coordinating RINEKWALL designs on fabrics from a series or collection can create a unique style and theme for an entire space.
Our wallcovering is a high performance, dimensionally stable, breathable, and eco-friendly material. The Rainforest Alliance and FSC Certified paper is made with 10% post-consumer waste, achieving a sustainable advantage over traditional vinyl materials. It meets the strict California 01350 standards for indoor air quality, a prerequisite for LEED credit certification, and carries a class “A” fire rating based on ASTM E-84.
Wallcovering is available in two weights. Our Commercial Wallcovering is a 10pt paper. Our Standard Wallcovering is a 6pt paper.
Engineered to be easy to install, the paper is pre-pasted. Simply spraying the back of the paper with water activates the adhesive and in one minute the paper is ready to install.
 RINEKWALL
All RINEKWALL designs are available on wallcovering. Combining wallcoverings with coordinating RINEKWALL designs on fabrics from a series or collection can create a unique style and theme for an entire space.
Our wallcovering is a high performance, dimensionally stable, breathable, and eco-friendly material. The Rainforest Alliance and FSC Certified paper is made with 10% post-consumer waste, achieving a sustainable advantage over traditional vinyl materials. It meets the strict California 01350 standards for indoor air quality, a prerequisite for LEED credit certification, and carries a class “A” fire rating based on ASTM E-84.
Wallcovering is available in two weights. Our Commercial Wallcovering is a 10pt paper. Our Standard Wallcovering is a 6pt paper.
Engineered to be easy to install, the paper is pre-pasted. Simply spraying the back of the paper with water activates the adhesive and in one minute the paper is ready to install.
 RINEKWALL
All RINEKWALL designs are available on wallcovering. Combining wallcoverings with coordinating RINEKWALL designs on fabrics from a series or collection can create a unique style and theme for an entire space.
Our wallcovering is a high performance, dimensionally stable, breathable, and eco-friendly material. The Rainforest Alliance and FSC Certified paper is made with 10% post-consumer waste, achieving a sustainable advantage over traditional vinyl materials. It meets the strict California 01350 standards for indoor air quality, a prerequisite for LEED credit certification, and carries a class “A” fire rating based on ASTM E-84.
Wallcovering is available in two weights. Our Commercial Wallcovering is a 10pt paper. Our Standard Wallcovering is a 6pt paper.
Engineered to be easy to install, the paper is pre-pasted. Simply spraying the back of the paper with water activates the adhesive and in one minute the paper is ready to install.
 Dimensions in Wood Inc
This Historical Home was built in the Columbia Country Club in 1925 and was ready for a new, modern kitchen which kept the traditional feel of the home. A previous sunroom addition created a dining room, but the original kitchen layout kept the two rooms divided. The kitchen was a small and cramped c-shape with a narrow door leading into the dining area.
The kitchen and dining room were completely opened up, creating a long, galley style, open layout which maximized the space and created a very good flow. Dimensions In Wood worked in conjuction with the client’s architect and contractor to complete this renovation.
Custom cabinets were built to use every square inch of the floorplan, with the cabinets extending all the way to the ceiling for the most storage possible. Our woodworkers even created a step stool, staining it to match the kitchen for reaching these high cabinets. The family already had a kitchen table and chairs they were happy with, so we refurbished them to match the kitchen’s new stain and paint color.
Crown molding top the cabinet boxes and extends across the ceiling where they create a coffered ceiling, highlighting the beautiful light fixtures centered on a wood medallion.
Columns were custom built to provide separation between the different sections of the kitchen, while also providing structural support.
Our master craftsmen kept the original 1925 glass cabinet doors, fitted them with modern hardware, repainted and incorporated them into new cabinet boxes. TASK LED Lighting was added to this china cabinet, highlighting the family’s decorative dishes.
Appliance Garage
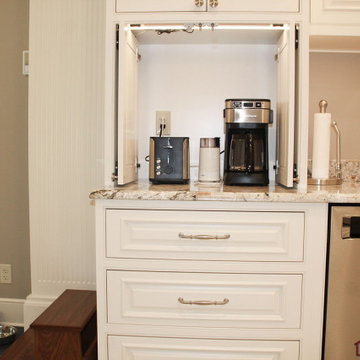
On one side of the kitchen we built an appliance garage with doors that slide back into the cabinet, integrated power outlets and door activated lighting. Beside this is a small Galley Workstation for beverage and bar service which has the Galley Bar Kit perfect for sliced limes and more.
Baking Cabinet with Pocket Doors
On the opposite side, a baking cabinet was built to house a mixer and all the supplies needed for creating confections. Automatic LED lights, triggered by opening the door, create a perfect baker’s workstation. Both pocket doors slide back inside the cabinet for maximum workspace, then close to hide everything, leaving a clean, minimal kitchen devoid of clutter.
Super deep, custom drawers feature custom dividers beneath the baking cabinet. Then beneath the appliance garage another deep drawer has custom crafted produce boxes per the customer’s request.
Central to the kitchen is a walnut accent island with a granite countertop and a Stainless Steel Galley Workstation and an overhang for seating. Matching bar stools slide out of the way, under the overhang, when not in use. A color matched outlet cover hides power for the island whenever appliances are needed during preparation.
The Galley Workstation has several useful attachments like a cutting board, drying rack, colander holder, and more. Integrated into the stone countertops are a drinking water spigot, a soap dispenser, garbage disposal button and the pull out, sprayer integrated faucet.
Directly across from the conveniently positioned stainless steel sink is a Bertazzoni Italia stove with 5 burner cooktop. A custom mosaic tile backsplash makes a beautiful focal point. Then, on opposite sides of the stove, columns conceal Rev-a-Shelf pull out towers which are great for storing small items, spices, and more. All outlets on the stone covered walls also sport dual USB outlets for charging mobile devices.
Stainless Steel Whirlpool appliances throughout keep a consistent and clean look. The oven has a matching microwave above it which also works as a convection oven. Dual Whirlpool dishwashers can handle all the family’s dirty dishes.
The flooring has black, marble tile inlays surrounded by ceramic tile, which are period correct for the age of this home, while still being modern, durable and easy to clean.
Finally, just off the kitchen we also remodeled their bar and snack alcove. A small liquor cabinet, with a refrigerator and wine fridge sits opposite a snack bar and wine glass cabinets. Crown molding, granite countertops and cabinets were all customized to match this space with the rest of the stunning kitchen.
Dimensions In Wood is more than 40 years of custom cabinets. We always have been, but we want YOU to know just how much more there is to our Dimensions.
The Dimensions we cover are endless: custom cabinets, quality water, appliances, countertops, wooden beams, Marvin windows, and more. We can handle every aspect of your kitchen, bathroom or home remodel.

Sponsored
Columbus, OH
Free consultation for landscape design!

Peabody Landscape Group
Columbus' Reliable Landscape Design & Contracting

 Woodling Landscape Design
Beautiful steps up the side of the home are flanked by textural shrubs, succulents and boulders.
This active family needed to overhaul this large property but didn't know where to start. "It's like three acres of boring dirt and weeds", said my client. The steeply sloped property did indeed present unique challenges with ever-present voracious deer, the need for erosion control and bank stabilization, large areas that required planting while still considering water conservation, and the need for beautification and modernization to tie into the aesthetic of the newly renovated home. Concurrently, safety and access to all parts of the property were a consideration. Landscaping goals were accomplished through careful plant selection and judicious use of retaining walls in various styles throughout the property. Generous railroad tie steps were used on sloping side yards. The landscaped portions converge gracefully with the existing oak woodland. Children can play and hide in many fun spots, while my client's elderly grandmother can safely walk around.
 The Masons Co and Dionysian Artificers Landscape
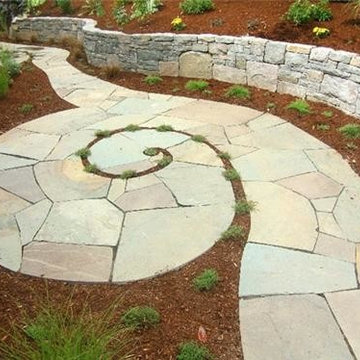
The Masons Co and Dionysian Artificers Nashville TN is a commercial masonry contracting firm located in Kansas City with a satellite office in Nashville, Tennessee. Incorporated in the State of Tennessee, the Company maintains a State of Kansas City Contractors License. The Masons Co and Dionysian Artificers Nashville TN's construction activities focused on commercial construction Nashville and historic fountain restoration Nashville such as military installations, hospitals, churches, schools, and shopping centers.
Fountain Designs Ideas Nashville TN
Fountain Ideas Nashville TN
Commercial Landscape Water Features Nashville TN
Commercial Water Features Nashville TN
Fountain Designs Nashville TN
Fountain Designs Services Nashville TN
Fountains and Water Features Nashville TN
the water features designs company Nashville TN
fountains installation Nashville TN
Commercial water fountains indoor Nashville TN
Commercial water fountains outdoor Nashville TN
Commercial water fountains contractor Nashville TN
Commercial water fountain company Nashville TN
Commercial fountains installation Nashville TN
Commercial landscape water features Nashville TN
Historic fountain restoration Nashville TN
Water features displays Nashville TN
Landscape Water Features Company Nashville TN
Water Features Installation Nashville TN
Water Features Contractor Nashville TN
Fountain Restoration Nashville TN
Waterfalls Installation Nashville TN
Waterfalls Contractor Nashville TN
Waterfalls Company Nashville TN
Drinking Fountain Nashville TN
Landscape Retaining Walls Nashville TN
Masonry Restoration Contractor Nashville TN
Historic Repair Restoraction Company Nashville TN
Historic Restoration Contractor Nashville TN
Historical building restoration Nashville TN
Historic restoration companies Nashville TN
Historical renovation contractors Nashville TN
Building restoration contractors Nashville TN
Historic restoration contractors Nashville TN
Fire restoration contractors Nashville TN
Deck restoration contractors Nashville TN
Insurance restoration contractors Nashville TN
American restoration contractors Nashville TN
Restoration contractors association Nashville TN
Building restoration jobs Nashville TN
Building restoration preservation Nashville TN
Historic building restoration Nashville TN
Building restoration companies Nashville TN
Building contractors Nashville TN
Building renovation Nashville TN
Nashville TN restoration Company
Nashville TN restoration contractors
Elite building restoration Nashville TN
Building restoration before and after Nashville TN
Proto type buildings restoration Nashville TN
Brick building restoration Nashville TN
American building restoration Nashville TN
Architectural building and restoration Nashville TN
 RINEKWALL
All RINEKWALL designs are available on wallcovering. Combining wallcoverings with coordinating RINEKWALL designs on fabrics from a series or collection can create a unique style and theme for an entire space.
Our wallcovering is a high performance, dimensionally stable, breathable, and eco-friendly material. The Rainforest Alliance and FSC Certified paper is made with 10% post-consumer waste, achieving a sustainable advantage over traditional vinyl materials. It meets the strict California 01350 standards for indoor air quality, a prerequisite for LEED credit certification, and carries a class “A” fire rating based on ASTM E-84.
Wallcovering is available in two weights. Our Commercial Wallcovering is a 10pt paper. Our Standard Wallcovering is a 6pt paper.
Engineered to be easy to install, the paper is pre-pasted. Simply spraying the back of the paper with water activates the adhesive and in one minute the paper is ready to install.
 Navo Builders
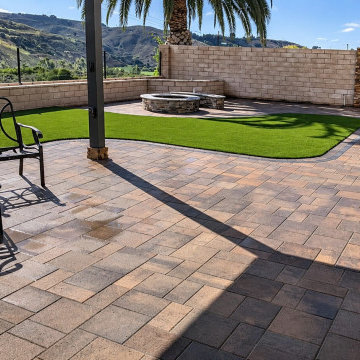
A comprehensive view showing how thoughtful spatial planning turns a back yard into a multi-functional sanctuary. The sweeping curve of synthetic lawn breaks up the expanse of hardscape, offering a soft green aesthetic year-round without the water demands of natural grass. Distinct activity zones—from the primary lounge patio under the pergola shade to the fire pit area and corner outdoor shower—flow naturally together to maximize every square foot of outdoor space.

 Corinthian Fine Homes
These homeowners relocated to Indianapolis and wanted a traditional home in the Meridian Hills area that offered family living space off the kitchen. “It’s what we were used to, but we had trouble finding exactly what we were looking for.” They spent a lot of time thinking about the possibilities of a remodel. They had space both within and outside the house that were under-utilized and decided to embark on a significant renovation project.
We endeavored to completely rework the current floor plan in hopes of addressing all their needs and wants. Plans included relocating the kitchen, moving the exterior walls by a couple of feet, raising the ceiling, and moving the office. The results of these changes were dramatic. Additionally the family now enjoys a larger and updated entrance with storage and closets that is perfect for their two active daughters and two often muddy labs, a beautiful kitchen with improved functionality that is filled with tons of natural light, as well as a cozy hearth room, ideal for relaxing together as a family. The once neglected screened porch is now a unique and inviting office with workspace for everyone.
Once these improvements were made the view to the back of the house was now apparent, the couple decided to enhance their outdoor living space as well. We added a new patio, a custom pergola, water feature and a fire pit. “Now it’s a private spot to relax and connect with the outdoors. It really highlights the style of the house and we love it,” says the homeowner.
 Platinum Pools
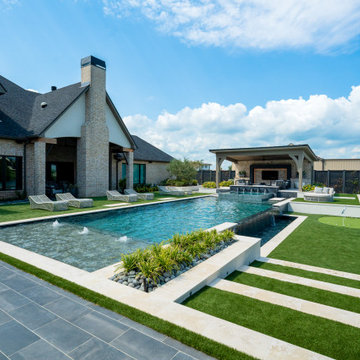
Discover an unparalleled, luxurious backyard resort meticulously designed for sophisticated outdoor living and entertainment.
A contemporary rectangular pool establishes a striking visual anchor, its dark perimeter tile providing a sleek contrast against the shimmering azure water. The pool is enhanced by a spacious tanning ledge featuring elegant gushers that add a playful yet refined water element.
Adjacent to the main pool, an integrated raised spa clad in stunning, deep-toned mosaic tile offers the ultimate indulgence. Its dramatic black stacked stone retaining wall is the focal point, featuring multiple sheer descent scuppers that create a mesmerizing sheet of cascading water.
The leisure area is seamlessly integrated with a magnificent covered pavilion that serves as an extension of the home, housing a full outdoor living room complete with comfortable seating, a modern linear fireplace, and a large screen television for shaded entertainment.
Extending the entertainment zone, the estate embraces activity with an expansive area of lush artificial turf, including a custom-designed putting green framed by clean, terraced landscaping. Unified by sharp, modern lines and light-toned hardscaping, this retreat offers a truly high-end, multi-functional outdoor haven.

Sponsored
Plain City, OH

The Creative Kitchen Company
Columbus Area Kitchen Remodeling and Refacing Professional
 Corinthian Fine Homes
These homeowners relocated to Indianapolis and wanted a traditional home in the Meridian Hills area that offered family living space off the kitchen. “It’s what we were used to, but we had trouble finding exactly what we were looking for.” They spent a lot of time thinking about the possibilities of a remodel. They had space both within and outside the house that were under-utilized and decided to embark on a significant renovation project.
We endeavored to completely rework the current floor plan in hopes of addressing all their needs and wants. Plans included relocating the kitchen, moving the exterior walls by a couple of feet, raising the ceiling, and moving the office. The results of these changes were dramatic. Additionally the family now enjoys a larger and updated entrance with storage and closets that is perfect for their two active daughters and two often muddy labs, a beautiful kitchen with improved functionality that is filled with tons of natural light, as well as a cozy hearth room, ideal for relaxing together as a family. The once neglected screened porch is now a unique and inviting office with workspace for everyone.
Once these improvements were made the view to the back of the house was now apparent, the couple decided to enhance their outdoor living space as well. We added a new patio, a custom pergola, water feature and a fire pit. “Now it’s a private spot to relax and connect with the outdoors. It really highlights the style of the house and we love it,” says the homeowner.
 Platinum Pools
Discover an unparalleled, luxurious backyard resort meticulously designed for sophisticated outdoor living and entertainment.
A contemporary rectangular pool establishes a striking visual anchor, its dark perimeter tile providing a sleek contrast against the shimmering azure water. The pool is enhanced by a spacious tanning ledge featuring elegant gushers that add a playful yet refined water element.
Adjacent to the main pool, an integrated raised spa clad in stunning, deep-toned mosaic tile offers the ultimate indulgence. Its dramatic black stacked stone retaining wall is the focal point, featuring multiple sheer descent scuppers that create a mesmerizing sheet of cascading water.
The leisure area is seamlessly integrated with a magnificent covered pavilion that serves as an extension of the home, housing a full outdoor living room complete with comfortable seating, a modern linear fireplace, and a large screen television for shaded entertainment.
Extending the entertainment zone, the estate embraces activity with an expansive area of lush artificial turf, including a custom-designed putting green framed by clean, terraced landscaping. Unified by sharp, modern lines and light-toned hardscaping, this retreat offers a truly high-end, multi-functional outdoor haven.
 Bartels Doors & Hardware
"Spirit" is a beautiful designer hinge system which has a variety of accessories for mounting stationary or active panels to either glass or walls. the unique hinge features a high end magnet which conceals all screws making this a perfect solution for showers so that no water lays on or inside of the hinge to allow for function failure, these are designed to withstand daily use.
Bartels shower enclosures are custom manufactured to fit any configuration and size.

 Stack + Co.
This passive solar cottage included energy efficiency and sustainability strategies across all divisions of construction, from the LEED concrete mixes to the custom designed bio-mass wood boiler hydronic heating system. The clients – a forestry consultant and an energy policy advocate – drove the design and construction of the project to be an extremely unique and functional building. Fundamentals of passive solar design and sun-tempering were the basis around which the major project parameters were established. The active space conditioning and domestic hot water is provided by a visible-flame architectural wood boiler, backed up by a bio-diesel boiler. Other features include decorative polished concrete slab floors; locally-sourced hybrid timber frame components; custom sawn northern white cedar beveled siding; oak stair treads sourced from the property; heart pine flooring for Fall River mill timbers; super-insulated assemblies with cellulose and insulated sheathing; and reclaimed, restored lighting and plumbing fixtures.


 Platinum Pools
Discover an unparalleled, luxurious backyard resort meticulously designed for sophisticated outdoor living and entertainment.
A contemporary rectangular pool establishes a striking visual anchor, its dark perimeter tile providing a sleek contrast against the shimmering azure water. The pool is enhanced by a spacious tanning ledge featuring elegant gushers that add a playful yet refined water element.
Adjacent to the main pool, an integrated raised spa clad in stunning, deep-toned mosaic tile offers the ultimate indulgence. Its dramatic black stacked stone retaining wall is the focal point, featuring multiple sheer descent scuppers that create a mesmerizing sheet of cascading water.
The leisure area is seamlessly integrated with a magnificent covered pavilion that serves as an extension of the home, housing a full outdoor living room complete with comfortable seating, a modern linear fireplace, and a large screen television for shaded entertainment.
Extending the entertainment zone, the estate embraces activity with an expansive area of lush artificial turf, including a custom-designed putting green framed by clean, terraced landscaping. Unified by sharp, modern lines and light-toned hardscaping, this retreat offers a truly high-end, multi-functional outdoor haven.
 Platinum Pools
Discover an unparalleled, luxurious backyard resort meticulously designed for sophisticated outdoor living and entertainment.
A contemporary rectangular pool establishes a striking visual anchor, its dark perimeter tile providing a sleek contrast against the shimmering azure water. The pool is enhanced by a spacious tanning ledge featuring elegant gushers that add a playful yet refined water element.
Adjacent to the main pool, an integrated raised spa clad in stunning, deep-toned mosaic tile offers the ultimate indulgence. Its dramatic black stacked stone retaining wall is the focal point, featuring multiple sheer descent scuppers that create a mesmerizing sheet of cascading water.
The leisure area is seamlessly integrated with a magnificent covered pavilion that serves as an extension of the home, housing a full outdoor living room complete with comfortable seating, a modern linear fireplace, and a large screen television for shaded entertainment.
Extending the entertainment zone, the estate embraces activity with an expansive area of lush artificial turf, including a custom-designed putting green framed by clean, terraced landscaping. Unified by sharp, modern lines and light-toned hardscaping, this retreat offers a truly high-end, multi-functional outdoor haven.
 Platinum Pools
Discover an unparalleled, luxurious backyard resort meticulously designed for sophisticated outdoor living and entertainment.
A contemporary rectangular pool establishes a striking visual anchor, its dark perimeter tile providing a sleek contrast against the shimmering azure water. The pool is enhanced by a spacious tanning ledge featuring elegant gushers that add a playful yet refined water element.
Adjacent to the main pool, an integrated raised spa clad in stunning, deep-toned mosaic tile offers the ultimate indulgence. Its dramatic black stacked stone retaining wall is the focal point, featuring multiple sheer descent scuppers that create a mesmerizing sheet of cascading water.
The leisure area is seamlessly integrated with a magnificent covered pavilion that serves as an extension of the home, housing a full outdoor living room complete with comfortable seating, a modern linear fireplace, and a large screen television for shaded entertainment.
Extending the entertainment zone, the estate embraces activity with an expansive area of lush artificial turf, including a custom-designed putting green framed by clean, terraced landscaping. Unified by sharp, modern lines and light-toned hardscaping, this retreat offers a truly high-end, multi-functional outdoor haven.
56