
Search results for "Activities watering" in Home Design Ideas

 Mike Farley Pool Designer, SWD, ASLA
This is a beautiful natural freeform pool and spa receltly on HGTV located in Dallas, TX. The big thing about this project that was unique was the trees. We were required to save all the trees. There are a lot of areas where the paving is not mortared together to allow moisture and air through to help the trees. There is a 6' elevation change that helps incorporate the boulders and waterfall into the hillside for a more natural look. There was an existing green house that was removed and the existing garage was turned it into a cabana/pool house with a covered area to relax in with furniture by the deep end of the pool. There is a big deep end for lots of activity along with a nice size shallow end for water sports, including basketball. The clients' wish list included a cave, slide, and waterfalls along with a firepit. The cave can comfortably sit 6 people and is cool in the hot Texas weather. We used pockets of plants around to soften things and break up all the rock to create a more natural look with the overall setting. A bridge was built between the pool and the spa to look like an illusion that the water is running from the pool down into the spa. 2013 APSP Region3 Bronze Award - Designed by Mike Farley. FarleyPoolDesigns.com
 The Masons Co and Dionysian Artificers Landscape
The Masons Co and Dionysian Artificers Nashville TN is a commercial masonry contracting firm located in Kansas City with a satellite office in Nashville, Tennessee. Incorporated in the State of Tennessee, the Company maintains a State of Kansas City Contractors License. The Masons Co and Dionysian Artificers Nashville TN's construction activities focused on commercial construction Nashville and historic fountain restoration Nashville such as military installations, hospitals, churches, schools, and shopping centers.
Fountain Designs Ideas Nashville TN
Fountain Ideas Nashville TN
Commercial Landscape Water Features Nashville TN
Commercial Water Features Nashville TN
Fountain Designs Nashville TN
Fountain Designs Services Nashville TN
Fountains and Water Features Nashville TN
the water features designs company Nashville TN
fountains installation Nashville TN
Commercial water fountains indoor Nashville TN
Commercial water fountains outdoor Nashville TN
Commercial water fountains contractor Nashville TN
Commercial water fountain company Nashville TN
Commercial fountains installation Nashville TN
Commercial landscape water features Nashville TN
Historic fountain restoration Nashville TN
Water features displays Nashville TN
Landscape Water Features Company Nashville TN
Water Features Installation Nashville TN
Water Features Contractor Nashville TN
Fountain Restoration Nashville TN
Waterfalls Installation Nashville TN
Waterfalls Contractor Nashville TN
Waterfalls Company Nashville TN
Drinking Fountain Nashville TN
Landscape Retaining Walls Nashville TN
Masonry Restoration Contractor Nashville TN
Historic Repair Restoraction Company Nashville TN
Historic Restoration Contractor Nashville TN
Historical building restoration Nashville TN
Historic restoration companies Nashville TN
Historical renovation contractors Nashville TN
Building restoration contractors Nashville TN
Historic restoration contractors Nashville TN
Fire restoration contractors Nashville TN
Deck restoration contractors Nashville TN
Insurance restoration contractors Nashville TN
American restoration contractors Nashville TN
Restoration contractors association Nashville TN
Building restoration jobs Nashville TN
Building restoration preservation Nashville TN
Historic building restoration Nashville TN
Building restoration companies Nashville TN
Building contractors Nashville TN
Building renovation Nashville TN
Nashville TN restoration Company
Nashville TN restoration contractors
Elite building restoration Nashville TN
Building restoration before and after Nashville TN
Proto type buildings restoration Nashville TN
Brick building restoration Nashville TN
American building restoration Nashville TN
Architectural building and restoration Nashville TN
 The Masons Co and Dionysian Artificers Landscape
The Masons Co and Dionysian Artificers Memphis TN is known for the ability to deliver consistently high quality results in all these widely diverse disciplines ( masonry , fountains , landscape ). And we deliver all these functions and products with in-house staff, which maximizes our control over the details of each project and insures seamless coordination of all the many different skills and activities that must be brought to bear to complete a sophisticated buildings restoration Memphis TN , fountains restoration Memphis TN , water features installation Memphis TN successfully.
Fountain Designs Ideas Memphis Tennessee
Fountain Ideas Memphis Tennessee
Commercial Landscape Water Features Memphis Tennessee
Commercial Water Features Memphis Tennessee
Fountain Designs Memphis Tennessee
Fountain Designs Services Memphis Tennessee
Fountains and Water Features Memphis Tennessee
the water features designs company Memphis Tennessee
fountains installation Memphis Tennessee
Commercial water fountains indoor Memphis Tennessee
Commercial water fountains outdoor Memphis Tennessee
Commercial water fountains contractor Memphis Tennessee
Commercial water fountain company Memphis Tennessee
Commercial fountains installation Memphis Tennessee
Commercial landscape water features Memphis Tennessee
Historic fountain restoration Memphis Tennessee
Water features displays Memphis Tennessee
Landscape Water Features Company Memphis Tennessee
Water Features Installation Memphis Tennessee
Water Features Contractor Memphis Tennessee
Fountain Restoration Memphis Tennessee
Waterfalls Installation Memphis Tennessee
Waterfalls Contractor Memphis Tennessee
Waterfalls Company Memphis Tennessee
Drinking Fountain Memphis Tennessee
Landscape Retaining Walls Memphis Tennessee
Masonry Restoration Contractor Memphis Tennessee
Historic Repair Restoraction Company Memphis Tennessee
Historic Restoration Contractor Memphis Tennessee
Historical building restoration Memphis Tennessee
Historic restoration companies Memphis Tennessee
Historical renovation contractors Memphis Tennessee
Building restoration contractors Memphis Tennessee
Historic restoration contractors Memphis Tennessee
Fire restoration contractors Memphis Tennessee
Deck restoration contractors Memphis Tennessee
Insurance restoration contractors Memphis Tennessee
American restoration contractors Memphis Tennessee
Restoration contractors association Memphis Tennessee
Building restoration jobs Memphis Tennessee
Building restoration preservation Memphis Tennessee
Find the right local pro for your project
 Paul Lopa Designs
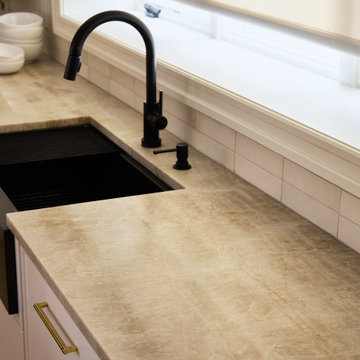
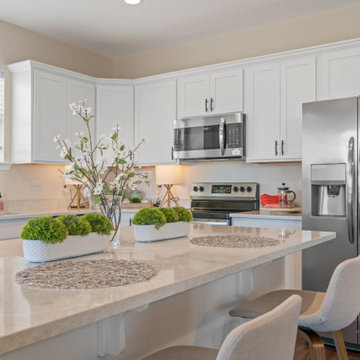
Mid-sized danish u-shaped kitchen photo in New York with white cabinets, quartzite countertops and an island

 Adaptiv DC
You can find a whole lot of fun ready for the kids in this fun contemporary play-yard. Theme: The overall theme of the play-yard is a blend of creative and active outdoor play that blends with the contemporary styling of this beautiful home. Focus: The overall focus for the design of this amazing play-yard was to provide this family with an outdoor space that would foster an active and creative playtime for their children of various ages. The visual focus of this space is the 15-foot tree placed in the middle of the turf yard. This fantastic structure beacons the children to climb the mini stumps and enjoy the slide or swing happily from the branches all the while creating a touch of whimsical nature. Surrounding the tree the play-yard offers an array of activities for these lucky children from the chalkboard walls to create amazing pictures to the custom ball wall to practice their skills, the custom myWall system provides endless options for the kids and parents to keep the space exciting and new. Rock holds easily clip into the wall offering ever changing climbing routes, custom water toys and games can also be adapted to the wall to fit the fun of the day. Storage: The myWall system offers various storage options including shelving, closed cases or hanging baskets all of which can be moved to alternate locations on the wall as the homeowners want to customize the play-yard. Growth: The myWall system is built to grow with the users whether it is with changing taste, updating design or growing children, all the accessories can be moved or replaced while leaving the main frame in place. The materials used throughout the space were chosen for their durability and ability to withstand the harsh conditions for many years. The tree also includes 3 levels of swings offering children of varied ages the chance to swing from the branches. Safety: Safety is of critical concern with any play-yard and a space in the harsh hot summers presented specific concerns which were addressed with light colored materials to reflect the sun and reduce heat buildup and stainless steel hardware was used to avoid rusting. The myWall accessories all use a locking mechanism which allows for easy adjustments but also securely locks the pieces into place once set. The flooring in the treehouse was also textured to eliminate skidding.


 The Masons Co and Dionysian Artificers Landscape
The Masons Co and Dionysian Artificers Nashville TN is a commercial masonry contracting firm located in Kansas City with a satellite office in Nashville, Tennessee. Incorporated in the State of Tennessee, the Company maintains a State of Kansas City Contractors License. The Masons Co and Dionysian Artificers Nashville TN's construction activities focused on commercial construction Nashville and historic fountain restoration Nashville such as military installations, hospitals, churches, schools, and shopping centers.
Fountain Designs Ideas Nashville TN
Fountain Ideas Nashville TN
Commercial Landscape Water Features Nashville TN
Commercial Water Features Nashville TN
Fountain Designs Nashville TN
Fountain Designs Services Nashville TN
Fountains and Water Features Nashville TN
the water features designs company Nashville TN
fountains installation Nashville TN
Commercial water fountains indoor Nashville TN
Commercial water fountains outdoor Nashville TN
Commercial water fountains contractor Nashville TN
Commercial water fountain company Nashville TN
Commercial fountains installation Nashville TN
Commercial landscape water features Nashville TN
Historic fountain restoration Nashville TN
Water features displays Nashville TN
Landscape Water Features Company Nashville TN
Water Features Installation Nashville TN
Water Features Contractor Nashville TN
Fountain Restoration Nashville TN
Waterfalls Installation Nashville TN
Waterfalls Contractor Nashville TN
Waterfalls Company Nashville TN
Drinking Fountain Nashville TN
Landscape Retaining Walls Nashville TN
Masonry Restoration Contractor Nashville TN
Historic Repair Restoraction Company Nashville TN
Historic Restoration Contractor Nashville TN
Historical building restoration Nashville TN
Historic restoration companies Nashville TN
Historical renovation contractors Nashville TN
Building restoration contractors Nashville TN
Historic restoration contractors Nashville TN
Fire restoration contractors Nashville TN
Deck restoration contractors Nashville TN
Insurance restoration contractors Nashville TN
American restoration contractors Nashville TN
Restoration contractors association Nashville TN
Building restoration jobs Nashville TN
Building restoration preservation Nashville TN
Historic building restoration Nashville TN
Building restoration companies Nashville TN
Building contractors Nashville TN
Building renovation Nashville TN
Nashville TN restoration Company
Nashville TN restoration contractors
Elite building restoration Nashville TN
Building restoration before and after Nashville TN
Proto type buildings restoration Nashville TN
Brick building restoration Nashville TN
American building restoration Nashville TN
Architectural building and restoration Nashville TN

Sponsored
Plain City, OH

The Creative Kitchen Company
Columbus Area Kitchen Remodeling and Refacing Professional

 Sunset Construction & Design
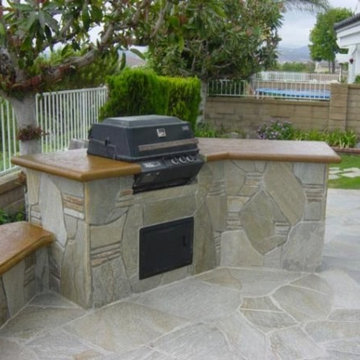
A fire and water feature with an adjoing seat wall. Veneered Eldorado stone.
Today, almost any activity you enjoy inside your home you can bring to the outside. Depending on your budget, your outdoor room can be simple, with a stamped concrete patio, a grill and a table for dining, or more elaborate with a fully functional outdoor kitchen complete with concrete countertops for preparing and serving food, a sink and a refrigerator. You can take the concept even further by adding such amenities as a concrete pizza oven, a fireplace or fire-pit, a concrete bar-top for serving cocktails, an architectural concrete fountain, landscape lighting and concrete statuary.
Cooking
Something to cook with, such as a barbecue grill or wood-fired pizza oven, and countertops for food preparation and serving are key elements in a well-designed outdoor kitchen. Concrete countertops offer the advantages of weather resistance and versatility, since they can be formed into any shape you desire to suit the space. A coat of sealer will simplify cleanup by protecting your countertop from stains. Other amenities, such as concrete bar-tops and outdoor sinks with plumbing, can expand your entertainment options.
Hearth
Wood-burning or gas fireplaces, fire pits, chimineas and portable patio heaters extend the enjoyment of outdoor living well into the evening while creating a cozy conversation area for people to gather around.
Greg, Sunset Construction
 Dig Your Garden Landscape Design
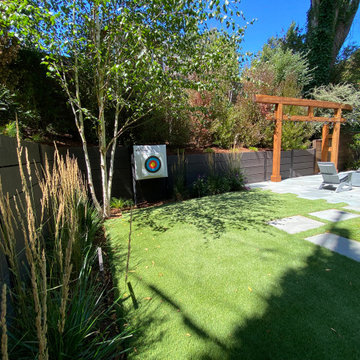
The homeowners of this lovely Mill Valley home desired a complete landscape renovation for outdoor living, in their serene setting below the redwoods. We updated the patio areas with natural bluestone, one for lounging and relaxing with a gas fire table and modern furniture. The other for dining. The stepping stones and stairways also used the same natural bluestone. The homeowners' wanted to replace the water-thirsty lawn and chose an artificial turf. Now this area of the landscape has zero maintenance, saves water, and provides a great surface for their active dog, and for the homeowner to practice archery. I designed the two patios with an "irregular edge" to break up the long rectangular shapes and also add visual interest to the design. Between the patios I specified a grey "Granitecrete" surface (similar to decomposed granite, but more durable). Chosen to contrast with the bluestone, it also provides a perfect surface for the BBQ/kitchen area. The homeowner had custom redwood benches with storage created as wall as raised planting beds and shelving for their collection of Protea plants. The Redwood trellis was added for a future outdoor TV screen. The posts will eventually be accented with the planted vines. A lower area in the landscape was designed for another destination in the landscape with a relaxing hanging hammock This area includes Leucadendron (Cone Bush) shrubs along the retaining walls and a Carex Pansa lawn; a CA native grass that spreads with very low water needs. A variety of low-water flowering plants, flowing ornamental grasses, screening shrubs and a few site-appropriate trees complete the landscape design.

 MK Remodeling & Design
For this modern master bathroom, we worked extensively with the client to capture his vision of the bathroom and brought our expertise and finishing touches to bear. The master bathroom features floating SOLLiD Cabinetry Frameless Series – Elegante II Satin X cabinets. We added the central stacked cabinet for additional storage since there was minimal space in the bathroom and existing closet. The cabinet pulls are Key West Jeffrey Alexander by Hardware Resources and the countertops are Pental Quartz Misterio. The modern effect is finished off with motion activated under cabinet lighting
For the rest of the space, we removed the water closet to open the space and bring in more natural light from the existing window. We also removed the existing glass block and added a larger bathroom window for more natural lighting and a larger feel for the space. We replaced the tub deck and bathtub with a Whitehaus free standing tub and used two framed columns in the shower to add separation without closing off the space for the dual shower heads the client wanted. The clear frameless glass finishes off the shower enclosure while still maintaining sightlines through to the back of the space. Finally, a barn door was added to lend privacy to the space without sacrificing active areas.
The finishes are all geared toward a modern aesthetic with Alfi Brand plumbing fixtures (we love the large square rain head!), LED Recessed lights, subway tile and grey wood plank tile. The barn door is a Rustica Hardware 5 Panel door with a stainless steel Industric handle and a stainless steel Bent Strap track painted to match the cabinets.
Shane Baker Studios
 DSLD Homes
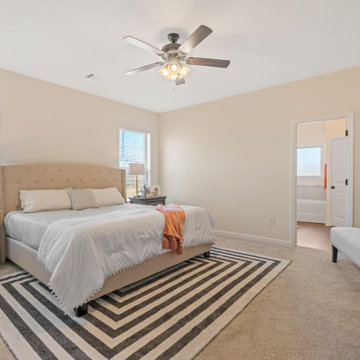
Welcome to DSLD’s Cottages at Savannah Row! Here you will find the perfect combination of country living with city amenities. Our community is broken into two parts with entry roads off of a quiet, dead-end street with ponds and a bridge to cross right in the middle. We are in the heartland of the Baton Rouge-New Orleans area which makes this the perfect location for a busy family that likes to stay active. You can quickly get to New Orleans via I-10 for a flight out or a weekend of fun in the French Quarter. Or stay closer to home and visit Baton Rouge’s downtown area along the Mississippi River. It’s full of nightlife and beautiful scenery along the levee! Our homes also include granite countertops, gas tankless water heaters, stainless appliances, consistent flooring, and much more. With sidewalks and green spaces throughout with lovely lamp posts to keep the community lit at night, this is the perfect small community to call home.
 Dig Your Garden Landscape Design
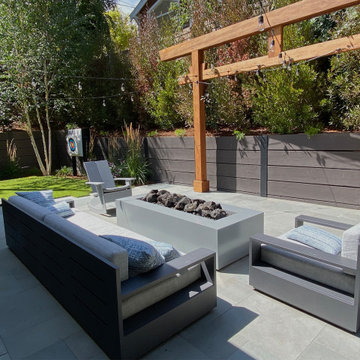
The homeowners of this lovely Mill Valley home desired a complete landscape renovation for outdoor living, in their serene setting below the redwoods. We updated the patio areas with natural bluestone, one for lounging and relaxing with a gas fire table and modern furniture. The other for dining. The stepping stones and stairways also used the same natural bluestone. The homeowners' wanted to replace the water-thirsty lawn and chose an artificial turf. Now this area of the landscape has zero maintenance, saves water, and provides a great surface for their active dog, and for the homeowner to practice archery. I designed the two patios with an "irregular edge" to break up the long rectangular shapes and also add visual interest to the design. Between the patios I specified a grey "Granitecrete" surface (similar to decomposed granite, but more durable). Chosen to contrast with the bluestone, it also provides a perfect surface for the BBQ/kitchen area. The homeowner had custom redwood benches with storage created as wall as raised planting beds and shelving for their collection of Protea plants. The Redwood trellis was added for a future outdoor TV screen. The posts will eventually be accented with the planted vines. A lower area in the landscape was designed for another destination in the landscape with a relaxing hanging hammock This area includes Leucadendron (Cone Bush) shrubs along the retaining walls and a Carex Pansa lawn; a CA native grass that spreads with very low water needs. A variety of low-water flowering plants, flowing ornamental grasses, screening shrubs and a few site-appropriate trees complete the landscape design.
 Dig Your Garden Landscape Design
The homeowners of this lovely Mill Valley home desired a complete landscape renovation for outdoor living, in their serene setting below the redwoods. We updated the patio areas with natural bluestone, one for lounging and relaxing with a gas fire table and modern furniture. The other for dining. The stepping stones and stairways also used the same natural bluestone. The homeowners' wanted to replace the water-thirsty lawn and chose an artificial turf. Now this area of the landscape has zero maintenance, saves water, and provides a great surface for their active dog, and for the homeowner to practice archery. I designed the two patios with an "irregular edge" to break up the long rectangular shapes and also add visual interest to the design. Between the patios I specified a grey "Granitecrete" surface (similar to decomposed granite, but more durable). Chosen to contrast with the bluestone, it also provides a perfect surface for the BBQ/kitchen area. The homeowner had custom redwood benches with storage created as wall as raised planting beds and shelving for their collection of Protea plants. The Redwood trellis was added for a future outdoor TV screen. The posts will eventually be accented with the planted vines. A lower area in the landscape was designed for another destination in the landscape with a relaxing hanging hammock This area includes Leucadendron (Cone Bush) shrubs along the retaining walls and a Carex Pansa lawn; a CA native grass that spreads with very low water needs. A variety of low-water flowering plants, flowing ornamental grasses, screening shrubs and a few site-appropriate trees complete the landscape design.

Sponsored
Sunbury, OH

J.Holderby - Renovations
Franklin County's Leading General Contractors - 2X Best of Houzz!
 Adaptiv DC
You can find a whole lot of fun ready for the kids in this fun contemporary play-yard. Theme: The overall theme of the play-yard is a blend of creative and active outdoor play that blends with the contemporary styling of this beautiful home. Focus: The overall focus for the design of this amazing play-yard was to provide this family with an outdoor space that would foster an active and creative playtime for their children of various ages. The visual focus of this space is the 15-foot tree placed in the middle of the turf yard. This fantastic structure beacons the children to climb the mini stumps and enjoy the slide or swing happily from the branches all the while creating a touch of whimsical nature. Surrounding the tree the play-yard offers an array of activities for these lucky children from the chalkboard walls to create amazing pictures to the custom ball wall to practice their skills, the custom myWall system provides endless options for the kids and parents to keep the space exciting and new. Rock holds easily clip into the wall offering ever changing climbing routes, custom water toys and games can also be adapted to the wall to fit the fun of the day. Storage: The myWall system offers various storage options including shelving, closed cases or hanging baskets all of which can be moved to alternate locations on the wall as the homeowners want to customize the play-yard. Growth: The myWall system is built to grow with the users whether it is with changing taste, updating design or growing children, all the accessories can be moved or replaced while leaving the main frame in place. The materials used throughout the space were chosen for their durability and ability to withstand the harsh conditions for many years. The tree also includes 3 levels of swings offering children of varied ages the chance to swing from the branches. Safety: Safety is of critical concern with any play-yard and a space in the harsh hot summers presented specific concerns which were addressed with light colored materials to reflect the sun and reduce heat buildup and stainless steel hardware was used to avoid rusting. The myWall accessories all use a locking mechanism which allows for easy adjustments but also securely locks the pieces into place once set. The flooring in the treehouse was also textured to eliminate skidding.
 DSLD Homes
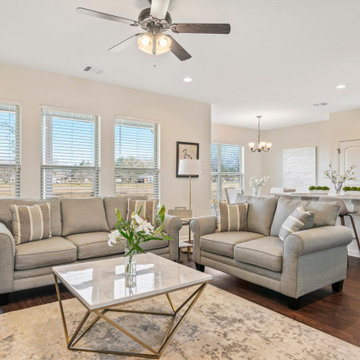
Welcome to DSLD’s Cottages at Savannah Row! Here you will find the perfect combination of country living with city amenities. Our community is broken into two parts with entry roads off of a quiet, dead-end street with ponds and a bridge to cross right in the middle. We are in the heartland of the Baton Rouge-New Orleans area which makes this the perfect location for a busy family that likes to stay active. You can quickly get to New Orleans via I-10 for a flight out or a weekend of fun in the French Quarter. Or stay closer to home and visit Baton Rouge’s downtown area along the Mississippi River. It’s full of nightlife and beautiful scenery along the levee! Our homes also include granite countertops, gas tankless water heaters, stainless appliances, consistent flooring, and much more. With sidewalks and green spaces throughout with lovely lamp posts to keep the community lit at night, this is the perfect small community to call home.
 DSLD Homes
Welcome to DSLD’s Cottages at Savannah Row! Here you will find the perfect combination of country living with city amenities. Our community is broken into two parts with entry roads off of a quiet, dead-end street with ponds and a bridge to cross right in the middle. We are in the heartland of the Baton Rouge-New Orleans area which makes this the perfect location for a busy family that likes to stay active. You can quickly get to New Orleans via I-10 for a flight out or a weekend of fun in the French Quarter. Or stay closer to home and visit Baton Rouge’s downtown area along the Mississippi River. It’s full of nightlife and beautiful scenery along the levee! Our homes also include granite countertops, gas tankless water heaters, stainless appliances, consistent flooring, and much more. With sidewalks and green spaces throughout with lovely lamp posts to keep the community lit at night, this is the perfect small community to call home.

 User
The Clients contacted Cecil Baker + Partners to reconfigure and remodel the top floor of a prominent Philadelphia high-rise into an urban pied-a-terre. The forty-five story apartment building, overlooking Washington Square Park and its surrounding neighborhoods, provided a modern shell for this truly contemporary renovation. Originally configured as three penthouse units, the 8,700 sf interior, as well as 2,500 square feet of terrace space, was to become a single residence with sweeping views of the city in all directions.
The Client’s mission was to create a city home for collecting and displaying contemporary glass crafts. Their stated desire was to cast an urban home that was, in itself, a gallery. While they enjoy a very vital family life, this home was targeted to their urban activities - entertainment being a central element.
The living areas are designed to be open and to flow into each other, with pockets of secondary functions. At large social events, guests feel free to access all areas of the penthouse, including the master bedroom suite. A main gallery was created in order to house unique, travelling art shows.
Stemming from their desire to entertain, the penthouse was built around the need for elaborate food preparation. Cooking would be visible from several entertainment areas with a “show” kitchen, provided for their renowned chef. Secondary preparation and cleaning facilities were tucked away.
The architects crafted a distinctive residence that is framed around the gallery experience, while also incorporating softer residential moments. Cecil Baker + Partners embraced every element of the new penthouse design beyond those normally associated with an architect’s sphere, from all material selections, furniture selections, furniture design, and art placement.
Barry Halkin and Todd Mason Photography

Sponsored
Plain City, OH
The Creative Kitchen Company
Columbus Area Kitchen Remodeling and Refacing Professional
 Platinum Pools
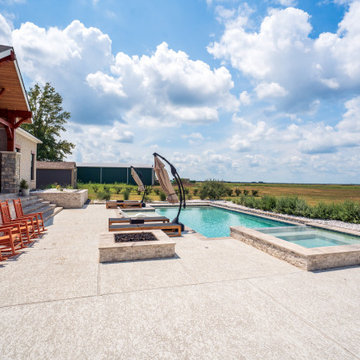
This rectangular, sun-drenched pool area is flawlessly integrated into the vast, open landscape, offering a feeling of luxurious escape. The design features a clean-lined pool with dual water features that add a gentle, soothing ambiance. An adjacent raised, square spa, clad in warm-toned natural stone, provides the ultimate spot for year-round indulgence and relaxation.
This rectangular, sun-drenched pool area is flawlessly integrated into the vast, open landscape, offering a feeling of luxurious escape. The design features a clean-lined pool with an elegant water feature that adds a gentle, soothing ambiance. An adjacent raised, square spa, clad in warm-toned natural stone, provides the ultimate spot for year-round indulgence and relaxation.
The expansive, light-colored decking defines the outdoor living space, thoughtfully sectioning areas for activity. Central to the lounge area is a square fire pit, also finished in coordinating stone, perfect for evening gatherings. Comfort is paramount, with elegant, suspended cantilever umbrellas providing shade for the tanning loungers, while a row of classic wooden rocking chairs lines the perimeter, offering a picturesque spot to take in the unobstructed views of the surrounding countryside. This design beautifully balances modern amenities with the tranquility of a rustic setting.

 Gappsi
Fiberglass Swimming pool, Designer, installer, company, Lawrence NY 11559.
The installation of this Thursday Goliath 16x37 fiberglass swimming pool was executed with an excavator, after digging the hole, a 3/8 bluestone gravel base was used for the under layer for the pool shell to sit on. The pool was then lifted and dropped in place; numerous adjustments were made before we started filling the fiberglass pool with water and backfilling around the pool shell. Sonar tubes were placed around the all perimeter of the pool to be used as future supports for the concrete slab of the patio base. On this fiberglass swimming pool a safety auto cover was also installed, the Goliath 16x37 is 3.8” to 6’8”deep with which makes this fiberglass pool a non-diving pool but it makes it a fun pool to swim, play sports activities and sit on the extensive benches and step that are molded in the pool shell by the manufacture. This fiberglass swimming pool was installed by Gappsi in Lawrence NY 11559, located on the south shore of Nassau County long Island. Due to the high water table in this area the pool was elevated, and many yards of fill were brought in to raise the property Grade. Fiberglass swimming pools are very challenging to install, starting with the delivery and due to the size of this pool 16x37 it was very expensive to cross the bridges and trucking it on the highway. 2 police car escort were also needed beside the delivery truck.The patio pavers used are the melfi limestone Vincenza pattern along with 2 inches thick random coping for the pool edge. These stones are exclusive Gappsi patio stone.
 Barrett Building Company
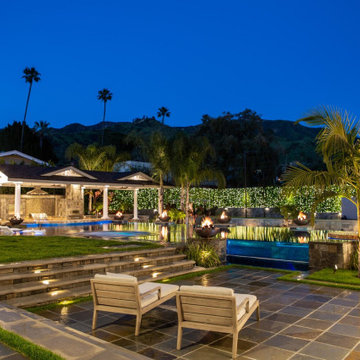
The Grandview project is an unassuming residence in the Glendale area. It features state-of-the-art convenience features and cutting-edge technologies throughout. Barrett Building overhauled all aspects of the property in a zero-compromise fashion, allocating exceptional effort to the home’s outdoor areas.
Massive acrylic panels were installed to create an infinity-like pool with beach-like lounge space. In addition, a full outdoor kitchen and soccer field/drive-in-style movie screening area make this back yard the ultimate in entertaining and activity spaces. Other stand-out features include a professional recording studio, glass elevator, next-generation wireless network hardware, and a screening room with a commercial-grade, movie-theater-style concessions center.
All aspects of the home (e.g. lights, fire bowls, televisions, water features) are monitored and controlled via a centralized program. Residents access these features via mobile device for maximum convenience and cool-factor.
59