
Search results for "Activity improves" in Home Design Ideas

 Progressive Design Build
The Challenge
This beautiful waterfront home was begging for an update. Our clients wanted a contemporary design with modern finishes. They craved improved functionality in the kitchen, hardwood flooring in the living areas, and a spacious walk-in closet in the master bathroom. With two children in school, our clients also needed the project completed during their summer vacation – leaving a slim 90 days for the entire remodel. Could we do it? …Challenge accepted!
Our Solution
With their active summer travel schedule, our clients elected to vacate their home for the duration of the project. This was ideal for the intrusive nature of the scope of work.
In preparation, our design team created a project plan to suit our client’s needs. With such a clear timeline, we were able to select and order long-lead items in plenty of time for the project start date.
In the kitchen, we rearranged the layout to provide superior ventilation for the cooktop on the exterior wall. We added two large storage cabinets with glass doors, accented by a sleek mosaic backsplash of glass tile. We also incorporated a large contemporary waterfall island into the room. With seating at one end, the island provides both increased functionality and an eye-catching focal point for the center of the room. On the interior wall of the kitchen, we maximized storage with a wall of built-in cabinetry – complete with pullout pantry cabinets, a double oven, and a large stainless refrigerator.
Our clients wisely chose rich, dark-colored wood flooring to add warmth to the contemporary design. After installing the flooring in the kitchen, we brought it into the main living areas as well. In the great room, we wrapped the existing gas fireplace in a neutral stack stone. The effect of the stone on the media and window wall is breathtaking.
In the master bathroom, we expanded the closet by pushing the wall back into the adjacent pass-through hallway. The new walk-in closet now includes an impressive closet organization system.
Returning to the master bathroom, we removed the single vanity and repositioned the toilet, allowing for a new, curb-less glass shower and a his-and-hers vanity. The entire vanity and shower wall is finished in white 12×24 porcelain tile. The vertical glass mosaic accent band and backlit floating mirrors add to the clean, modern style. To the left of the master bathroom entry, we even added a matching make-up area.
Finally, we installed a number of elegant enhancements in the remaining rooms. The clients chose a bronze metal relief accent wall as well as some colorful finishes and artwork for the entry and hallway.
Exceptional Results
Our clients were simply thrilled with the final product! Not only did they return from their summer vacation to a gorgeous home remodel, but we concluded the project a full week ahead of schedule. As a result, the family was able to move in sooner than planned, giving them plenty of time to acclimate to the renovated space before their kids returned to school. Ultimately, we provided the outstanding results and customer experience that our clients had been searching for.
“We met with many other contractors leading up to signing with Progressive Design Build. When we met Mike, we finally felt safe. We had heard so many horror stories about contractors! Progressive was the best move we could have made. They made our dream house become a reality. Vernon was in charge of our project and everything went better than we expected. Our project was completed earlier than expected, too. Our questions and concerns were dealt with quickly and professionally, the job site was always clean, and all subs were friendly and professional. We had a wonderful experience with Progressive Design Build. We’re so grateful we found them.” – The Mader Family
 Curtis Lumber Delmar
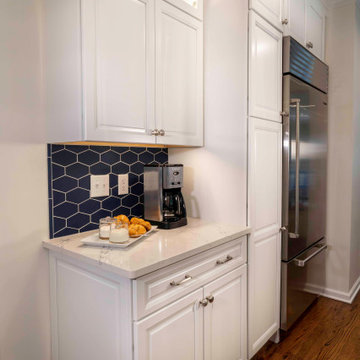
This stunning Transitional kitchen designed by Curtis Lumber Co. gave the homeowners exactly what they desired, a kitchen matching their personal style with an improved layout and more efficient storage.
The built-in pantry was removed and replaced with a pantry cabinet with pull outs, creating space for a much-needed larger refrigerator for this active family of 5. In the space where the refrigerator used to be, double wall ovens were installed.
Removing the soffit allowed for cabinets to reach the ceiling, providing more storage space. They opted for Merillat Masterpiece cabinetry with the Knoxville door style. The perimeter is finished in Dove White and the Island in Midnight. Storage solutions include a mixer shelf, double wastebasket, base roll outs for utensils and spices, sliding bread box and divided utensil drawers. The gorgeous countertop is Sutherland by Cambria. Door hardware is from Atlas, Elizabeth in Brushed Nickel.

 Ky-Kan Coatings
Concrete can be made to look like any substance. Tile, stone, wood, brick, etc. With unlimited color options, Ky-Kan Coatings can transform any room in your home or business using lightweight, beautiful concrete.
Find the right local pro for your project
 Curtis Lumber Delmar
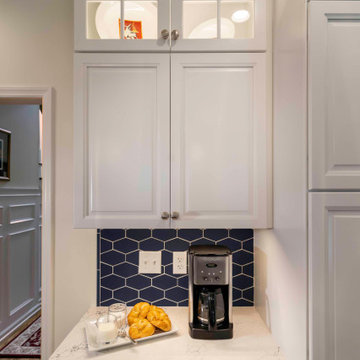
This stunning Transitional kitchen designed by Curtis Lumber Co. gave the homeowners exactly what they desired, a kitchen matching their personal style with an improved layout and more efficient storage.
The built-in pantry was removed and replaced with a pantry cabinet with pull outs, creating space for a much-needed larger refrigerator for this active family of 5. In the space where the refrigerator used to be, double wall ovens were installed.
Removing the soffit allowed for cabinets to reach the ceiling, providing more storage space. They opted for Merillat Masterpiece cabinetry with the Knoxville door style. The perimeter is finished in Dove White and the Island in Midnight. Storage solutions include a mixer shelf, double wastebasket, base roll outs for utensils and spices, sliding bread box and divided utensil drawers. The gorgeous countertop is Sutherland by Cambria. Door hardware is from Atlas, Elizabeth in Brushed Nickel.

 Lenton Company, Inc.
Modern Minimalism Meets Everyday Life in Lancaster
Project Overview
Challenge:
With three children, two cats, and frequent visits from friends and extended family, the homeowners needed a kitchen that could keep up with their active household. As certified foster parents, [LINK TO THIS MONTH’S BLOG POST] they also required secure, lockable storage for knives, alcohol, and cleaning supplies. While functional, the existing kitchen felt dated and lacked efficiency. Their vision: clean countertops, hidden appliances, and durable finishes with timeless appeal.
Design:
Lenton Company created a tailored plan that honored the family’s budget and priorities. The U-shaped layout was preserved, but the stove was moved to the opposite wall to improve flow for two active cooks. Dark green shaker-style base cabinets were paired with white uppers and quartz countertops, delivering a high-contrast, classic look. Water resistant, wood-tone flooring was installed throughout the kitchen and main living areas for durability and cohesion. The drop ceiling remained due to ductwork but was refinished for a fresh appearance.
Build:
Construction began with a full demo and was carefully sectioned off to maintain a safe environment. The remodel included all-new appliances, lighting, cabinetry, and finishes. Thoughtful features like soft-close drawers, oversized pull-out trash and recycling, locking storage, a hidden microwave, and dedicated space for a toaster oven contributed to a clutter-free and functional kitchen. Under-cabinet lighting, overhead fixtures, and a half lazy Susan further enhanced efficiency and usability.
Reveal:
In the words of our homeowners, “Working with Lenton Company made the process feel seamless and turnkey. Having the designer, project manager, and build team all under one roof was a huge advantage. Our designer really listened to our needs and design preferences, offering thoughtful layout options and guiding us toward choices that fit our style and budget. The build team was efficient, professional, and kept everything on track—and tidy! After the renovation, we knew without a doubt we had made the right decision.”
 Lenton Company, Inc.
Modern Minimalism Meets Everyday Life in Lancaster
Project Overview
Challenge:
With three children, two cats, and frequent visits from friends and extended family, the homeowners needed a kitchen that could keep up with their active household. As certified foster parents, [LINK TO THIS MONTH’S BLOG POST] they also required secure, lockable storage for knives, alcohol, and cleaning supplies. While functional, the existing kitchen felt dated and lacked efficiency. Their vision: clean countertops, hidden appliances, and durable finishes with timeless appeal.
Design:
Lenton Company created a tailored plan that honored the family’s budget and priorities. The U-shaped layout was preserved, but the stove was moved to the opposite wall to improve flow for two active cooks. Dark green shaker-style base cabinets were paired with white uppers and quartz countertops, delivering a high-contrast, classic look. Water resistant, wood-tone flooring was installed throughout the kitchen and main living areas for durability and cohesion. The drop ceiling remained due to ductwork but was refinished for a fresh appearance.
Build:
Construction began with a full demo and was carefully sectioned off to maintain a safe environment. The remodel included all-new appliances, lighting, cabinetry, and finishes. Thoughtful features like soft-close drawers, oversized pull-out trash and recycling, locking storage, a hidden microwave, and dedicated space for a toaster oven contributed to a clutter-free and functional kitchen. Under-cabinet lighting, overhead fixtures, and a half lazy Susan further enhanced efficiency and usability.
Reveal:
In the words of our homeowners, “Working with Lenton Company made the process feel seamless and turnkey. Having the designer, project manager, and build team all under one roof was a huge advantage. Our designer really listened to our needs and design preferences, offering thoughtful layout options and guiding us toward choices that fit our style and budget. The build team was efficient, professional, and kept everything on track—and tidy! After the renovation, we knew without a doubt we had made the right decision.”
 Sosna Inc
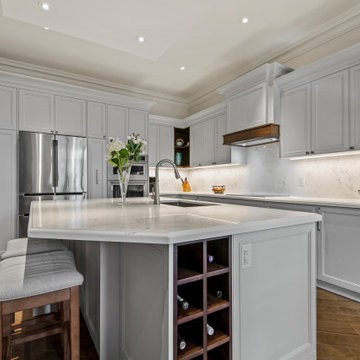
This North York home renovation was designed to perfectly suit a vibrant professional couple, their two active teenagers, and their pets, combining beauty and functionality to match their busy lifestyle. The home needed a functional overhaul, particularly in the kitchen, powder room, master ensuite, and underutilized basement. The clients, eager for an upgrade but short on time, entrusted the project to a team that prioritized communication, thoughtful design, and a seamless process.
The kitchen was completely reimagined with custom cabinetry, maximizing storage and accessibility. A redesigned island now allows access from all sides, improving flow for cooking and family gatherings. New countertops, contemporary flooring, and a balanced mix of crisp tiles and warm wall tones created a cohesive, inviting atmosphere. The master ensuite was transformed into a luxurious retreat with elegant stone-style tiles, an expanded glass-enclosed shower, and a striking tiled feature wall framing the bathtub, delivering both beauty and improved functionality.
To refresh the powder room and entryway on a budget, professional grout cleaning gave existing tiles a new life. Modern lighting and bright wallpaper added charm and energy, welcoming guests into the home. The basement, tailored for the teens and pets, became a cozy entertainment space, separated by subtle partitions for added privacy and comfort.
One notable challenge involved seamlessly transitioning between wood-look porcelain tiles in the kitchen and the existing hardwood floors—a task achieved through careful planning and execution, ensuring a flawless blend. A highlight of the project came when the client saw the near-final result and expressed amazement at the transformation, calling it a “WOW factor.”
The result is a home that perfectly balances style and practicality. The streamlined kitchen, spa-like ensuite, refreshed powder room, and tailored basement now enhance daily life and encourage quality time as a family. This project stands as a testament to thoughtful design and expert craftsmanship, creating a space that reflects the family’s energy and personality while supporting their needs for years to come.

Sponsored
Delaware County, OH

Whisler Home Improvement
Franklin County's Committed Home Improvement Professionals
 Sosna Inc
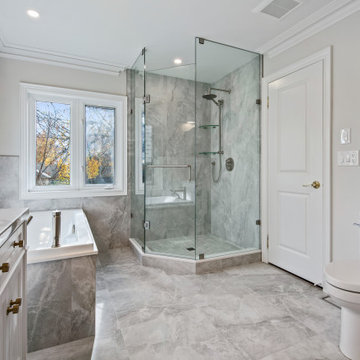
This North York home renovation was designed to perfectly suit a vibrant professional couple, their two active teenagers, and their pets, combining beauty and functionality to match their busy lifestyle. The home needed a functional overhaul, particularly in the kitchen, powder room, master ensuite, and underutilized basement. The clients, eager for an upgrade but short on time, entrusted the project to a team that prioritized communication, thoughtful design, and a seamless process.
The kitchen was completely reimagined with custom cabinetry, maximizing storage and accessibility. A redesigned island now allows access from all sides, improving flow for cooking and family gatherings. New countertops, contemporary flooring, and a balanced mix of crisp tiles and warm wall tones created a cohesive, inviting atmosphere. The master ensuite was transformed into a luxurious retreat with elegant stone-style tiles, an expanded glass-enclosed shower, and a striking tiled feature wall framing the bathtub, delivering both beauty and improved functionality.
To refresh the powder room and entryway on a budget, professional grout cleaning gave existing tiles a new life. Modern lighting and bright wallpaper added charm and energy, welcoming guests into the home. The basement, tailored for the teens and pets, became a cozy entertainment space, separated by subtle partitions for added privacy and comfort.
One notable challenge involved seamlessly transitioning between wood-look porcelain tiles in the kitchen and the existing hardwood floors—a task achieved through careful planning and execution, ensuring a flawless blend. A highlight of the project came when the client saw the near-final result and expressed amazement at the transformation, calling it a “WOW factor.”
The result is a home that perfectly balances style and practicality. The streamlined kitchen, spa-like ensuite, refreshed powder room, and tailored basement now enhance daily life and encourage quality time as a family. This project stands as a testament to thoughtful design and expert craftsmanship, creating a space that reflects the family’s energy and personality while supporting their needs for years to come.
 Sosna Inc
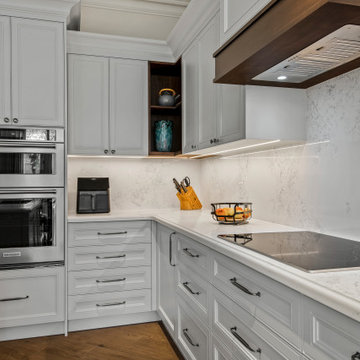
This North York home renovation was designed to perfectly suit a vibrant professional couple, their two active teenagers, and their pets, combining beauty and functionality to match their busy lifestyle. The home needed a functional overhaul, particularly in the kitchen, powder room, master ensuite, and underutilized basement. The clients, eager for an upgrade but short on time, entrusted the project to a team that prioritized communication, thoughtful design, and a seamless process.
The kitchen was completely reimagined with custom cabinetry, maximizing storage and accessibility. A redesigned island now allows access from all sides, improving flow for cooking and family gatherings. New countertops, contemporary flooring, and a balanced mix of crisp tiles and warm wall tones created a cohesive, inviting atmosphere. The master ensuite was transformed into a luxurious retreat with elegant stone-style tiles, an expanded glass-enclosed shower, and a striking tiled feature wall framing the bathtub, delivering both beauty and improved functionality.
To refresh the powder room and entryway on a budget, professional grout cleaning gave existing tiles a new life. Modern lighting and bright wallpaper added charm and energy, welcoming guests into the home. The basement, tailored for the teens and pets, became a cozy entertainment space, separated by subtle partitions for added privacy and comfort.
One notable challenge involved seamlessly transitioning between wood-look porcelain tiles in the kitchen and the existing hardwood floors—a task achieved through careful planning and execution, ensuring a flawless blend. A highlight of the project came when the client saw the near-final result and expressed amazement at the transformation, calling it a “WOW factor.”
The result is a home that perfectly balances style and practicality. The streamlined kitchen, spa-like ensuite, refreshed powder room, and tailored basement now enhance daily life and encourage quality time as a family. This project stands as a testament to thoughtful design and expert craftsmanship, creating a space that reflects the family’s energy and personality while supporting their needs for years to come.
 Sosna Inc
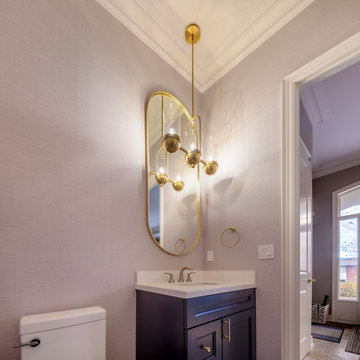
This North York home renovation was designed to perfectly suit a vibrant professional couple, their two active teenagers, and their pets, combining beauty and functionality to match their busy lifestyle. The home needed a functional overhaul, particularly in the kitchen, powder room, master ensuite, and underutilized basement. The clients, eager for an upgrade but short on time, entrusted the project to a team that prioritized communication, thoughtful design, and a seamless process.
The kitchen was completely reimagined with custom cabinetry, maximizing storage and accessibility. A redesigned island now allows access from all sides, improving flow for cooking and family gatherings. New countertops, contemporary flooring, and a balanced mix of crisp tiles and warm wall tones created a cohesive, inviting atmosphere. The master ensuite was transformed into a luxurious retreat with elegant stone-style tiles, an expanded glass-enclosed shower, and a striking tiled feature wall framing the bathtub, delivering both beauty and improved functionality.
To refresh the powder room and entryway on a budget, professional grout cleaning gave existing tiles a new life. Modern lighting and bright wallpaper added charm and energy, welcoming guests into the home. The basement, tailored for the teens and pets, became a cozy entertainment space, separated by subtle partitions for added privacy and comfort.
One notable challenge involved seamlessly transitioning between wood-look porcelain tiles in the kitchen and the existing hardwood floors—a task achieved through careful planning and execution, ensuring a flawless blend. A highlight of the project came when the client saw the near-final result and expressed amazement at the transformation, calling it a “WOW factor.”
The result is a home that perfectly balances style and practicality. The streamlined kitchen, spa-like ensuite, refreshed powder room, and tailored basement now enhance daily life and encourage quality time as a family. This project stands as a testament to thoughtful design and expert craftsmanship, creating a space that reflects the family’s energy and personality while supporting their needs for years to come.
 Sosna Inc
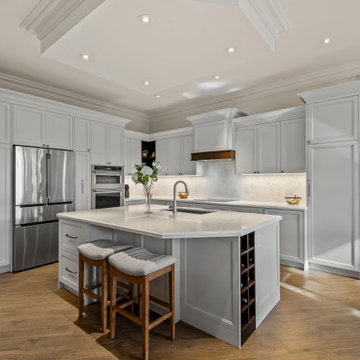
This North York home renovation was designed to perfectly suit a vibrant professional couple, their two active teenagers, and their pets, combining beauty and functionality to match their busy lifestyle. The home needed a functional overhaul, particularly in the kitchen, powder room, master ensuite, and underutilized basement. The clients, eager for an upgrade but short on time, entrusted the project to a team that prioritized communication, thoughtful design, and a seamless process.
The kitchen was completely reimagined with custom cabinetry, maximizing storage and accessibility. A redesigned island now allows access from all sides, improving flow for cooking and family gatherings. New countertops, contemporary flooring, and a balanced mix of crisp tiles and warm wall tones created a cohesive, inviting atmosphere. The master ensuite was transformed into a luxurious retreat with elegant stone-style tiles, an expanded glass-enclosed shower, and a striking tiled feature wall framing the bathtub, delivering both beauty and improved functionality.
To refresh the powder room and entryway on a budget, professional grout cleaning gave existing tiles a new life. Modern lighting and bright wallpaper added charm and energy, welcoming guests into the home. The basement, tailored for the teens and pets, became a cozy entertainment space, separated by subtle partitions for added privacy and comfort.
One notable challenge involved seamlessly transitioning between wood-look porcelain tiles in the kitchen and the existing hardwood floors—a task achieved through careful planning and execution, ensuring a flawless blend. A highlight of the project came when the client saw the near-final result and expressed amazement at the transformation, calling it a “WOW factor.”
The result is a home that perfectly balances style and practicality. The streamlined kitchen, spa-like ensuite, refreshed powder room, and tailored basement now enhance daily life and encourage quality time as a family. This project stands as a testament to thoughtful design and expert craftsmanship, creating a space that reflects the family’s energy and personality while supporting their needs for years to come.
 Sosna Inc
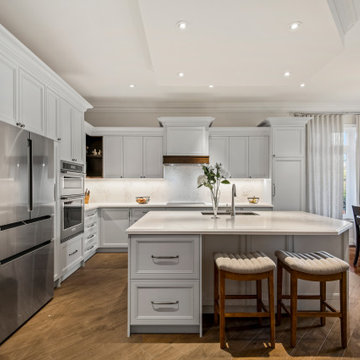
This North York home renovation was designed to perfectly suit a vibrant professional couple, their two active teenagers, and their pets, combining beauty and functionality to match their busy lifestyle. The home needed a functional overhaul, particularly in the kitchen, powder room, master ensuite, and underutilized basement. The clients, eager for an upgrade but short on time, entrusted the project to a team that prioritized communication, thoughtful design, and a seamless process.
The kitchen was completely reimagined with custom cabinetry, maximizing storage and accessibility. A redesigned island now allows access from all sides, improving flow for cooking and family gatherings. New countertops, contemporary flooring, and a balanced mix of crisp tiles and warm wall tones created a cohesive, inviting atmosphere. The master ensuite was transformed into a luxurious retreat with elegant stone-style tiles, an expanded glass-enclosed shower, and a striking tiled feature wall framing the bathtub, delivering both beauty and improved functionality.
To refresh the powder room and entryway on a budget, professional grout cleaning gave existing tiles a new life. Modern lighting and bright wallpaper added charm and energy, welcoming guests into the home. The basement, tailored for the teens and pets, became a cozy entertainment space, separated by subtle partitions for added privacy and comfort.
One notable challenge involved seamlessly transitioning between wood-look porcelain tiles in the kitchen and the existing hardwood floors—a task achieved through careful planning and execution, ensuring a flawless blend. A highlight of the project came when the client saw the near-final result and expressed amazement at the transformation, calling it a “WOW factor.”
The result is a home that perfectly balances style and practicality. The streamlined kitchen, spa-like ensuite, refreshed powder room, and tailored basement now enhance daily life and encourage quality time as a family. This project stands as a testament to thoughtful design and expert craftsmanship, creating a space that reflects the family’s energy and personality while supporting their needs for years to come.

 Paradise Found Construction
Michelle and Dominic had purchased their home in Wake Forest several years earlier with the idea in mind that it would serve as a family-centric place where they could gather with extended family. Situated in a quiet residential neighborhood with large lots, it was the perfect place for them to raise and home school their 4 children.
As their family grew, the children’s daily activities were split between the 1st and 2nd floors, making it difficult to coordinate activities amongst them all. And their extended family get-togethers had become cramped and increasingly difficult to accommodate everyone comfortably. They were in need of added living space that could serve their family’s needs as well as provide extra entertaining areas to host family gatherings.
With our experience in helping homeowners secure financing for their Home Improvement projects, we worked with Dominic and Michelle to prepare all of the necessary documentation required to apply for an FHA 203K Home Renovation loan. As a result, they were able to finance the full cost of the construction of their new Family Room Addition.
Our solution was to add a 1st floor living space that harmonized with the existing floor plan and décor, was central to the existing Kitchen, and flexible enough to facilitate large groups and accommodate the whole family’s daily activities and access to the outdoors.
As a result of their newly added flexible living area, they are now able to comfortably gather with their extended family as well accommodate the whole family’s needs, giving them the opportunity spend more quality time with their family and friends.
Design Features
Harmony with the home’s existing architecture and décor.
Seamless Transition into the adjoining Kitchen and Living Room, separating the two with a light and bright 15-Lite Double French Door.
Light and bright natural hardwood flooring.
A bright and open floor plan achieved by introducing a double 15-Lite French door in the Kitchen and generous amount of double-hung Low-E windows.
Window Well in the Roof to accommodate required foot-print placement.
Easy access to the outdoors and the large deck and yard.
Extra storage space for tools and outdoor equipment.
Energy Efficient and Green Features
1st floor HVAC Compressor and Air Handler replaced with a more efficient 15 Seer unit.
Floor penetrations and perimeter bottom plates caulked and air sealed.
No-VOC Paints and Finishes.
Durable Exterior Construction
No-Maintenance Composite and PVC Low-E Windows
Cement Fiber Siding
Cement Fiber and PVC Trim
Life-time Architectural Shingles
Metal Roof Flashing with Gutter Kick-Outs
Superior Window Flashing and Water Intrusion sealing measures

Sponsored
Columbus, OH

EverHome Improvement & Design
Top Choice for Reliable Tile & Stone | Franklin County, Ohio
 Sosna Inc
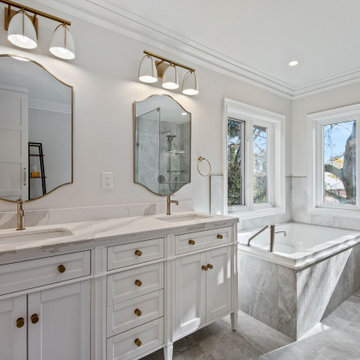
This North York home renovation was designed to perfectly suit a vibrant professional couple, their two active teenagers, and their pets, combining beauty and functionality to match their busy lifestyle. The home needed a functional overhaul, particularly in the kitchen, powder room, master ensuite, and underutilized basement. The clients, eager for an upgrade but short on time, entrusted the project to a team that prioritized communication, thoughtful design, and a seamless process.
The kitchen was completely reimagined with custom cabinetry, maximizing storage and accessibility. A redesigned island now allows access from all sides, improving flow for cooking and family gatherings. New countertops, contemporary flooring, and a balanced mix of crisp tiles and warm wall tones created a cohesive, inviting atmosphere. The master ensuite was transformed into a luxurious retreat with elegant stone-style tiles, an expanded glass-enclosed shower, and a striking tiled feature wall framing the bathtub, delivering both beauty and improved functionality.
To refresh the powder room and entryway on a budget, professional grout cleaning gave existing tiles a new life. Modern lighting and bright wallpaper added charm and energy, welcoming guests into the home. The basement, tailored for the teens and pets, became a cozy entertainment space, separated by subtle partitions for added privacy and comfort.
One notable challenge involved seamlessly transitioning between wood-look porcelain tiles in the kitchen and the existing hardwood floors—a task achieved through careful planning and execution, ensuring a flawless blend. A highlight of the project came when the client saw the near-final result and expressed amazement at the transformation, calling it a “WOW factor.”
The result is a home that perfectly balances style and practicality. The streamlined kitchen, spa-like ensuite, refreshed powder room, and tailored basement now enhance daily life and encourage quality time as a family. This project stands as a testament to thoughtful design and expert craftsmanship, creating a space that reflects the family’s energy and personality while supporting their needs for years to come.
 Sosna Inc
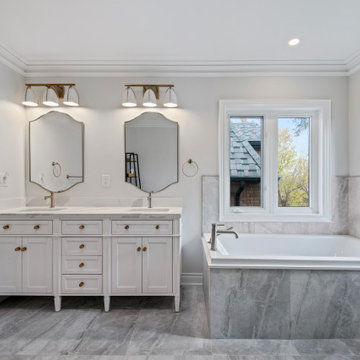
This North York home renovation was designed to perfectly suit a vibrant professional couple, their two active teenagers, and their pets, combining beauty and functionality to match their busy lifestyle. The home needed a functional overhaul, particularly in the kitchen, powder room, master ensuite, and underutilized basement. The clients, eager for an upgrade but short on time, entrusted the project to a team that prioritized communication, thoughtful design, and a seamless process.
The kitchen was completely reimagined with custom cabinetry, maximizing storage and accessibility. A redesigned island now allows access from all sides, improving flow for cooking and family gatherings. New countertops, contemporary flooring, and a balanced mix of crisp tiles and warm wall tones created a cohesive, inviting atmosphere. The master ensuite was transformed into a luxurious retreat with elegant stone-style tiles, an expanded glass-enclosed shower, and a striking tiled feature wall framing the bathtub, delivering both beauty and improved functionality.
To refresh the powder room and entryway on a budget, professional grout cleaning gave existing tiles a new life. Modern lighting and bright wallpaper added charm and energy, welcoming guests into the home. The basement, tailored for the teens and pets, became a cozy entertainment space, separated by subtle partitions for added privacy and comfort.
One notable challenge involved seamlessly transitioning between wood-look porcelain tiles in the kitchen and the existing hardwood floors—a task achieved through careful planning and execution, ensuring a flawless blend. A highlight of the project came when the client saw the near-final result and expressed amazement at the transformation, calling it a “WOW factor.”
The result is a home that perfectly balances style and practicality. The streamlined kitchen, spa-like ensuite, refreshed powder room, and tailored basement now enhance daily life and encourage quality time as a family. This project stands as a testament to thoughtful design and expert craftsmanship, creating a space that reflects the family’s energy and personality while supporting their needs for years to come.
 Sosna Inc
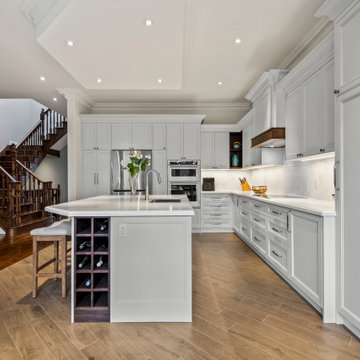
This North York home renovation was designed to perfectly suit a vibrant professional couple, their two active teenagers, and their pets, combining beauty and functionality to match their busy lifestyle. The home needed a functional overhaul, particularly in the kitchen, powder room, master ensuite, and underutilized basement. The clients, eager for an upgrade but short on time, entrusted the project to a team that prioritized communication, thoughtful design, and a seamless process.
The kitchen was completely reimagined with custom cabinetry, maximizing storage and accessibility. A redesigned island now allows access from all sides, improving flow for cooking and family gatherings. New countertops, contemporary flooring, and a balanced mix of crisp tiles and warm wall tones created a cohesive, inviting atmosphere. The master ensuite was transformed into a luxurious retreat with elegant stone-style tiles, an expanded glass-enclosed shower, and a striking tiled feature wall framing the bathtub, delivering both beauty and improved functionality.
To refresh the powder room and entryway on a budget, professional grout cleaning gave existing tiles a new life. Modern lighting and bright wallpaper added charm and energy, welcoming guests into the home. The basement, tailored for the teens and pets, became a cozy entertainment space, separated by subtle partitions for added privacy and comfort.
One notable challenge involved seamlessly transitioning between wood-look porcelain tiles in the kitchen and the existing hardwood floors—a task achieved through careful planning and execution, ensuring a flawless blend. A highlight of the project came when the client saw the near-final result and expressed amazement at the transformation, calling it a “WOW factor.”
The result is a home that perfectly balances style and practicality. The streamlined kitchen, spa-like ensuite, refreshed powder room, and tailored basement now enhance daily life and encourage quality time as a family. This project stands as a testament to thoughtful design and expert craftsmanship, creating a space that reflects the family’s energy and personality while supporting their needs for years to come.
 Sosna Inc
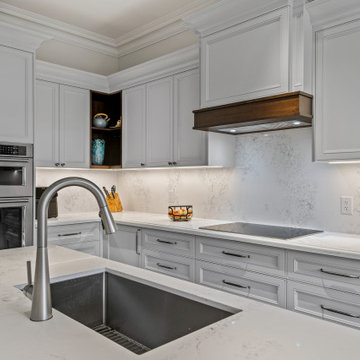
This North York home renovation was designed to perfectly suit a vibrant professional couple, their two active teenagers, and their pets, combining beauty and functionality to match their busy lifestyle. The home needed a functional overhaul, particularly in the kitchen, powder room, master ensuite, and underutilized basement. The clients, eager for an upgrade but short on time, entrusted the project to a team that prioritized communication, thoughtful design, and a seamless process.
The kitchen was completely reimagined with custom cabinetry, maximizing storage and accessibility. A redesigned island now allows access from all sides, improving flow for cooking and family gatherings. New countertops, contemporary flooring, and a balanced mix of crisp tiles and warm wall tones created a cohesive, inviting atmosphere. The master ensuite was transformed into a luxurious retreat with elegant stone-style tiles, an expanded glass-enclosed shower, and a striking tiled feature wall framing the bathtub, delivering both beauty and improved functionality.
To refresh the powder room and entryway on a budget, professional grout cleaning gave existing tiles a new life. Modern lighting and bright wallpaper added charm and energy, welcoming guests into the home. The basement, tailored for the teens and pets, became a cozy entertainment space, separated by subtle partitions for added privacy and comfort.
One notable challenge involved seamlessly transitioning between wood-look porcelain tiles in the kitchen and the existing hardwood floors—a task achieved through careful planning and execution, ensuring a flawless blend. A highlight of the project came when the client saw the near-final result and expressed amazement at the transformation, calling it a “WOW factor.”
The result is a home that perfectly balances style and practicality. The streamlined kitchen, spa-like ensuite, refreshed powder room, and tailored basement now enhance daily life and encourage quality time as a family. This project stands as a testament to thoughtful design and expert craftsmanship, creating a space that reflects the family’s energy and personality while supporting their needs for years to come.

Sponsored
Delaware County, OH
Whisler Home Improvement
Franklin County's Committed Home Improvement Professionals
 Sosna Inc
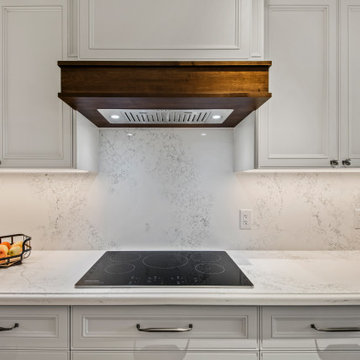
This North York home renovation was designed to perfectly suit a vibrant professional couple, their two active teenagers, and their pets, combining beauty and functionality to match their busy lifestyle. The home needed a functional overhaul, particularly in the kitchen, powder room, master ensuite, and underutilized basement. The clients, eager for an upgrade but short on time, entrusted the project to a team that prioritized communication, thoughtful design, and a seamless process.
The kitchen was completely reimagined with custom cabinetry, maximizing storage and accessibility. A redesigned island now allows access from all sides, improving flow for cooking and family gatherings. New countertops, contemporary flooring, and a balanced mix of crisp tiles and warm wall tones created a cohesive, inviting atmosphere. The master ensuite was transformed into a luxurious retreat with elegant stone-style tiles, an expanded glass-enclosed shower, and a striking tiled feature wall framing the bathtub, delivering both beauty and improved functionality.
To refresh the powder room and entryway on a budget, professional grout cleaning gave existing tiles a new life. Modern lighting and bright wallpaper added charm and energy, welcoming guests into the home. The basement, tailored for the teens and pets, became a cozy entertainment space, separated by subtle partitions for added privacy and comfort.
One notable challenge involved seamlessly transitioning between wood-look porcelain tiles in the kitchen and the existing hardwood floors—a task achieved through careful planning and execution, ensuring a flawless blend. A highlight of the project came when the client saw the near-final result and expressed amazement at the transformation, calling it a “WOW factor.”
The result is a home that perfectly balances style and practicality. The streamlined kitchen, spa-like ensuite, refreshed powder room, and tailored basement now enhance daily life and encourage quality time as a family. This project stands as a testament to thoughtful design and expert craftsmanship, creating a space that reflects the family’s energy and personality while supporting their needs for years to come.
 Sosna Inc
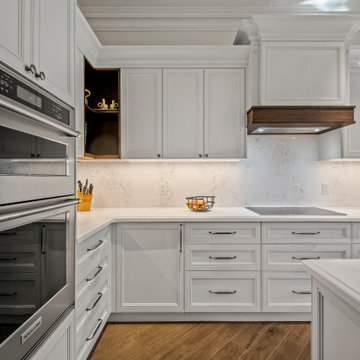
This North York home renovation was designed to perfectly suit a vibrant professional couple, their two active teenagers, and their pets, combining beauty and functionality to match their busy lifestyle. The home needed a functional overhaul, particularly in the kitchen, powder room, master ensuite, and underutilized basement. The clients, eager for an upgrade but short on time, entrusted the project to a team that prioritized communication, thoughtful design, and a seamless process.
The kitchen was completely reimagined with custom cabinetry, maximizing storage and accessibility. A redesigned island now allows access from all sides, improving flow for cooking and family gatherings. New countertops, contemporary flooring, and a balanced mix of crisp tiles and warm wall tones created a cohesive, inviting atmosphere. The master ensuite was transformed into a luxurious retreat with elegant stone-style tiles, an expanded glass-enclosed shower, and a striking tiled feature wall framing the bathtub, delivering both beauty and improved functionality.
To refresh the powder room and entryway on a budget, professional grout cleaning gave existing tiles a new life. Modern lighting and bright wallpaper added charm and energy, welcoming guests into the home. The basement, tailored for the teens and pets, became a cozy entertainment space, separated by subtle partitions for added privacy and comfort.
One notable challenge involved seamlessly transitioning between wood-look porcelain tiles in the kitchen and the existing hardwood floors—a task achieved through careful planning and execution, ensuring a flawless blend. A highlight of the project came when the client saw the near-final result and expressed amazement at the transformation, calling it a “WOW factor.”
The result is a home that perfectly balances style and practicality. The streamlined kitchen, spa-like ensuite, refreshed powder room, and tailored basement now enhance daily life and encourage quality time as a family. This project stands as a testament to thoughtful design and expert craftsmanship, creating a space that reflects the family’s energy and personality while supporting their needs for years to come.
 Sosna Inc
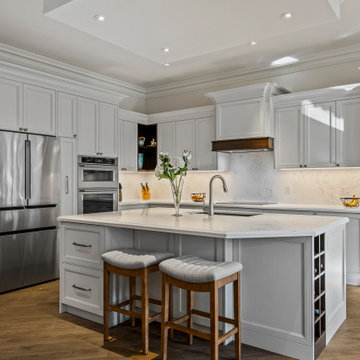
This North York home renovation was designed to perfectly suit a vibrant professional couple, their two active teenagers, and their pets, combining beauty and functionality to match their busy lifestyle. The home needed a functional overhaul, particularly in the kitchen, powder room, master ensuite, and underutilized basement. The clients, eager for an upgrade but short on time, entrusted the project to a team that prioritized communication, thoughtful design, and a seamless process.
The kitchen was completely reimagined with custom cabinetry, maximizing storage and accessibility. A redesigned island now allows access from all sides, improving flow for cooking and family gatherings. New countertops, contemporary flooring, and a balanced mix of crisp tiles and warm wall tones created a cohesive, inviting atmosphere. The master ensuite was transformed into a luxurious retreat with elegant stone-style tiles, an expanded glass-enclosed shower, and a striking tiled feature wall framing the bathtub, delivering both beauty and improved functionality.
To refresh the powder room and entryway on a budget, professional grout cleaning gave existing tiles a new life. Modern lighting and bright wallpaper added charm and energy, welcoming guests into the home. The basement, tailored for the teens and pets, became a cozy entertainment space, separated by subtle partitions for added privacy and comfort.
One notable challenge involved seamlessly transitioning between wood-look porcelain tiles in the kitchen and the existing hardwood floors—a task achieved through careful planning and execution, ensuring a flawless blend. A highlight of the project came when the client saw the near-final result and expressed amazement at the transformation, calling it a “WOW factor.”
The result is a home that perfectly balances style and practicality. The streamlined kitchen, spa-like ensuite, refreshed powder room, and tailored basement now enhance daily life and encourage quality time as a family. This project stands as a testament to thoughtful design and expert craftsmanship, creating a space that reflects the family’s energy and personality while supporting their needs for years to come.
20