
Search results for "Activity levels" in Home Design Ideas

 Thinkterior LLC
For a family who believes fitness is not only an essential part of life but also a fun opportunity for the whole family to connect, build and achieve greatness together there is nothing better than a custom designed obstacle course right in your back yard.
THEME
The theme of this half mile trail through the woods is evident in the fun, creative and all-inclusive obstacles hidden in the natural flow of the land around this amazing family home. The course was created with adults and children, advanced and beginner athletes, competitive and entertaining events all accounted for. Each of the 13 obstacles was designed to be challenging no matter the size, skill or ability of the athlete lucky enough to run the course.
FOCUS
The focus for this family was to create an outdoor adventure that could be an athletic, social and personal outlet for their entire family while maintaining the natural beauty of the landscape and without altering the sweeping views from the home. The large scale of the challenging obstacles is camouflaged within the landscape using the rolling hills and mature trees as a natural curtain in every season. The beauty of the course does not diminish the functional and demanding nature of the obstacles which are designed to focus on multiple strength, agility, and cardio fitness abilities and intensities.
STORAGE
The start of the trail includes a raised training area offering a dedicated space clear from the ground to place bags, mats and other equipment used during the run. A small all-terrain storage cart was provided for use with 6 yoga mats, 3 medicine balls of various weights, rings, sprinting cones, and a large digital timer to record laps.
GROWTH
The course was designed to provide an athletic and fun challenge for children, teens and adults no matter their experience or athletic prowess. This course offers competitive athletes a challenge and budding athletes an opportunity to experience and ignite their passion for physical activity. Initially the concept for the course was focused on the youngest of the family however as the design grew so did the obstacles and now it is a true family experience that will meet their adapting needs for years. Each obstacle is paired with an instructional sign directing the runners in proper use of the obstacle, adaptations for skill levels and tips on form. These signs are all customized for this course and are printed on metal to ensure they last for many years.
SAFETY
Safety is crucial for all physical activity and an obstacle course of this scale presents unique safety concerns. Children should always be supervised when participating in an adventure on the course however additional care was paid to details on the course to ensure everyone has a great time. All of the course obstacles have been created with pressure treated lumber that will withstand the seasonal poundings. All footer pilings that support obstacles have been placed into the ground between 3 to 4 feet (.9 to 1.2 meters) and each piling has 2 to 3 bags of concrete (totaling over 90 bags used throughout the course) ensuring stability of the structure and safety of the participants. Additionally, all obstacle lumber has been given rounded corners and sanded down offering less splintering and more time for everyone to enjoy the course.
This athletic and charismatic family strives to incorporate a healthy active lifestyle into their daily life and this obstacle course offers their family an opportunity to strengthen themselves and host some memorable and active events at their amazing home.
 Archadeck of Chicagoland
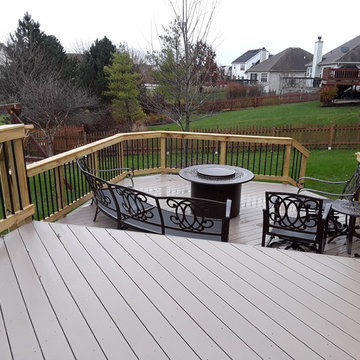
This spacious Timber Tech low maintenance deck was built to give the homeowners a place to enjoy the view of their yard while giving them different areas to enjoy different activities. The round aluminum pickets on the rails open the view while creating a sleek look. This multi level deck was custom designed and built in Aurora by Archadeck of Chicagoland.
 Saddletree Homes
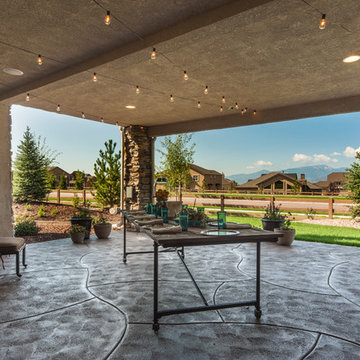
An outdoor back patio is the perfect place to relax with your family, entertain guests, and many more activities.
Picture courtesy of Saddletree, Inc.
Find the right local pro for your project
 Thorndike Development
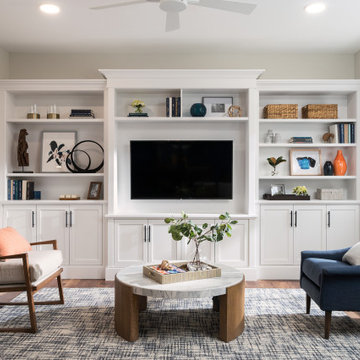
The Duxbury model at Sawyer's Reach — Thorndike's fifth 55+ active adult community in Plymouth, MA. Gold winner, Best Interior Merchandising, BRAGB PRISM Awards 2022. 224 single-level condominium homes inside elevator-served buildings with no stairs anywhere. Every finish selected one-on-one with Thorndike's in-house interior designer Nikkie Gaitan. Thorndike is now selling new homes across the South Shore — visit thorndikedevelopment.com to explore our active communities.
 Schwartz and Associates Landscape Architecture
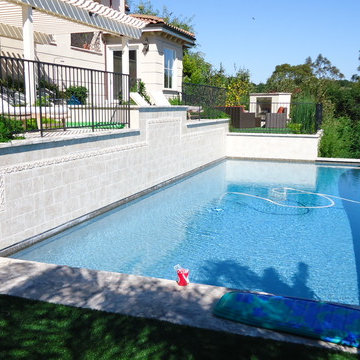
A three level terraced garden with a spa, waterfall and patio at the top, a mid level pool and fireplace lounge, and a lower level sport court for basketball and synthetic turf field for soccer and lacrosse. Perfect for an active family who wanted outdoor entertainment and a multi-use sports field on a relatively steep hill.


 Infinite Home
Custom Home Built for Real Life
Our clients came to us with a clear vision: a home that could adapt to their lifestyle and growing family. They needed a home built with intention, designed with the future in mind, and built around the routines they loved and the people they loved more.
Open-Concept Living With Hosting in Mind
Our clients hosted often and lived actively, so the main level had to be flexible for all of life’s moments. The goal was a space that felt grand without losing its warmth.
Cooking together as a family mattered to our clients – the Wolf range, farmhouse sink, integrated appliances, and large island gave them a kitchen that flowed effortlessly while looking beautiful. This space also served as the bridge between other parts of the main level so that they would stay in view of the next. This created the perfect environment for gathering where everyone had their own spot without ever feeling apart from the whole group.
For the living room, our clients wanted space that felt open without losing its warmth. Soaring ceilings created that sense of scale, while warm tones and materials, like the wood coffered ceiling and fireplace wall, kept it grounded. That same warmth carried outside, where an outdoor lounge with a fireplace and dining area made sure guests felt welcomed the moment they stepped out.
A Backyard Built for Real Rest
Every corner of the backyard was designed with one goal: to be the ultimate outdoor retreat. The elevated, white-brick-framed pool and integrated spa hot tub gave them a place to truly exhale. As the sun set, the fire pit lounge next to the pool became the hangout spot when they hosted their youth groups and family gatherings.
Room to Grow
With kids in the house, “custom” had to also mean flexible. Our clients had 2 young sons and needed their rooms to grow with them through the years. The two bedrooms and a full bath sat beside a loft that served as both their hangout-and-homework spot. The guest suite sat on the same level where a four-poster bed, floor-to-ceiling wood-look tile, and a frameless glass shower welcomed their guests from day one.
A Retreat That’s Actually Theirs
Between hosting and raising kids, this couple needed a suite that felt like a true escape. The wood-planked tray ceiling and French doors grounded the room in warmth the moment you walked in, while the ensuite bathroom carried a spa-like feeling with a freestanding soaking tub, custom double vanity, and a glass-enclosed shower.
This Is What Approachable Luxury Looks Like
The approachable luxury experience meant starting with conversations about how they wanted their space to live with them – how they hosted, how their kids played, how they wanted to feel walking through their own front door, and how we took their goals and experience and used it as the foundation of every decision that was made from start to finish. We wanted our clients to feel taken care of through the process and, most importantly, feel heard.

Sponsored
Columbus, OH

Hope Restoration & General Contracting
Columbus Design-Build, Kitchen & Bath Remodeling, Historic Renovations
 Kyle Hunt & Partners, Incorporated
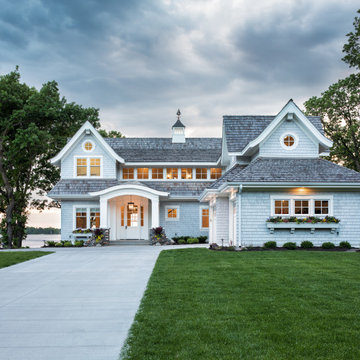
Designed for an active family, this exceptional, welcoming Lake Minnetonka home features main level living with lower-level walkout for easy access to the lake, firepit, and sand beach. Amazing views are captured from nearly every main level space, including a unique center kitchen with built-in banquet. The main level opens fully to a screen porch for dining, grilling, and relaxing by the fireplace.
 Thinkterior LLC
For a family who believes fitness is not only an essential part of life but also a fun opportunity for the whole family to connect, build and achieve greatness together there is nothing better than a custom designed obstacle course right in your back yard.
THEME
The theme of this half mile trail through the woods is evident in the fun, creative and all-inclusive obstacles hidden in the natural flow of the land around this amazing family home. The course was created with adults and children, advanced and beginner athletes, competitive and entertaining events all accounted for. Each of the 13 obstacles was designed to be challenging no matter the size, skill or ability of the athlete lucky enough to run the course.
FOCUS
The focus for this family was to create an outdoor adventure that could be an athletic, social and personal outlet for their entire family while maintaining the natural beauty of the landscape and without altering the sweeping views from the home. The large scale of the challenging obstacles is camouflaged within the landscape using the rolling hills and mature trees as a natural curtain in every season. The beauty of the course does not diminish the functional and demanding nature of the obstacles which are designed to focus on multiple strength, agility, and cardio fitness abilities and intensities.
STORAGE
The start of the trail includes a raised training area offering a dedicated space clear from the ground to place bags, mats and other equipment used during the run. A small all-terrain storage cart was provided for use with 6 yoga mats, 3 medicine balls of various weights, rings, sprinting cones, and a large digital timer to record laps.
GROWTH
The course was designed to provide an athletic and fun challenge for children, teens and adults no matter their experience or athletic prowess. This course offers competitive athletes a challenge and budding athletes an opportunity to experience and ignite their passion for physical activity. Initially the concept for the course was focused on the youngest of the family however as the design grew so did the obstacles and now it is a true family experience that will meet their adapting needs for years. Each obstacle is paired with an instructional sign directing the runners in proper use of the obstacle, adaptations for skill levels and tips on form. These signs are all customized for this course and are printed on metal to ensure they last for many years.
SAFETY
Safety is crucial for all physical activity and an obstacle course of this scale presents unique safety concerns. Children should always be supervised when participating in an adventure on the course however additional care was paid to details on the course to ensure everyone has a great time. All of the course obstacles have been created with pressure treated lumber that will withstand the seasonal poundings. All footer pilings that support obstacles have been placed into the ground between 3 to 4 feet (.9 to 1.2 meters) and each piling has 2 to 3 bags of concrete (totaling over 90 bags used throughout the course) ensuring stability of the structure and safety of the participants. Additionally, all obstacle lumber has been given rounded corners and sanded down offering less splintering and more time for everyone to enjoy the course.
This athletic and charismatic family strives to incorporate a healthy active lifestyle into their daily life and this obstacle course offers their family an opportunity to strengthen themselves and host some memorable and active events at their amazing home.
 Thorndike Development
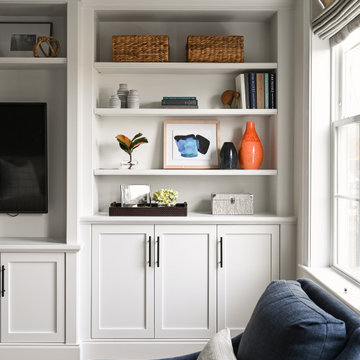
The Duxbury model at Sawyer's Reach — Thorndike's fifth 55+ active adult community in Plymouth, MA. Gold winner, Best Interior Merchandising, BRAGB PRISM Awards 2022. 224 single-level condominium homes inside elevator-served buildings with no stairs anywhere. Every finish selected one-on-one with Thorndike's in-house interior designer Nikkie Gaitan. Thorndike is now selling new homes across the South Shore — visit thorndikedevelopment.com to explore our active communities.
 Thorndike Development
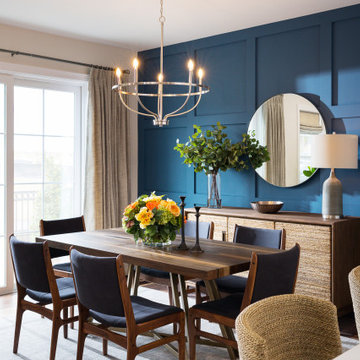
The Duxbury model at Sawyer's Reach — Thorndike's fifth 55+ active adult community in Plymouth, MA. Gold winner, Best Interior Merchandising, BRAGB PRISM Awards 2022. 224 single-level condominium homes inside elevator-served buildings with no stairs anywhere. Every finish selected one-on-one with Thorndike's in-house interior designer Nikkie Gaitan. Thorndike is now selling new homes across the South Shore — visit thorndikedevelopment.com to explore our active communities.
 Thorndike Development
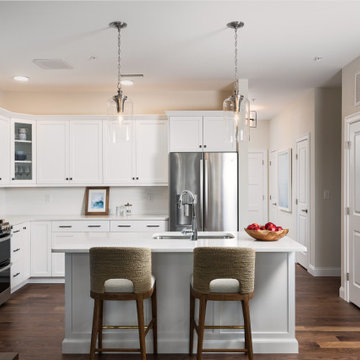
The Duxbury model at Sawyer's Reach — Thorndike's fifth 55+ active adult community in Plymouth, MA. Gold winner, Best Interior Merchandising, BRAGB PRISM Awards 2022. 224 single-level condominium homes inside elevator-served buildings with no stairs anywhere. Every finish selected one-on-one with Thorndike's in-house interior designer Nikkie Gaitan. Thorndike is now selling new homes across the South Shore — visit thorndikedevelopment.com to explore our active communities.
 Thorndike Development
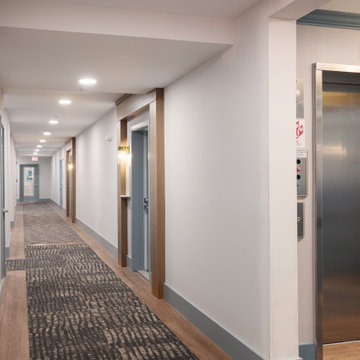
Sawyer's Reach — Thorndike Development's fifth 55+ active adult community in Plymouth, MA. 224 condominium homes with elevator-served buildings, single-level living options, duplex homes, and single-family residences. Resort-style pool, clubhouse, Victory Gardens, and conservation trails. Steps from Colony Place and Routes 44 and 3. Sold out. Thorndike is now selling new homes across the South Shore — visit thorndikedevelopment.com to explore our active communities.


 Thorndike Development
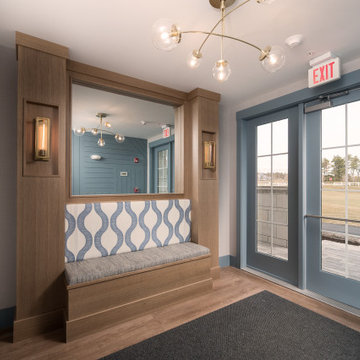
Sawyer's Reach — Thorndike Development's fifth 55+ active adult community in Plymouth, MA. 224 condominium homes with elevator-served buildings, single-level living options, duplex homes, and single-family residences. Resort-style pool, clubhouse, Victory Gardens, and conservation trails. Steps from Colony Place and Routes 44 and 3. Sold out. Thorndike is now selling new homes across the South Shore — visit thorndikedevelopment.com to explore our active communities.
 AZURO Concepts Inc.
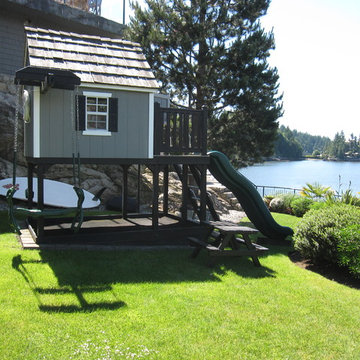
Custom playhouse / activity center is located near the main house and deck overlooking the ocean. Sculpted concrete steps join both levels
Mid-sized beach style backyard stamped concrete and freeform natural home design photo in Vancouver
Mid-sized beach style backyard stamped concrete and freeform natural home design photo in Vancouver
 Landed Gentry Homes and Communities

Landed Gentry's Sinclair floor plan. Master Suite.
Photo Credit: Meggan Carrigg Davidson
Interior Design: Gracious Living Interiors
Inspiration for a craftsman carpeted bedroom remodel in Seattle with blue walls
Inspiration for a craftsman carpeted bedroom remodel in Seattle with blue walls
 christina loucks design group
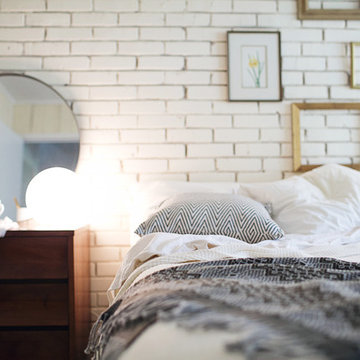
design christina loucks
photo heidi geldhauser
Example of a mid-century modern bedroom design in New York
Example of a mid-century modern bedroom design in New York

Sponsored
Delaware, OH

Buckeye Basements, Inc.
Central Ohio's Basement Finishing ExpertsBest Of Houzz '13-'21
 Thorndike Development
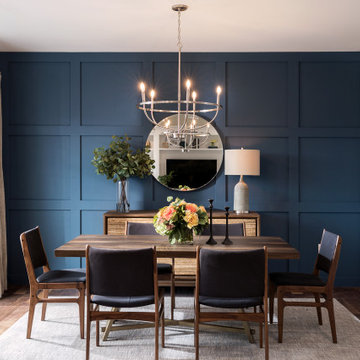
The Duxbury model at Sawyer's Reach — Thorndike's fifth 55+ active adult community in Plymouth, MA. Gold winner, Best Interior Merchandising, BRAGB PRISM Awards 2022. 224 single-level condominium homes inside elevator-served buildings with no stairs anywhere. Every finish selected one-on-one with Thorndike's in-house interior designer Nikkie Gaitan. Thorndike is now selling new homes across the South Shore — visit thorndikedevelopment.com to explore our active communities.
 Thorndike Development
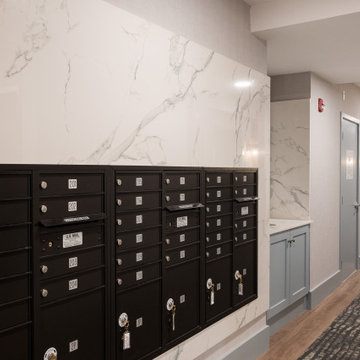
Sawyer's Reach — Thorndike Development's fifth 55+ active adult community in Plymouth, MA. 224 condominium homes with elevator-served buildings, single-level living options, duplex homes, and single-family residences. Resort-style pool, clubhouse, Victory Gardens, and conservation trails. Steps from Colony Place and Routes 44 and 3. Sold out. Thorndike is now selling new homes across the South Shore — visit thorndikedevelopment.com to explore our active communities.
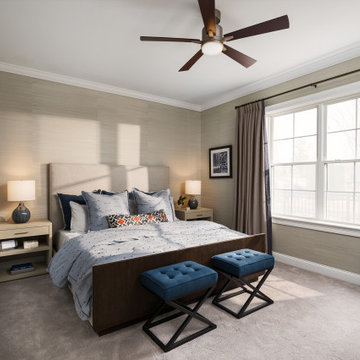 Thorndike Development
The Duxbury model at Sawyer's Reach — Thorndike's fifth 55+ active adult community in Plymouth, MA. Gold winner, Best Interior Merchandising, BRAGB PRISM Awards 2022. 224 single-level condominium homes inside elevator-served buildings with no stairs anywhere. Every finish selected one-on-one with Thorndike's in-house interior designer Nikkie Gaitan. Thorndike is now selling new homes across the South Shore — visit thorndikedevelopment.com to explore our active communities.
21