
Search results for "Activity levels" in Home Design Ideas
 James McNeal Architecture and Design
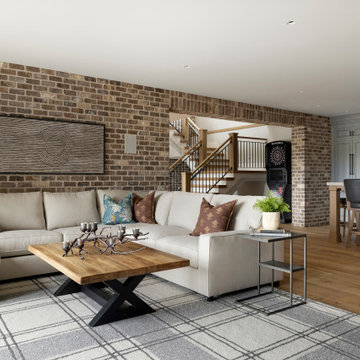
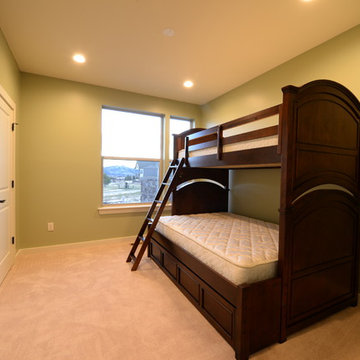
The multi-purpose lower level is set up for family activities or gatherings for grown ups. Light from the stairway feeds down from the upper level.
Elegant living room photo in Minneapolis
Elegant living room photo in Minneapolis
 Berglund Architects
Ric Stovall

Example of a huge mountain style three-story mixed siding duplex exterior design in Denver with a shed roof and a metal roof
Example of a huge mountain style three-story mixed siding duplex exterior design in Denver with a shed roof and a metal roof
 Cascade West Development

Inspired by the majesty of the Northern Lights and this family's everlasting love for Disney, this home plays host to enlighteningly open vistas and playful activity. Like its namesake, the beloved Sleeping Beauty, this home embodies family, fantasy and adventure in their truest form. Visions are seldom what they seem, but this home did begin 'Once Upon a Dream'. Welcome, to The Aurora.
Find the right local pro for your project
 Alair Homes - Salt Lake
Brad Montgomery tym Homes

Outdoor kitchen deck - huge transitional backyard outdoor kitchen deck idea in Salt Lake City with a roof extension
Outdoor kitchen deck - huge transitional backyard outdoor kitchen deck idea in Salt Lake City with a roof extension
 David Charlez Designs

A cozy area to watch activities below in the sport court. Steps lead down to the sport court. Photo by SpaceCrafting
Example of a mid-sized transitional medium tone wood floor and brown floor multiuse home gym design in Minneapolis with white walls
Example of a mid-sized transitional medium tone wood floor and brown floor multiuse home gym design in Minneapolis with white walls

 Benvenuti and Stein

Chicago home remodel with childrens playroom. The original lower level had all the amenities an adult family would want but lacked a space for young children. A large playroom was created below the sun room and outdoor terrace. The lower level provides ample play space for both the kids and adults.
All cabinetry was crafted in-house at our cabinet shop.
Need help with your home transformation? Call Benvenuti and Stein design build for full service solutions. 847.866.6868.
Norman Sizemore-photographer


 Next Level Lawn and Landscape

This residential landscaping job included a newly sodded backyard along with a newly paved driveway. This yard and driveway is more efficient for the homeowner with daily activities.
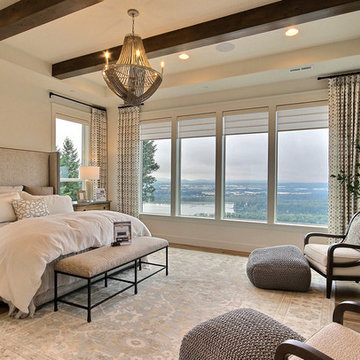 Cascade West Development
Inspired by the majesty of the Northern Lights and this family's everlasting love for Disney, this home plays host to enlighteningly open vistas and playful activity. Like its namesake, the beloved Sleeping Beauty, this home embodies family, fantasy and adventure in their truest form. Visions are seldom what they seem, but this home did begin 'Once Upon a Dream'. Welcome, to The Aurora.
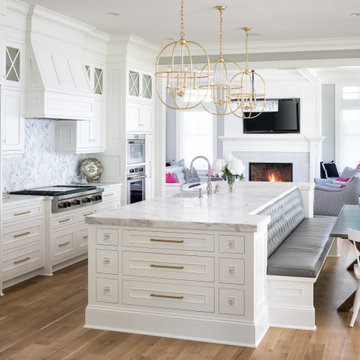
 Kyle Hunt & Partners, Incorporated
Designed for an active family, this exceptional, welcoming Lake Minnetonka home features main level living with lower-level walkout for easy access to the lake, firepit, and sand beach. Amazing views are captured from nearly every main level space, including a unique center kitchen with built-in banquet. The main level opens fully to a screen porch for dining, grilling, and relaxing by the fireplace.
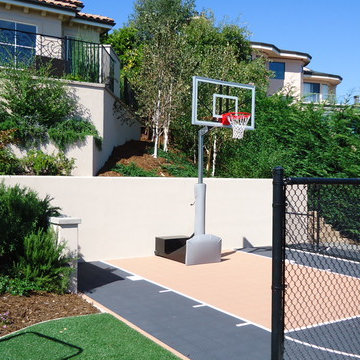
 Schwartz and Associates Landscape Architecture
A three level terraced garden with a spa, waterfall and patio at the top, a mid level pool and fireplace lounge, and a lower level sport court for basketball and synthetic turf field for soccer and lacrosse. Perfect for an active family who wanted outdoor entertainment and a multi-use sports field on a relatively steep hill.
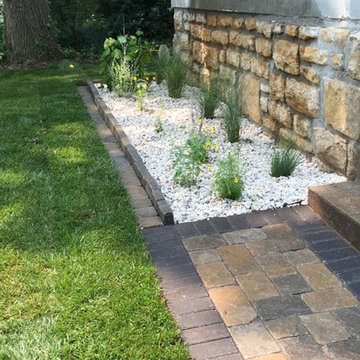 Next Level Lawn and Landscape
This residential landscaping job included a newly sodded backyard along with a newly paved driveway. This yard and driveway is more efficient for the homeowner with daily activities.
 Cascade West Development
Inspired by the majesty of the Northern Lights and this family's everlasting love for Disney, this home plays host to enlighteningly open vistas and playful activity. Like its namesake, the beloved Sleeping Beauty, this home embodies family, fantasy and adventure in their truest form. Visions are seldom what they seem, but this home did begin 'Once Upon a Dream'. Welcome, to The Aurora.


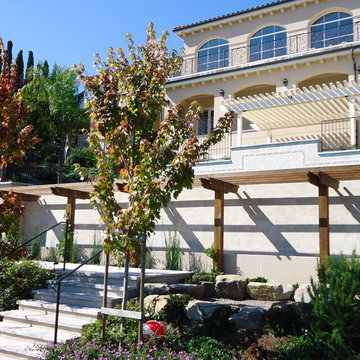 Schwartz and Associates Landscape Architecture
A three level terraced garden with a spa, waterfall and patio at the top, a mid level pool and fireplace lounge, and a lower level sport court for basketball and synthetic turf field for soccer and lacrosse. Perfect for an active family who wanted outdoor entertainment and a multi-use sports field on a relatively steep hill.
 Cascade West Development
The Aerius - Modern Craftsman in Ridgefield Washington by Cascade West Development Inc.
Upon opening the 8ft tall door and entering the foyer an immediate display of light, color and energy is presented to us in the form of 13ft coffered ceilings, abundant natural lighting and an ornate glass chandelier. Beckoning across the hall an entrance to the Great Room is beset by the Master Suite, the Den, a central stairway to the Upper Level and a passageway to the 4-bay Garage and Guest Bedroom with attached bath. Advancement to the Great Room reveals massive, built-in vertical storage, a vast area for all manner of social interactions and a bountiful showcase of the forest scenery that allows the natural splendor of the outside in. The sleek corner-kitchen is composed with elevated countertops. These additional 4in create the perfect fit for our larger-than-life homeowner and make stooping and drooping a distant memory. The comfortable kitchen creates no spatial divide and easily transitions to the sun-drenched dining nook, complete with overhead coffered-beam ceiling. This trifecta of function, form and flow accommodates all shapes and sizes and allows any number of events to be hosted here. On the rare occasion more room is needed, the sliding glass doors can be opened allowing an out-pour of activity. Almost doubling the square-footage and extending the Great Room into the arboreous locale is sure to guarantee long nights out under the stars.
Cascade West Facebook: https://goo.gl/MCD2U1
Cascade West Website: https://goo.gl/XHm7Un
These photos, like many of ours, were taken by the good people of ExposioHDR - Portland, Or
Exposio Facebook: https://goo.gl/SpSvyo
Exposio Website: https://goo.gl/Cbm8Ya
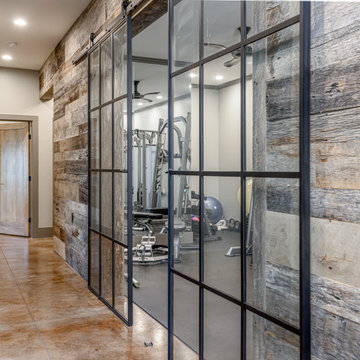
 Living Stone Design + Build
A modern home gym in a mountain ranch, featuring sleek equipment, natural finishes, and ample natural light. This energy-efficient and eco-friendly fitness space blends functionality with sustainable design, ideal for active living in Asheville's serene mountain setting.

Sponsored
Delaware, OH

Buckeye Basements, Inc.
Central Ohio's Basement Finishing ExpertsBest Of Houzz '13-'21
 Melton Design Build
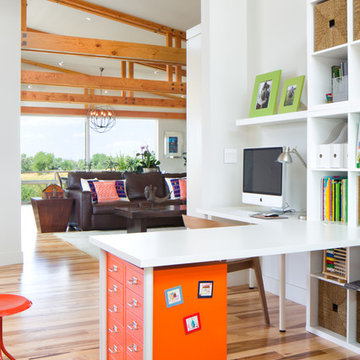
The home office opens right into the great room. This allows the family to always be in the same area while doing different activities. Additonally, the colors used in the design flow nicely throuout the main level.
Photo Credit: StudioQPhoto.com
17