
Search results for "Activity levels" in Home Design Ideas
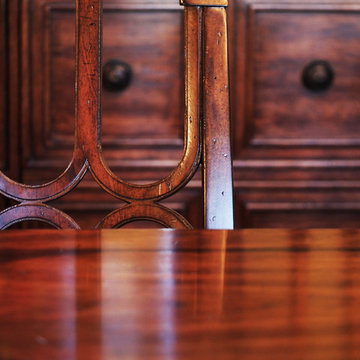
 A Joyce Design, Inc.
After being here for several years, the young, active and fun family who live in this beautifully renovated home were ready to complete the main level and make it more functional to their needs.
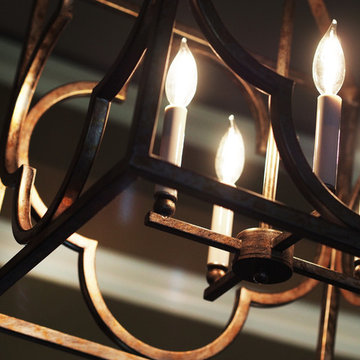 A Joyce Design, Inc.
After being here for several years, the young, active and fun family who live in this beautifully renovated home were ready to complete the main level and make it more functional to their needs.
 A Joyce Design, Inc.
After being here for several years, the young, active and fun family who live in this beautifully renovated home were ready to complete the main level and make it more functional to their needs.
Find the right local pro for your project
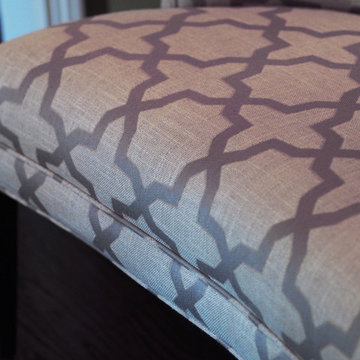 A Joyce Design, Inc.
After being here for several years, the young, active and fun family who live in this beautifully renovated home were ready to complete the main level and make it more functional to their needs.
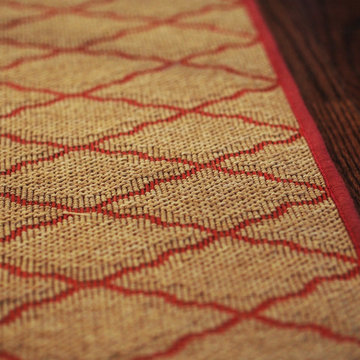 A Joyce Design, Inc.
After being here for several years, the young, active and fun family who live in this beautifully renovated home were ready to complete the main level and make it more functional to their needs.
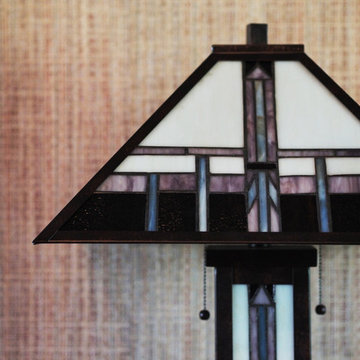 A Joyce Design, Inc.
After being here for several years, the young, active and fun family who live in this beautifully renovated home were ready to complete the main level and make it more functional to their needs.
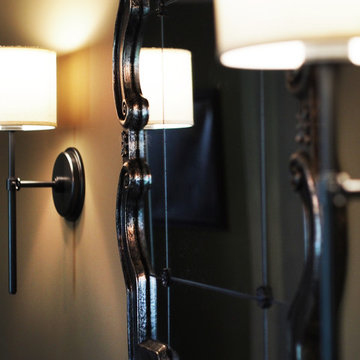 A Joyce Design, Inc.
After being here for several years, the young, active and fun family who live in this beautifully renovated home were ready to complete the main level and make it more functional to their needs.

Sponsored
Columbus, OH

Hope Restoration & General Contracting
Columbus Design-Build, Kitchen & Bath Remodeling, Historic Renovations
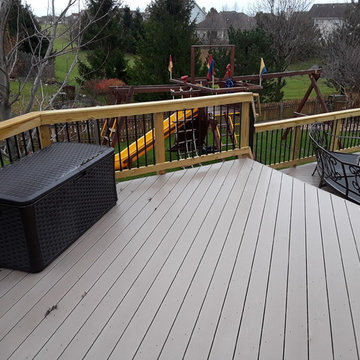
 Archadeck of Chicagoland
This spacious Timber Tech low maintenance deck was built to give the homeowners a place to enjoy the view of their yard while giving them different areas to enjoy different activities. The round aluminum pickets on the rails open the view while creating a sleek look. This multi level deck was custom designed and built in Aurora by Archadeck of Chicagoland.
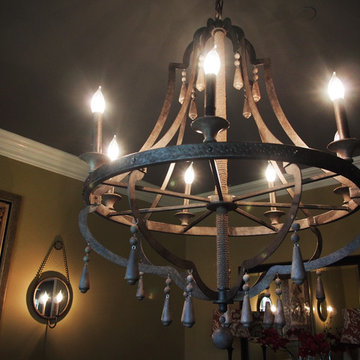 A Joyce Design, Inc.
After being here for several years, the young, active and fun family who live in this beautifully renovated home were ready to complete the main level and make it more functional to their needs.
 A Joyce Design, Inc.
After being here for several years, the young, active and fun family who live in this beautifully renovated home were ready to complete the main level and make it more functional to their needs.
 A Joyce Design, Inc.
After being here for several years, the young, active and fun family who live in this beautifully renovated home were ready to complete the main level and make it more functional to their needs.
 Kyle Hunt & Partners, Incorporated
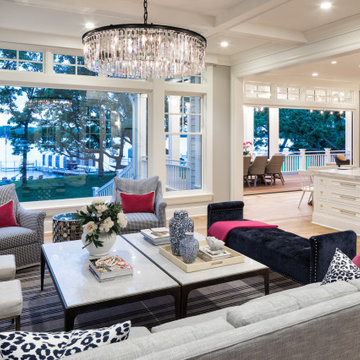
Designed for an active family, this exceptional, welcoming Lake Minnetonka home features main level living with lower-level walkout for easy access to the lake, firepit, and sand beach. Amazing views are captured from nearly every main level space, including a unique center kitchen with built-in banquet. The main level opens fully to a screen porch for dining, grilling, and relaxing by the fireplace.
 Archadeck of Chicagoland
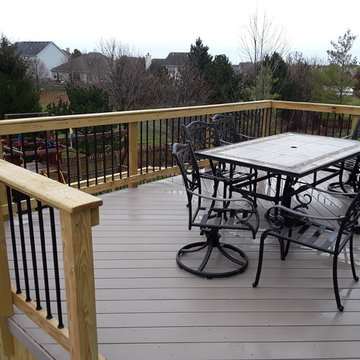
This spacious Timber Tech low maintenance deck was built to give the homeowners a place to enjoy the view of their yard while giving them different areas to enjoy different activities. The round aluminum pickets on the rails open the view while creating a sleek look. This multi level deck was custom designed and built in Aurora by Archadeck of Chicagoland.


 Archadeck of Chicagoland
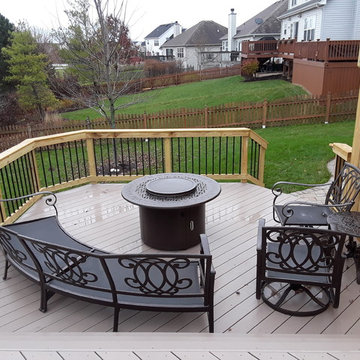
This spacious Timber Tech low maintenance deck was built to give the homeowners a place to enjoy the view of their yard while giving them different areas to enjoy different activities. The round aluminum pickets on the rails open the view while creating a sleek look. This multi level deck was custom designed and built in Aurora by Archadeck of Chicagoland.
 Landed Gentry Homes and Communities

Landed Gentry's Sinclair floor plan - Master bathroom.
Photo Credit: Meggan Carrigg Davidson
Trendy light wood floor bathroom photo in Seattle with a drop-in sink, recessed-panel cabinets, medium tone wood cabinets, tile countertops and white walls
Trendy light wood floor bathroom photo in Seattle with a drop-in sink, recessed-panel cabinets, medium tone wood cabinets, tile countertops and white walls
 Old Town Design Group
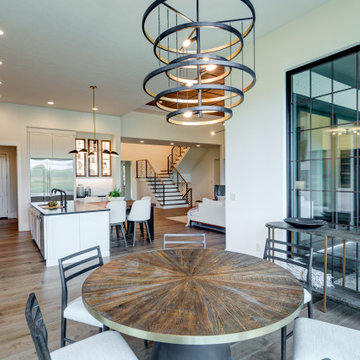
The dining table, while removed from the main living section, is very much still an active player on the main level.
Mid-sized trendy light wood floor and brown floor kitchen/dining room combo photo in Indianapolis with white walls
Mid-sized trendy light wood floor and brown floor kitchen/dining room combo photo in Indianapolis with white walls
 Catalano Architects
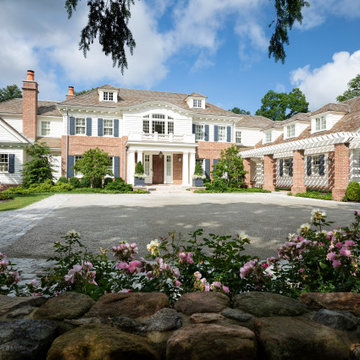
Set in the context of stately early 20thcentury houses, this project harkens back to an earlier time. Our design accumulates an ambitious program for a young family with a five-part colonial revival composition in brick and wood. Taking advantage of a generous sloping site the design accommodates three levels of active indoor and outdoor living. All of the principal rooms flank a courtyard embraced by the L-shaped plane using advanced construction methodology. This house is extremely energy efficient and detailed for longevity.

Sponsored
Delaware, OH

Buckeye Basements, Inc.
Central Ohio's Basement Finishing ExpertsBest Of Houzz '13-'21
 User

UserSmall trendy enclosed carpeted home theater photo in Los Angeles with beige walls and a projector screen
 Duet Design Group

Kid Play Area with Ball Pit, Photo by David Lauer Photography
Playroom - large modern gender-neutral medium tone wood floor and brown floor playroom idea with white walls
Playroom - large modern gender-neutral medium tone wood floor and brown floor playroom idea with white walls
 A Joyce Design, Inc.
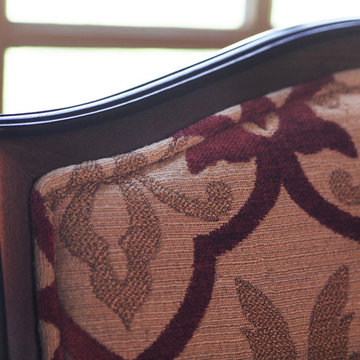
After being here for several years, the young, active and fun family who live in this beautifully renovated home were ready to complete the main level and make it more functional to their needs.
26