
Search results for "Activity levels" in Home Design Ideas
 Archadeck of Chicagoland
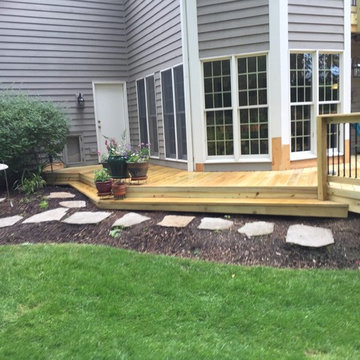
This two story deck was remodeled and re-designed with pressure treated pine decking. The black Deckorator pickets give the deck a more modern feel and allow for a less obstructed view to the rest of the yard. The two different levels allow for separate areas for separate activities. This wood deck was custom designed and built by Barrington, IL wood deck designer, Archadeck of Chicagoland.
 Archadeck of Chicagoland
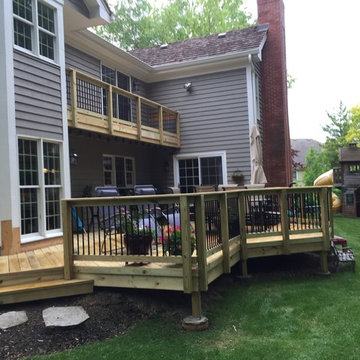
This two story deck was remodeled and re-designed with pressure treated pine decking. The black Deckorator pickets give the deck a more modern feel and allow for a less obstructed view to the rest of the yard. The two different levels allow for separate areas for separate activities. This wood deck was custom designed and built by Barrington, IL wood deck designer, Archadeck of Chicagoland.

 User
UserInspiration for a timeless wooden straight wood railing staircase remodel in Boston with painted risers
Find the right local pro for your project
 Thomas & Jayne Interior Design
Creating a clean, contemporary home was the goal. I chose warm neutral grays with strong accent colors: eye-catching reds, blues and purples in the bedrooms and nautical blues in the family’s lower level. The use of sophisticated neutrals with well-placed color accents creates a warm and inviting yet clean and contemporary home for the family.
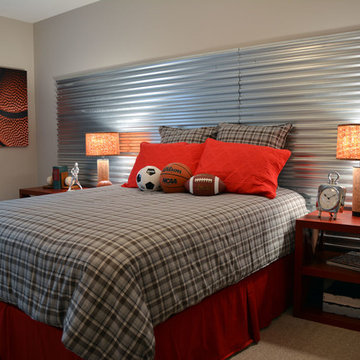
This boy's bedroom, done in a sports motif, has a unique and sturdy built-in corrugated aluminum headboard. Perfect the active ones. Anne Buskirk Photography
 KSI Kitchen & Bath
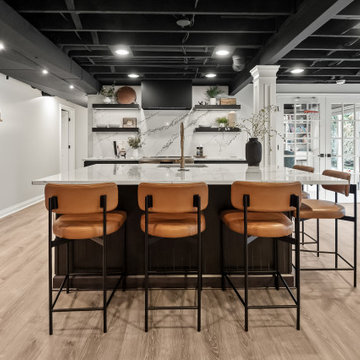
When we first worked with this family a few years ago on their primary bathroom, we created a space they absolutely loved. So when they came back to us for their basement renovation, we knew this project had the potential to be something really special.
The homeowners are a young, active family who love to entertain, and they’re also huge golfers. Their vision was ambitious but exciting: create a lower-level space where they could practice golf year-round, host family and friends, and enjoy a basement that felt every bit as intentional and designed as the rest of their home.
 Cascade West Development
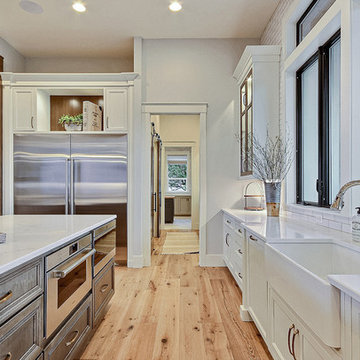
Inspired by the majesty of the Northern Lights and this family's everlasting love for Disney, this home plays host to enlighteningly open vistas and playful activity. Like its namesake, the beloved Sleeping Beauty, this home embodies family, fantasy and adventure in their truest form. Visions are seldom what they seem, but this home did begin 'Once Upon a Dream'. Welcome, to The Aurora.
 Waterworks Pools & Spas
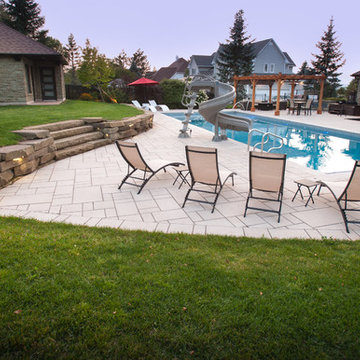
This project brings together more than a dozen distinct seating and activity areas, including an built-in BBQ, hot tub, pool, tanning ledge, putting green, workshop, pool house, playground, several lounging areas, a fire pit, a balcony, a shade structure and a four-season room. The sweeping curves of the retaining wall split the yard into two levels, which helps to break up all of these spaces.
We sourced the retaining wall material and the pool house facade to match the stone on the main house.

Sponsored
Delaware, OH

Buckeye Basements, Inc.
Central Ohio's Basement Finishing ExpertsBest Of Houzz '13-'21
 Waterworks Pools & Spas
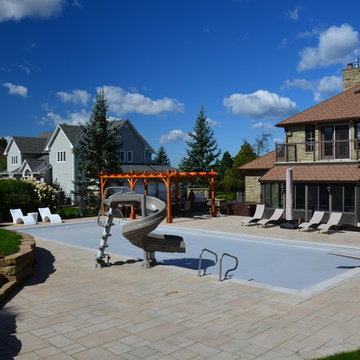
This project brings together more than a dozen distinct seating and activity areas, including an built-in BBQ, hot tub, pool, tanning ledge, putting green, workshop, pool house, playground, several lounging areas, a fire pit, a balcony, a shade structure and a four-season room. The sweeping curves of the retaining wall split the yard into two levels, which helps to break up all of these spaces.
We sourced the retaining wall material and the pool house facade to match the stone on the main house.
 KSI Kitchen & Bath
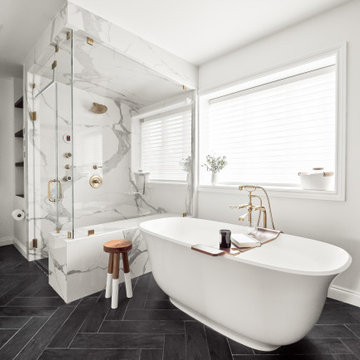
When we first worked with this family a few years ago on their primary bathroom, we created a space they absolutely loved. So when they came back to us for their basement renovation, we knew this project had the potential to be something really special.
The homeowners are a young, active family who love to entertain, and they’re also huge golfers. Their vision was ambitious but exciting: create a lower-level space where they could practice golf year-round, host family and friends, and enjoy a basement that felt every bit as intentional and designed as the rest of their home.
 Interlocking Concrete Pavement Institute
HNA Hardscape Project Award Winner
Morrison Residence
Roswell, GA
PaverStone Construction
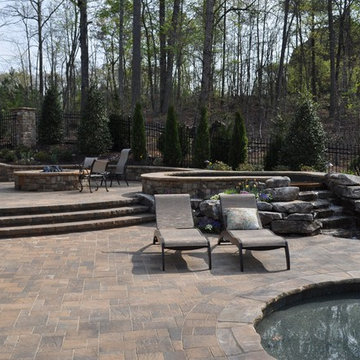
The challenge with this project was the client’s large property had no real usable backyard for their large family. The property dropped off quickly starting at 30 ft out their back door. We used this fall in elevation to our advantage by creating a stunning vanishing edge swimming pool which gives the feeling of being in the mountains. The owners wanted a backyard oasis for entertainment and social functions. All the boxes were ticked off on this project. Spa and waterfall with stream, vanishing edge pool, and pool side bar with built in bar stools, beach entry, outdoor entertainment system, night lighting system, outdoor kitchen and fire pit. They even have a putting green and children’s play area. We used the grade changes to our advantage by designing three separate terrace levels surrounding the pool. The upper level contains the outdoor kitchen, fire pit and spa. The large second level includes the stream, beach entry and plenty of area for chase lounges and pool side activity, while the lower level takes advantage of the bar stools at the deep end and the cantilevered stone slab bar top.
 Hickox Williams Architects, Inc.
Photography by Peter Vanderwarker
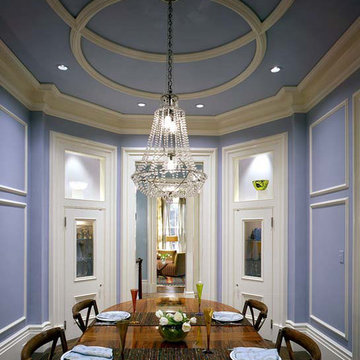
This Second Empire house is a narrative woven about its circulation. At the street, a quietly fanciful stoop reaches to greet one's arrival. Inside and out, Victorian details are playfully reinterpreted and celebrated in fabulous and whimsical spaces for a growing family -
Double story kitchen with open cylindrical breakfast room
Parents' and Children's libraries
Secret playspaces
Top floor sky-lit courtyard
Writing room and hidden library
Basement parking
Media Room
Landscape of exterior rooms: The site is conceived as a string of rooms: a landscaped drive-way court, a lawn for play, a sunken court, a serene shade garden, a New England flower garden.
The stair grows out of the garden level ordering the surrounding rooms as it rises to a light filled courtyard at the Master suite on the top floor. On each level the rooms are arranged in a circuit around the stair core, making a series of distinct suites for the children, for the parents, and for their common activities.
 Waterworks Pools & Spas
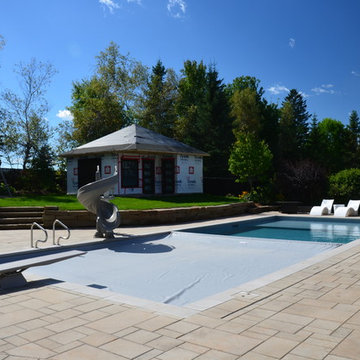
This project brings together more than a dozen distinct seating and activity areas, including an built-in BBQ, hot tub, pool, tanning ledge, putting green, workshop, pool house, playground, several lounging areas, a fire pit, a balcony, a shade structure and a four-season room. The sweeping curves of the retaining wall split the yard into two levels, which helps to break up all of these spaces.
We sourced the retaining wall material and the pool house facade to match the stone on the main house.
 KSI Kitchen & Bath
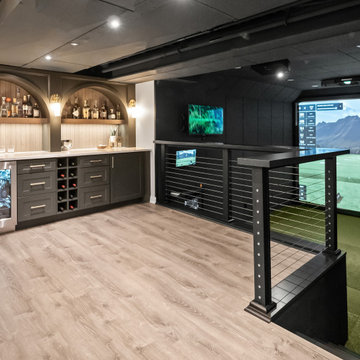
When we first worked with this family a few years ago on their primary bathroom, we created a space they absolutely loved. So when they came back to us for their basement renovation, we knew this project had the potential to be something really special.
The homeowners are a young, active family who love to entertain, and they’re also huge golfers. Their vision was ambitious but exciting: create a lower-level space where they could practice golf year-round, host family and friends, and enjoy a basement that felt every bit as intentional and designed as the rest of their home.


 Waterworks Pools & Spas
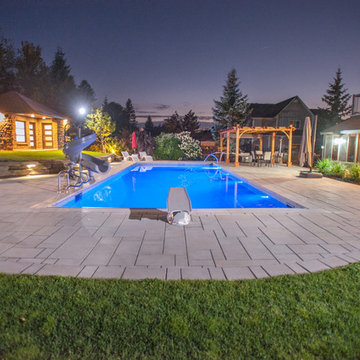
This project brings together more than a dozen distinct seating and activity areas, including an built-in BBQ, hot tub, pool, tanning ledge, putting green, workshop, pool house, playground, several lounging areas, a fire pit, a balcony, a shade structure and a four-season room. The sweeping curves of the retaining wall split the yard into two levels, which helps to break up all of these spaces.
We sourced the retaining wall material and the pool house facade to match the stone on the main house.
 Art Garden Design

For this backyard we regarded the entire lot. To maximize the backyard space, we used Redwood boards to created two decks, 1) an upper deck level with the upper unit, with wrapping stairs landing on a paver patio, and 2) a lower deck level with the lower unit and connecting to the main patio. The steep driveway was regraded with drainage and stairs to provide an activity patio with seating and custom built shed. We repurposed about 60 percent of the demoed concrete to build urbanite retaining walls along the Eastern side of the house. A Belgard Paver patio defines the main entertaining space, with stairs that lead to a flagstone patio and spa, small fescue lawn, and perimeter of edible fruit trees.
 CR Miranda, Architect

The lowest portion of the Site features a Climbing Wall and arrival port for the Zip-line, which originates at the second level of the main house. Photo by CR Miranda
 Cascade West Development

Inspired by the majesty of the Northern Lights and this family's everlasting love for Disney, this home plays host to enlighteningly open vistas and playful activity. Like its namesake, the beloved Sleeping Beauty, this home embodies family, fantasy and adventure in their truest form. Visions are seldom what they seem, but this home did begin 'Once Upon a Dream'. Welcome, to The Aurora.

 GMI Design Group

This lakeside A-Frame cottage required creative space planning.
The lower level galley kitchen offers tons of hidden storage built under the stairs. Modern grey cabinetry and open shelving are accented by ample recessed and spot lights. The countertop and white subway tiles wrap around into the living area, creating multi-function seating. USB outlets allow homeowners and guest to charge their smart devices easily.
The floors look like a greyed rustic wood, but are actually luxury vinyl tiles...perfect for the in-and-out traffic from water related activities.
 KSI Kitchen & Bath
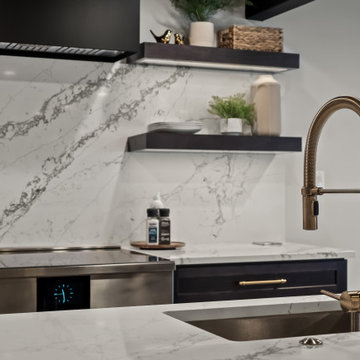
When we first worked with this family a few years ago on their primary bathroom, we created a space they absolutely loved. So when they came back to us for their basement renovation, we knew this project had the potential to be something really special.
The homeowners are a young, active family who love to entertain, and they’re also huge golfers. Their vision was ambitious but exciting: create a lower-level space where they could practice golf year-round, host family and friends, and enjoy a basement that felt every bit as intentional and designed as the rest of their home.
 Archadeck of Chicagoland
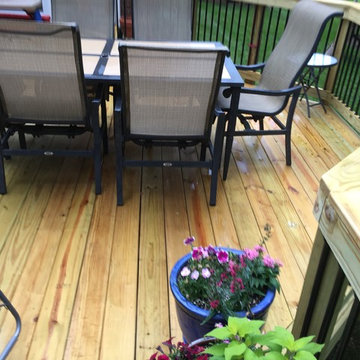
This two story deck was remodeled and re-designed with pressure treated pine decking. The black Deckorator pickets give the deck a more modern feel and allow for a less obstructed view to the rest of the yard. The two different levels allow for separate areas for separate activities. This wood deck was custom designed and built by Barrington, IL wood deck designer, Archadeck of Chicagoland.
43