
Search results for "Actual ship" in Home Design Ideas
 AJ Margulis Interiors

The clients bought a new construction house in Bay Head, NJ with an architectural style that was very traditional and quite formal, not beachy. For our design process I created the story that the house was owned by a successful ship captain who had traveled the world and brought back furniture and artifacts for his home. The furniture choices were mainly based on English style pieces and then we incorporated a lot of accessories from Asia and Africa. The only nod we really made to “beachy” style was to do some art with beach scenes and/or bathing beauties (original painting in the study) (vintage series of black and white photos of 1940’s bathing scenes, not shown) ,the pillow fabric in the family room has pictures of fish on it , the wallpaper in the study is actually sand dollars and we did a seagull wallpaper in the downstairs bath (not shown).
 User
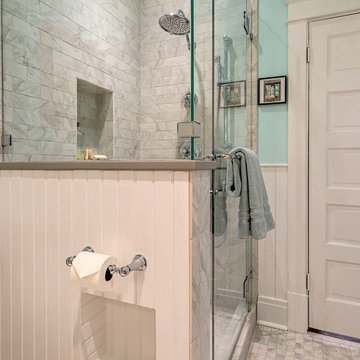
UserAn updated master bathroom in a vintage 1900 cottage. The modern glassed-in shower enclosure adds 21st century amenities with the mounted towel bar on the door, a rain head shower and hand held sprayer. The knee wall provides privacy for the toilet area and additional storage with the built-in niche on the outside while supporting a corner bench in the shower. Although the tile looks like marble it is actually easy care porcelain. Beaded wainscoting was designed to look original to the period and all moldings were matched to the homes original trim of the door and doorframe. The blue walls, Sherwin Williams 6477 Tidewater, provide a bright but soothing bath experience.
Steven Long Photography
 DeChiaro Design

Inspiration for a small rustic 3/4 beige tile and ceramic tile ceramic tile alcove bathtub remodel in Boston with shaker cabinets, white cabinets, a two-piece toilet, beige walls, an undermount sink and granite countertops
Find the right local pro for your project
 AJ Margulis Interiors
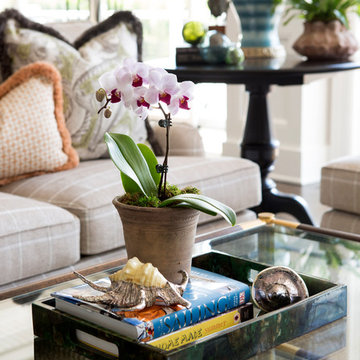
The clients bought a new construction house in Bay Head, NJ with an architectural style that was very traditional and quite formal, not beachy. For our design process I created the story that the house was owned by a successful ship captain who had traveled the world and brought back furniture and artifacts for his home. The furniture choices were mainly based on English style pieces and then we incorporated a lot of accessories from Asia and Africa. The only nod we really made to “beachy” style was to do some art with beach scenes and/or bathing beauties (original painting in the study) (vintage series of black and white photos of 1940’s bathing scenes, not shown) ,the pillow fabric in the family room has pictures of fish on it , the wallpaper in the study is actually sand dollars and we did a seagull wallpaper in the downstairs bath (not shown).
 Kimberley Bryan
Photo: Kimberley Bryan © 2014 Houzz
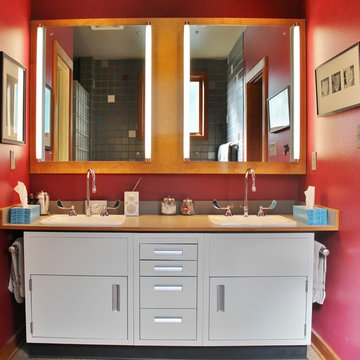
Inspiration for an eclectic bathroom remodel in Seattle
Inspiration for an eclectic bathroom remodel in Seattle
 Kurt Johnson Photography
Kurt Johnson Photography

Example of a french country formal and enclosed dark wood floor and brown floor living room design in Omaha with gray walls, a standard fireplace, a stone fireplace and a media wall
Example of a french country formal and enclosed dark wood floor and brown floor living room design in Omaha with gray walls, a standard fireplace, a stone fireplace and a media wall


 O’Hara Interiors
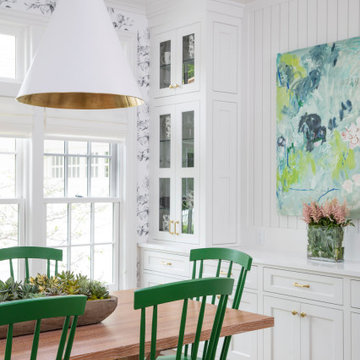
Martha O'Hara Interiors, Interior Design & Photo Styling | Troy Thies, Photography | Swan Architecture, Architect | Great Neighborhood Homes, Builder
Please Note: All “related,” “similar,” and “sponsored” products tagged or listed by Houzz are not actual products pictured. They have not been approved by Martha O’Hara Interiors nor any of the professionals credited. For info about our work: design@oharainteriors.com

 AJ Margulis Interiors

The clients bought a new construction house in Bay Head, NJ with an architectural style that was very traditional and quite formal, not beachy. For our design process I created the story that the house was owned by a successful ship captain who had traveled the world and brought back furniture and artifacts for his home. The furniture choices were mainly based on English style pieces and then we incorporated a lot of accessories from Asia and Africa. The only nod we really made to “beachy” style was to do some art with beach scenes and/or bathing beauties (original painting in the study) (vintage series of black and white photos of 1940’s bathing scenes, not shown) ,the pillow fabric in the family room has pictures of fish on it , the wallpaper in the study is actually sand dollars and we did a seagull wallpaper in the downstairs bath (not shown).
 AJ Margulis Interiors

The clients bought a new construction house in Bay Head, NJ with an architectural style that was very traditional and quite formal, not beachy. For our design process I created the story that the house was owned by a successful ship captain who had traveled the world and brought back furniture and artifacts for his home. The furniture choices were mainly based on English style pieces and then we incorporated a lot of accessories from Asia and Africa. The only nod we really made to “beachy” style was to do some art with beach scenes and/or bathing beauties (original painting in the study) (vintage series of black and white photos of 1940’s bathing scenes, not shown) ,the pillow fabric in the family room has pictures of fish on it , the wallpaper in the study is actually sand dollars and we did a seagull wallpaper in the downstairs bath (not shown).
 BonaVista LeisureScapes

Inspiration for a mid-sized contemporary backyard patio remodel in Toronto with decking and a pergola
 Pacific Coast Builders, Inc.


Modern Farmhouse kitchen with shaker style cabinet doors and black drawer pull hardware. White Oak floating shelves with LED underlighting over beautiful, Cambria Quartz countertops. The subway tiles were custom made and have what appears to be a texture from a distance, but is actually a herringbone pattern in-lay in the glaze. Wolf brand gas range and oven, and a Wolf steam oven on the left. Rustic black wall scones and large pendant lights over the kitchen island. Brizo satin brass faucet with Kohler undermount rinse sink.
Photo by Molly Rose Photography
 TEW Design Studio

This beach inspired girls bedroom is a great space to relax and has the style and functionality to grow into.
Photo Credit: Allie mullin
Bedroom and large beach style girl carpeted and beige floor kids' bedroom photo in Raleigh with blue walls
Bedroom and large beach style girl carpeted and beige floor kids' bedroom photo in Raleigh with blue walls
 Blinds.com
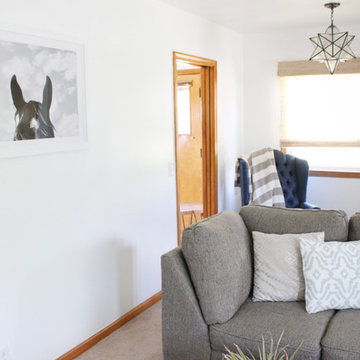
After Amanda had finished decorating her living room the first time, she realized that it actually wasn't what she was looking for. Rather than get discouraged, she looked for practical ways to update it and achieve the style that she did want. We love how her updated living room turned out, from the woven wood shades to the Moravian star light fixture!
 Pacific Coast Builders, Inc.

Modern Farmhouse kitchen with shaker style cabinet doors and black drawer pull hardware. White Oak floating shelves with LED underlighting over beautiful, Cambria Quartz countertops. The subway tiles were custom made and have what appears to be a texture from a distance, but is actually a herringbone pattern in-lay in the glaze. Wolf brand gas range and oven, and a Wolf steam oven on the left. Rustic black wall scones and large pendant lights over the kitchen island. Brizo satin brass faucet with Kohler undermount rinse sink.
Photo by Molly Rose Photography

 Tracey Rapisardi Design
Small cottage chic blue one-story wood exterior home photo in Tampa with a shed roof
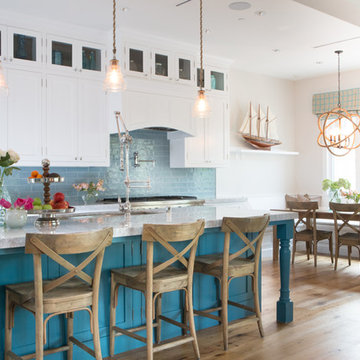


 Merits Design Group, Inc.
Inspiration for a large transitional beige floor freestanding bathtub remodel in Atlanta with flat-panel cabinets, black cabinets, beige walls, an undermount sink, a hinged shower door and white countertops

 Christopher A Rose AIA, ASID
Painted V-grooved vaulted ceiling with wrap around windows makes this Master Bedroom a cozy retreat. Rion Rizzo, Creative Sources Photography
Large ornate master medium tone wood floor bedroom photo in Charleston with yellow walls
Large ornate master medium tone wood floor bedroom photo in Charleston with yellow walls
22