
Search results for "Ad make" in Home Design Ideas
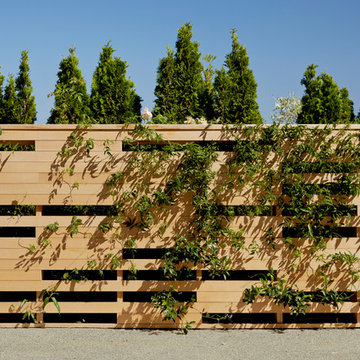
 Pecora Brothers, Inc.

Inspiration for a rustic family room remodel in New York with multicolored walls, a standard fireplace, a stone fireplace and a wall-mounted tv
 MITER Renovations & Design

Classic colour palette. Backlit mirror. Hair appliance storage in pullout. Subway tile custom shower. Extra large niches.
PC: Justine Milton
Example of a small trendy master white tile and ceramic tile ceramic tile and white floor alcove shower design in Calgary with shaker cabinets, gray cabinets, a one-piece toilet, gray walls, an undermount sink, marble countertops and a hinged shower door
Example of a small trendy master white tile and ceramic tile ceramic tile and white floor alcove shower design in Calgary with shaker cabinets, gray cabinets, a one-piece toilet, gray walls, an undermount sink, marble countertops and a hinged shower door
Find the right local pro for your project
 Clark & Co Homes
Doug Petersen Photography

Inspiration for a large cottage light wood floor family room remodel in Boise with white walls, a standard fireplace and a media wall
Inspiration for a large cottage light wood floor family room remodel in Boise with white walls, a standard fireplace and a media wall

 BERG DESIGN ARCHITECTURE
Large trendy two-story and backyard wood beige deck photo in New York with decking and a roof extension
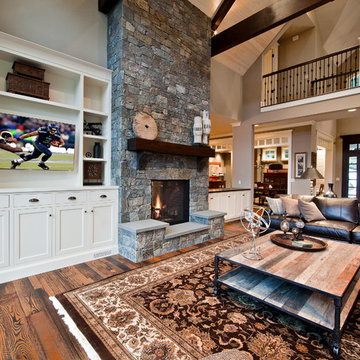


 Beige and Bleu Design Studio
Design & Architecture: Winslow Design
Build: D. McQuillan Construction
Photos: Tamara Flanagan Photography
Photostyling: Beige and Bleu Design Studio

Sponsored
Columbus, OH

Structural Remodeling
Franklin County's Heavy Timber Specialists | Best of Houzz 2020!

 bd home
Example of a trendy master beige tile freestanding bathtub design in San Francisco with dark wood cabinets and white walls

 Design Harmony
Design Dilemma: Our clients needed a place to store their beautiful bass and their extensive collection of books and records. Solution - We transformed this unused corner in the great room into a beautiful and functional storage space.
Using a subtle instrument rack so the client could easily remove the bass to play, we were able to showcase the bass as a work of art and make it a focal point in the space. We also added a rolling ladder to access the top of the bookshelf and to make the space more interesting.
Photo Credit: Holland Photography - Cory Holland - Hollandphotography.biz

 Kitchen Design Concepts
An updated master bath with hints of traditional styling really helped create the perfect oasis for these empty nesters. A few things on the wish list: a large mirror, and seated vanity space, a new freestanding tub, and a more open shower look with lots of options! Take a look at all of the fun materials that brought this space to life.
Cabinetry: Ultracraft, Charlotte door, Maple in Arctic White paint
Hardware: Emtek Windsor Crystal Knob, French Antique
Counters and backsplash: Cambria quartz, Highgate, 3cm with demi-bullnose edge
Sinks: Decolav Andra Oval Semi-Recessed Vitreous China Lavatory in white
Faucets, Plumbing fixtures and accessories: Brizo Virage collection in Brilliance Brushed Bronze
Tub: Jason Hydrotherapy, Forma collection AD553PX soaking tub
Tile floor: main floor is Marble Systems Calacatta Gold honed 12x12 with matching formed base molding; tiled rug is the Calacatta Gold Modern Polished basket weave with a border made of the Allure light 2.75x5.5 pieces
Shower/Tub tile: main wall tile is Arizona Tile H-Line Pumice Glossy 4x16 ceramic tile; inserts are Marble Systems Show White polished 1x2 herringbone with the Calacatta Gold 5/8x5/8 staggered mosaic on the shower floor
Mirror: custom made by Alamo Glass with a Universal Arquati frame

 Square Paws
The subway care contains tongue-in-cheek cornice ads as well as placard ads that make reference to Billy Joel's classic homage to New York State
Inspiration for a large contemporary home design remodel in New York
Inspiration for a large contemporary home design remodel in New York
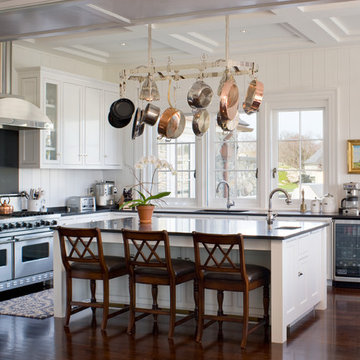
 Mark P. Finlay Architects, AIA
Photo Credit: Warren Jagger
Mid-sized elegant l-shaped dark wood floor eat-in kitchen photo in New York with an undermount sink, shaker cabinets, white cabinets, granite countertops, stainless steel appliances and an island
Mid-sized elegant l-shaped dark wood floor eat-in kitchen photo in New York with an undermount sink, shaker cabinets, white cabinets, granite countertops, stainless steel appliances and an island

 User
Uservista della zona pranzo, cucina e libreria free-standing che separa il soggiorno Photo by Luca Casonato photographer
Example of a mid-sized trendy light wood floor and brown floor great room design in Milan with white walls and no fireplace
Example of a mid-sized trendy light wood floor and brown floor great room design in Milan with white walls and no fireplace

Sponsored
Columbus, OH

Wannemacher Interiors
Customized Award-Winning Interior Design Solutions in Franklin Cnty OH



 White Faux Taxidermy
Example of a transitional girl dark wood floor and brown floor playroom design in Salt Lake City with multicolored walls
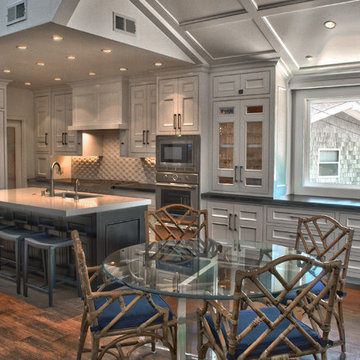

 Landmark Building Contractors LLC

Example of a mid-sized transitional formal and enclosed dark wood floor living room design in Minneapolis with white walls, a standard fireplace and a stone fireplace

Sponsored
Delaware, OH

Buckeye Basements, Inc.
Central Ohio's Basement Finishing ExpertsBest Of Houzz '13-'21
 Ventura Custom Homes
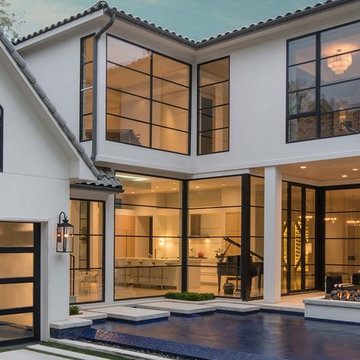
Inspiration for a large contemporary white two-story stucco house exterior remodel in Dallas

 Muffley Homes
State-of-the-art chef's kitchen
photo by Joshua Vick
Kitchen - transitional u-shaped kitchen idea in Atlanta with an undermount sink, shaker cabinets, beige cabinets, multicolored backsplash, stainless steel appliances and an island
Kitchen - transitional u-shaped kitchen idea in Atlanta with an undermount sink, shaker cabinets, beige cabinets, multicolored backsplash, stainless steel appliances and an island
 ESO Decorative Plumbing

Large beach style 3/4 blue tile, gray tile and marble tile marble floor and gray floor walk-in shower photo in Miami with an undermount sink, raised-panel cabinets, white cabinets, blue walls, quartz countertops, a hinged shower door and white countertops
10