
Search results for "Ada" in Home Design Ideas

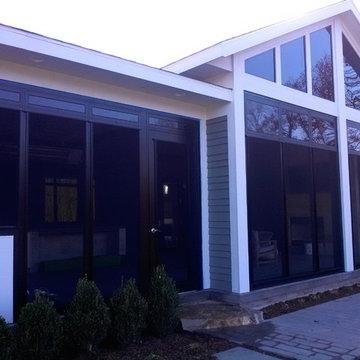
 Sunspace of West Michigan
A recent project we completed for New Urban Home builders. Beautiful indoor kitchen and living space.

Find the right local pro for your project

 ADA - arata hatanaka design atelier
Mid-sized trendy open concept ceramic tile, gray floor, coffered ceiling and wood wall living room photo in Vancouver with a bar, white walls, a standard fireplace, a wood fireplace surround and a media wall
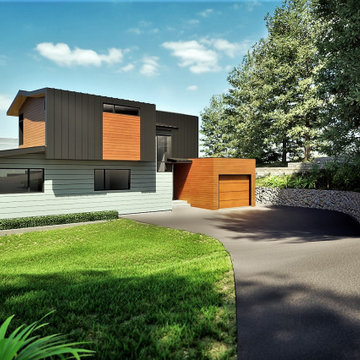 ADA - arata hatanaka design atelier
Mid-sized minimalist brown three-story wood and clapboard house exterior photo in Vancouver with a shed roof, a metal roof and a black roof
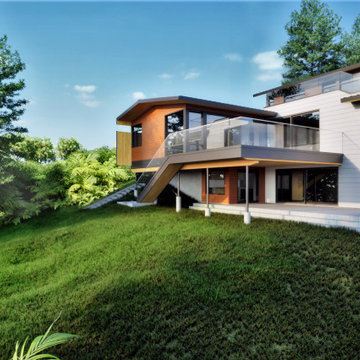 ADA - arata hatanaka design atelier
Inspiration for a mid-sized modern brown three-story wood and clapboard house exterior remodel in Vancouver with a shed roof, a metal roof and a black roof

 Astro Design Inc.
This bathroom is found in the basement of the house. With low ceilings and no windows, the designer was able to add some life to this room through his design. The double vanity is perfect for him and hers. The shower includes a steam unit for a perfect spa retreat in your own home. The tile flowing over to the ceiling brings in the whole room. The mirrors are electric mirrors which include great lighting and a tv inside the mirror itself! Overall, it's the perfect escape from a long day at work or just to simply relax in.
Astro Design Centre - Ottawa, Canada
DoubleSpace Photography
 ADA - arata hatanaka design atelier
Example of a mid-sized minimalist formal and open concept light wood floor living room design in Vancouver with beige walls, a standard fireplace, a tile fireplace and a wall-mounted tv
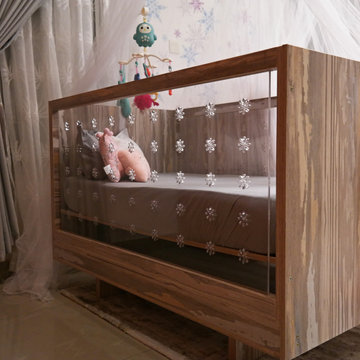
 Paulette Erijo/Letche
We designed this lovely acrylic convertible baby crib for three beautiful babies. The bed can be converted into a day and toddler bed as the kids grow making it really functional.
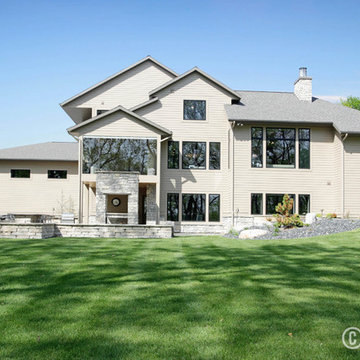
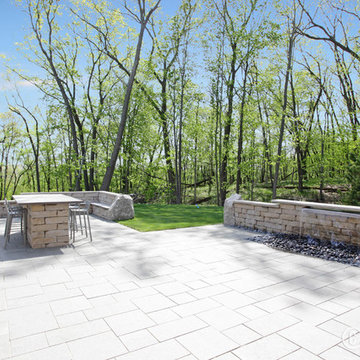
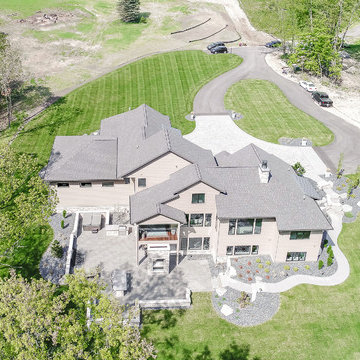

 Glickman Design Build
Fully wheelchair accessible shower
Handicap accessible bathroom and shower, Bethesda, MD
Wheelchair accessible renovation
Wheelchair accessible bathroom
Wheelchair lift
Accessible shower
Barrier free whole house remodel
ADA bathroom
Accessible design bathroom
Non-slip bathroom flooring
Accessible bathroom ideas
ADA ideas
 ADA - arata hatanaka design atelier
ADA
Example of a mid-sized minimalist master white tile and ceramic tile ceramic tile drop-in bathtub design in Vancouver with flat-panel cabinets, dark wood cabinets, a one-piece toilet, white walls, an undermount sink and solid surface countertops
Example of a mid-sized minimalist master white tile and ceramic tile ceramic tile drop-in bathtub design in Vancouver with flat-panel cabinets, dark wood cabinets, a one-piece toilet, white walls, an undermount sink and solid surface countertops

 User
What had once been a dark 1950's style kitchen, being shut off from the rest of the home, was opened up to allow for greater integration with the rest of the home, updated appliances and fixtures and a lighter, more airy workspace for this critical "hub" in the home. A lower shelf was designed for the island specifically with the needs of their daughter in mind - allowing her to become a part of the family no matter where in the house she was.
You can view the before pictures of this home at the end of this series.

 Northland Design & Build
Portland Kitchen & Bath Remodeler | Photo Credit: Justin Krug
Inspiration for a transitional u-shaped dark wood floor kitchen remodel in Portland with a farmhouse sink, shaker cabinets, white cabinets, white backsplash, stainless steel appliances and an island
Inspiration for a transitional u-shaped dark wood floor kitchen remodel in Portland with a farmhouse sink, shaker cabinets, white cabinets, white backsplash, stainless steel appliances and an island
133