Search results for "Adaptability" in Home Design Ideas
Engage Photo and Video
Bathroom - mid-sized transitional master gray tile and porcelain tile porcelain tile bathroom idea in Portland with an undermount sink, shaker cabinets, white cabinets, quartz countertops and gray walls

Engage Photo and Video
Example of a mid-sized trendy master white tile and glass tile porcelain tile bathroom design in Portland with an undermount sink, flat-panel cabinets, medium tone wood cabinets, quartz countertops and beige walls
Find the right local pro for your project
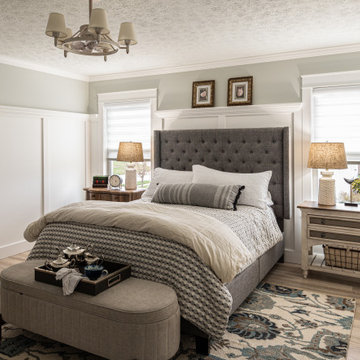
View of the bedroom. Adaptive reuse of a former horse barn into a modern glass and steel guest suite. photograph: bill timmerman
Example of a trendy bedroom design in Phoenix with no fireplace

Peter Dressel Photography
Example of a small trendy eat-in kitchen design in New York with a drop-in sink, open cabinets, light wood cabinets, stainless steel countertops, white backsplash and glass sheet backsplash

Mid-sized farmhouse master white tile and subway tile dark wood floor and brown floor bathroom photo in Detroit with open cabinets, brown cabinets, a two-piece toilet, gray walls, a wall-mount sink, wood countertops, a hinged shower door and brown countertops

MichaelChristiePhotography
Example of a mid-sized minimalist wooden floating open and cable railing staircase design in Detroit

MichaelChristiePhotography
Dedicated laundry room - mid-sized cottage single-wall dark wood floor and brown floor dedicated laundry room idea in Detroit with an undermount sink, shaker cabinets, white cabinets, soapstone countertops, gray walls, a stacked washer/dryer and gray countertops

Small transitional kitchen remodel with cement tile floor, under-mount corner sink, green shaker cabinets, quartz countertops, white ceramic backsplash, stainless steel appliances and a paneled hood.
Appliances: Kitchenaid
Cabinet Finishes: White oak and Sherwin Williams "Contented"
Wall Color: Sherwin Williams "Pure White"
Countertop: Pental Quartz "Statuario"
Backsplash: Z Collection "Aurora" Elongated Hex
Floor: Bedrosians "Enchante" Splendid

Engage Photo and Video
Mid-sized transitional kids' white tile and mosaic tile porcelain tile bathroom photo in Portland with an undermount sink, shaker cabinets, white cabinets, quartz countertops, a two-piece toilet and blue walls

For more information and additional photos of this project, which we both designed and built, go to http://a1builders.ws/2011/08/a-small-space-bath-undergoes-complete-transformation/

Max Wedge Photography
Kitchen pantry - mid-sized contemporary galley medium tone wood floor and brown floor kitchen pantry idea in Detroit with flat-panel cabinets, gray cabinets, wood countertops and no island

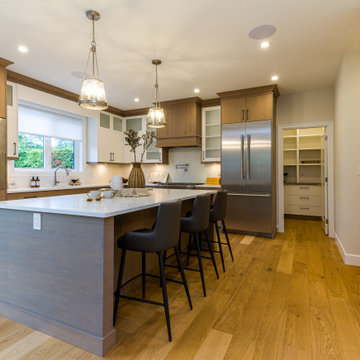
Large kitchen with 48" range, built in refrigerator and freezer, prep sink in island and paneled hood.
Appliances: Thermador
Cabinet Finishes: Stained walnut and Sherwin Williams "Pure White"
Wall Color: Sherwin Williams "Agreeable Grey"
Countertop: Pental Quartz "Cotton White"
Backsplash: Bedrosians Mallorca Glass

Eat-in kitchen - mid-sized industrial galley light wood floor eat-in kitchen idea in Philadelphia with a single-bowl sink, flat-panel cabinets, white cabinets, wood countertops, white backsplash, subway tile backsplash, stainless steel appliances and an island

Photography by Melissa Castro
Example of an urban home office design in Los Angeles
11