Search results for "Adaptability" in Home Design Ideas
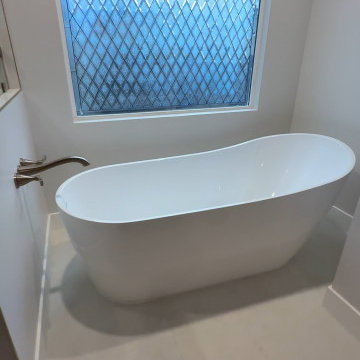
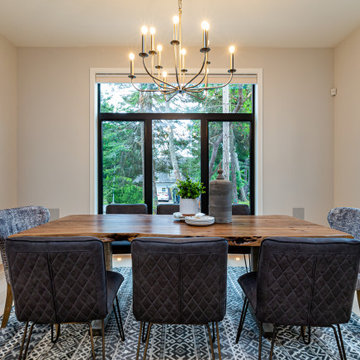
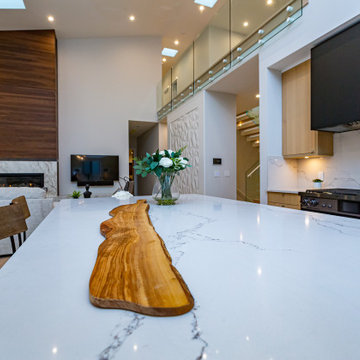
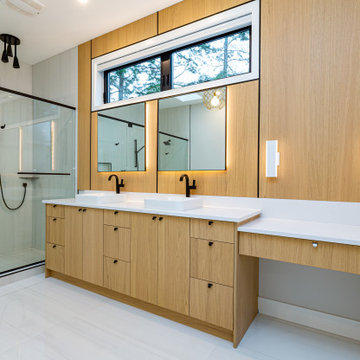
Cabinet Finishes: CVG Fir with Natural Finish
Kitchen Countertop: Pental Quartz "Cinza"
Kitchen Backsplash: Back painted Glass
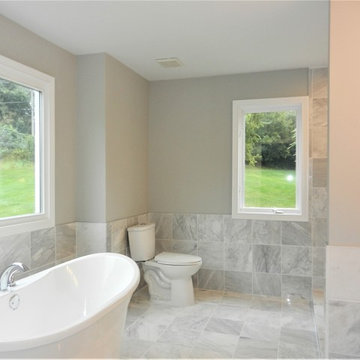
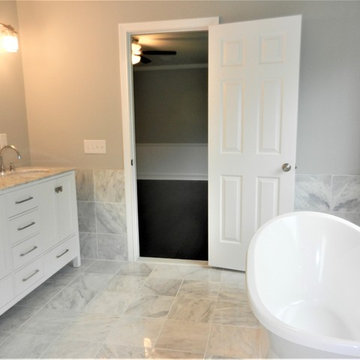
Bathroom Floors: Pental "Pluvium" Gesso
Guest Bath Tile: Pental "Manhattan" Pearl
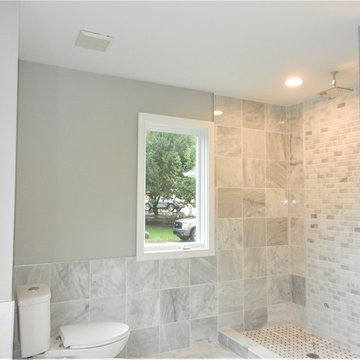
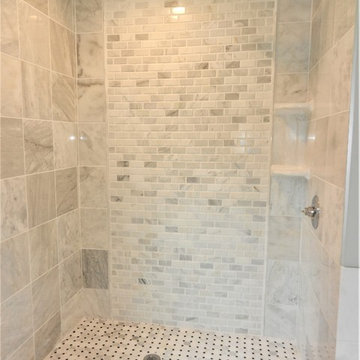
Master Backsplash & Shower Surround: Pental "Moda Vetro Cultural Brick" es56 & Pental "Pluvium" Gesso
Master Shower floor: Tierra Sol "Angora Sediment" Carbon
Photography: Caleb Vandermeer Photography

Powder room - small transitional gray tile and matchstick tile porcelain tile and brown floor powder room idea in Miami with flat-panel cabinets, gray cabinets, a one-piece toilet, gray walls, granite countertops, white countertops and a freestanding vanity
Find the right local pro for your project
Architect Dalius Regelskis
DGD / Dalius & Greta Design
Vilnius, Lithuania
Inspiration for an eclectic kitchen remodel in Other

Designed by Growsgreen Landscape Design: growsgreen.com.
Example of a trendy patio design in San Francisco

Interior Designer: Allard & Roberts Interior Design, Inc, Photographer: David Dietrich, Builder: Evergreen Custom Homes, Architect: Gary Price, Design Elite Architecture

Bates Masi + Architects
Inspiration for a mid-sized front door remodel in New York with a glass front door

Naturalistic meadow.
Design ideas for a large rustic drought-tolerant and full sun backyard gravel garden path in San Diego.

Cabinet Finishes: CVG Fir with Natural Finish
Kitchen Countertop: Pental Quartz "Cinza"
Kitchen Backsplash: Back painted Glass
Bathroom Floors: Pental "Pluvium" Gesso
Guest Bath Tile: Pental "Manhattan" Pearl
Master Backsplash & Shower Surround: Pental "Moda Vetro Cultural Brick" es56 & Pental "Pluvium" Gesso
Master Shower floor: Tierra Sol "Angora Sediment" Carbon
Photography: Caleb Vandermeer Photography

Eat-in kitchen - large modern l-shaped concrete floor eat-in kitchen idea in Detroit with an undermount sink, flat-panel cabinets, brown cabinets, quartzite countertops, white backsplash, glass tile backsplash, stainless steel appliances, an island and white countertops

Never lose a charge with built in concealable usb ports, customized by Arbor Mills cabinetry
Kitchen - transitional kitchen idea in Chicago

MichaelChristiePhotography
Bathroom - mid-sized farmhouse master white tile and subway tile dark wood floor and brown floor bathroom idea in Detroit with a two-piece toilet, gray walls, a wall-mount sink, a hinged shower door, open cabinets, brown cabinets, wood countertops and brown countertops

A couple took ownership of their new residence on a top floor of a quiet street in central Lisbon. Our studio’s brief was to transform the duplex into a hideaway to detach from daily life and spend quality time with visiting relatives.
The design manifests family-focused features: upon entry, there is plentiful storage for shoes and coats; in the main living room, a custom island crafted in solid surface extends the compact kitchen into the social area, seamlessly bridging cooking and convivial gatherings. A buffet supports more elaborate meals. Sculptural pendants and niches that accentuate horizontal continuity favor interaction between the dining and flexible lounge areas.
Reimagined with durable materials, the bathrooms embrace efficiency and elegance. Cabinetry is integrated around the planes of countertops and insets carried across the room. Dark wood and textured accents punctuate the white surfaces, grounding the spaces in tactile warmth. The bedrooms, designed for adaptability, offer separable sleeping arrangements, peaceful workspaces, and versatile wardrobe solutions.
The light-toned furniture and organic elements are tailored to the interior, softening the contrasting architectural palette and rectilinear forms. Soothing accent lighting is interwoven throughout, offering an adaptable, serene atmosphere.

The Garage project is a transformative Accessory Dwelling Unit (ADU) conversion built within the footprint of an existing detached garage. During the initial phases, a unique hidden roof structure was discovered—constructed from the original concrete board forms used to pour the main house's foundation—which presented a compelling opportunity for historical integration.
To enhance the environmental performance of the compact space, new rammed earth block walls were strategically introduced as thermal mass, facilitating highly efficient passive heating and cooling. A secondary rammed earth wall anchors the living space behind a wood-burning stove, acting both as a spatial separator and a functional thermal battery that absorbs and radiates heat.
This commitment to material conservation also extended to the exterior envelope. Rather than condemning the structure's original old-growth redwood siding to a landfill, the material was carefully salvaged, stripped of its existing paint, and adaptively reused to construct custom cabinet faces—celebrating the inherent history and preciousness of the timber.

A couple took ownership of their new residence on a top floor of a quiet street in central Lisbon. Our studio’s brief was to transform the duplex into a hideaway to detach from daily life and spend quality time with visiting relatives.
The design manifests family-focused features: upon entry, there is plentiful storage for shoes and coats; in the main living room, a custom island crafted in solid surface extends the compact kitchen into the social area, seamlessly bridging cooking and convivial gatherings. A buffet supports more elaborate meals. Sculptural pendants and niches that accentuate horizontal continuity favor interaction between the dining and flexible lounge areas.
Reimagined with durable materials, the bathrooms embrace efficiency and elegance. Cabinetry is integrated around the planes of countertops and insets carried across the room. Dark wood and textured accents punctuate the white surfaces, grounding the spaces in tactile warmth. The bedrooms, designed for adaptability, offer separable sleeping arrangements, peaceful workspaces, and versatile wardrobe solutions.
The light-toned furniture and organic elements are tailored to the interior, softening the contrasting architectural palette and rectilinear forms. Soothing accent lighting is interwoven throughout, offering an adaptable, serene atmosphere.

Award winning project by Shane Cook Designs. The Oxford Shipping container won first place by Paper City Magazine in 2013 for Best Use of Green/Sustainable Design.
The pair or reclaimed shipping containers were set in the beautiful Heights historic district bungalow home. with a total size of 496 sqft the Oxford Shipping Container Home is another win for Shane Cook designs in the fields of interior architecture, adaptive reuse, and sustainability.
Image by: Aker Imaging

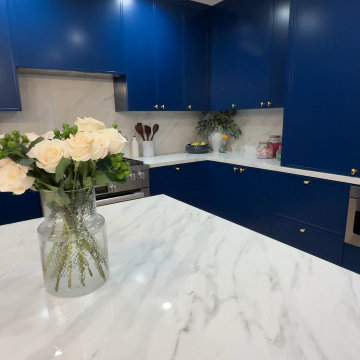
KitchenCRATE Custom Arrowwood Drive | Countertop: Bedrosians Glacier White Quartzite | Backsplash: Bedrosians Cloe Tile in White | Sink: Blanco Diamond Super Single Bowl in Concrete Gray | Faucet: Kohler Simplice Faucet in Matte Black | Cabinet Paint (Perimeter Uppers): Sherwin-Williams Worldly Gray in Eggshell | Cabinet Paint (Lowers): Sherwin-Williams Adaptive Shade in Eggshell | Cabinet Paint (Island): Sherwin-Williams Rosemary in Eggshell | Wall Paint: Sherwin-Williams Pearly White in Eggshell | For more visit: https://kbcrate.com/kitchencrate-custom-arrowwood-drive-in-riverbank-ca-is-complete/
15