Search results for "Adaptability" in Home Design Ideas

Before photo of Exteiror back entry to kitchen. Anne S. Scott, ADAPT Architecture.
Inspiration for a timeless kitchen remodel in Seattle
Find the right local pro for your project

Landscaping spaces in the front and backyard were replanted with native & adaptive plants to tolerate the harsh Texas climate.
Inspiration for a mid-sized transitional drought-tolerant, desert and partial sun backyard decomposed granite and wood fence landscaping in Austin for summer.

Adaptive Staging & Redesign
Inspiration for a tropical bedroom remodel in Miami

Motorized Vertical Sliding and Opening Window System
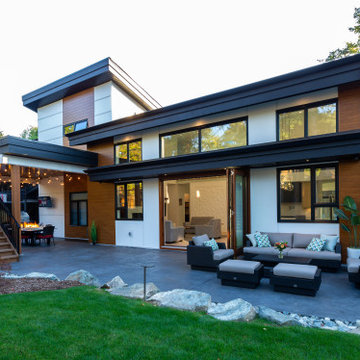
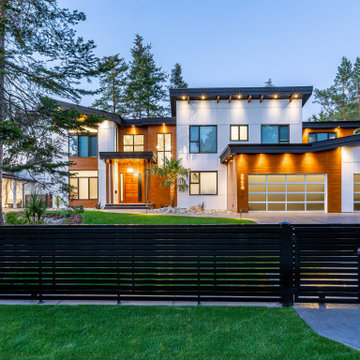
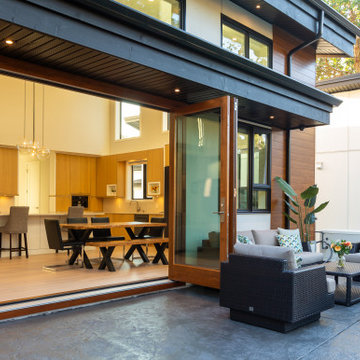
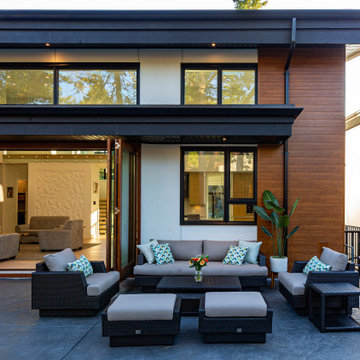
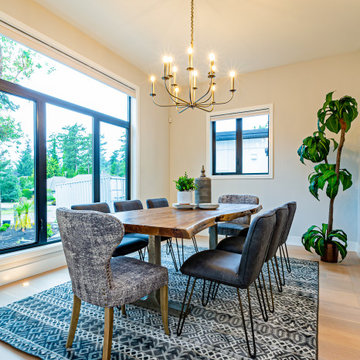
Example of a trendy exterior home design in Vancouver

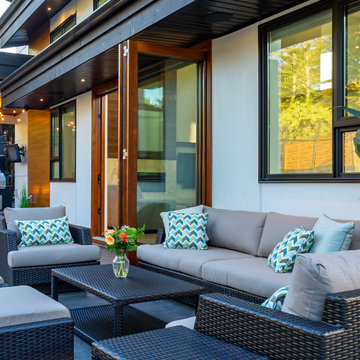
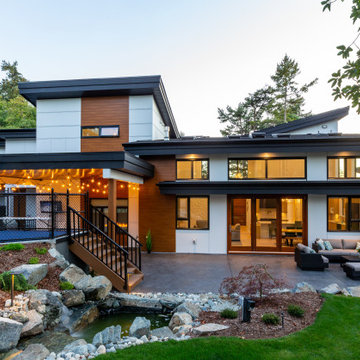
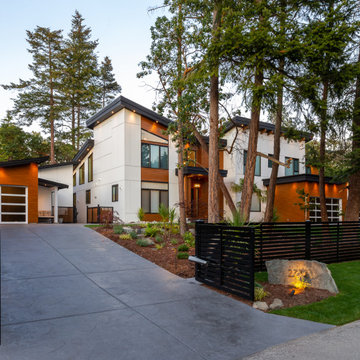
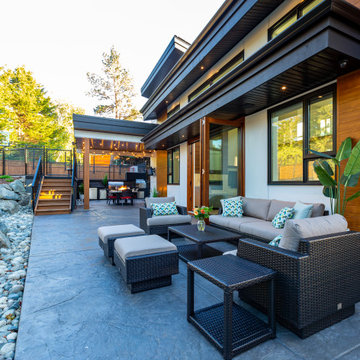
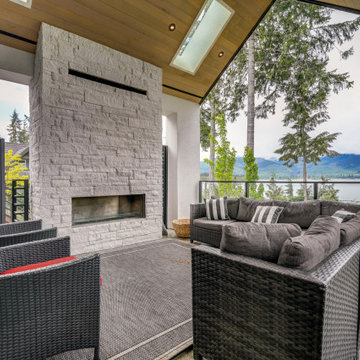
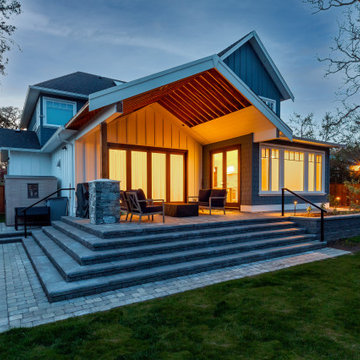
Feng Shui certified waterfront house in North Saanich, BC
Example of a mid-sized trendy two-story metal exterior home design in Vancouver with a mixed material roof

Inspiration for a mid-sized modern u-shaped light wood floor and brown floor eat-in kitchen remodel in Detroit with an undermount sink, flat-panel cabinets, dark wood cabinets, quartzite countertops, white backsplash, quartz backsplash, stainless steel appliances, an island and white countertops

Max Wedge Photography
Example of a large trendy open concept medium tone wood floor and brown floor living room design in Detroit with gray walls

MichaelChristiePhotography
Eat-in kitchen - mid-sized traditional galley dark wood floor and brown floor eat-in kitchen idea in Detroit with a drop-in sink, quartzite countertops, blue backsplash, cement tile backsplash, stainless steel appliances, an island and white countertops

Max Wedge Photography
Example of a large trendy master gray tile and porcelain tile porcelain tile and beige floor bathroom design in Detroit with flat-panel cabinets, light wood cabinets, a wall-mount toilet, gray walls, an undermount sink, granite countertops and beige countertops

Open Concept: Dining Room/Kitchen AFTER Staging.
Photo: Adaptive Staging & Redesign
Example of an island style dining room design in Miami
19