Search results for "Adaptability" in Home Design Ideas
Dania Bagia Photography
In 2014, when new owners purchased one of the grand, 19th-century "summer cottages" that grace historic North Broadway in Saratoga Springs, Old Saratoga Restorations was already intimately acquainted with it.
Year after year, the previous owner had hired OSR to work on one carefully planned restoration project after another. What had not been dealt with in the previous restoration projects was the Eliza Doolittle of a garage tucked behind the stately home.
Under its dingy aluminum siding and electric bay door was a proper Victorian carriage house. The new family saw both the charm and potential of the building and asked OSR to turn the building into a single family home.
The project was granted an Adaptive Reuse Award in 2015 by the Saratoga Springs Historic Preservation Foundation for the project. Upon accepting the award, the owner said, “the house is similar to a geode, historic on the outside, but shiny and new on the inside.”
Find the right local pro for your project

Example of a large minimalist underground vinyl floor and brown floor basement design in Detroit with gray walls

1920's glam for Show House 2015
JB Adaptations
Inspiration for a transitional bathroom remodel in Other

Landscaping spaces in the front and backyard were replanted with native & adaptive plants to tolerate the harsh Texas climate.
This is an example of a mid-sized transitional shade backyard mulch and wood fence flower bed in Austin for summer.

We designed and built this 32" vanity set using one of the original windows and some of the lumber removed during demolition. Circa 1928. The hammered copper sink and industrial shop light compliment the oil rubbed bronze single hole faucet.
For more info, contact Mike at
Adaptive Building Solutions, LLC
www.adaptivebuilding.com
email: mike@adaptivebuilding.com

Inspiration for a large modern l-shaped concrete floor eat-in kitchen remodel in Detroit with an undermount sink, flat-panel cabinets, brown cabinets, quartzite countertops, white backsplash, glass tile backsplash, stainless steel appliances, an island and white countertops

Master Bath AFTER staging
Photo: Adaptive Staging & Redesign
Example of an island style bathroom design in Miami

MIke Mahon
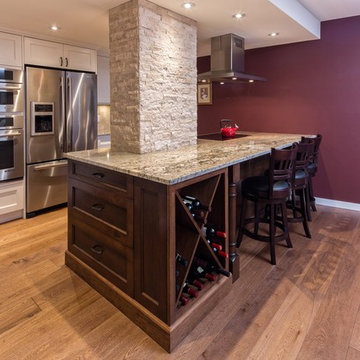
Example of a mid-sized arts and crafts u-shaped medium tone wood floor open concept kitchen design in Detroit with recessed-panel cabinets, dark wood cabinets, granite countertops, stainless steel appliances and an island

Open concept: Dining/Kitchen
Adaptive Staging & Redesign
Inspiration for a tropical kitchen remodel in Miami

MIke Mahon
Example of a mid-sized arts and crafts yellow one-story wood exterior home design in Detroit with a shingle roof
30