
Search results for "Adaptation" in Home Design Ideas


 ADAPT Architecture
Tucker English Photography
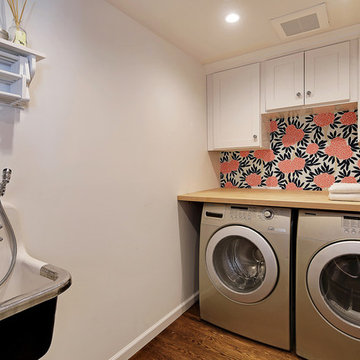
Inspiration for a farmhouse laundry room remodel in Seattle
Inspiration for a farmhouse laundry room remodel in Seattle
Find the right local pro for your project

 Jeffrey Phillip
Closet design in collaboration with Transform Closets
Small trendy gender-neutral light wood floor reach-in closet photo in New York with flat-panel cabinets and light wood cabinets
Small trendy gender-neutral light wood floor reach-in closet photo in New York with flat-panel cabinets and light wood cabinets

 Robert Edson Swain Architecture and Design
The private property means the owner can enjoy showering outdoors.
Photo: Kyle Kinney
Deck - rustic deck idea in Seattle
Deck - rustic deck idea in Seattle
 Adaptive Staging & Redesign
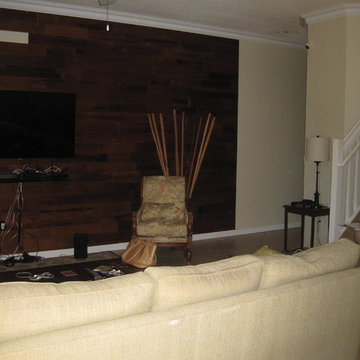
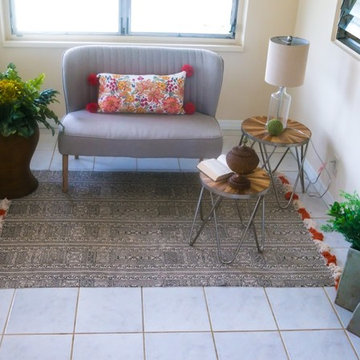
Living Room Accent Wall Before Staging.
Inspiration for a tropical home design remodel in Miami
Inspiration for a tropical home design remodel in Miami
 Young & Borlik Architects, inc.

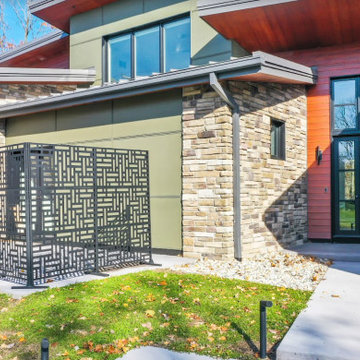
Columns and stone frame this traditional adaptation of a craftsman front door in the modern farmhouse aesthetic. The long porch overhang separates vertical and horizontal siding materials.


 Adaptive Building Solutions
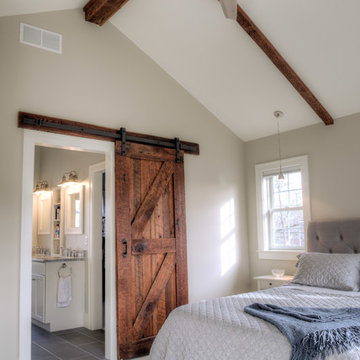
Custom made sliding barn door and ceiling beams compliment this elegant space. This Master Suite addition includes a walk-in closet and bathroom.
Cottage chic bedroom photo in Detroit
Cottage chic bedroom photo in Detroit
 Marlene Wangenheim AKBD, CAPS, Allied Member ASID
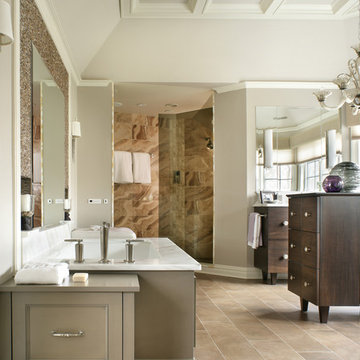
Peter Rymwid-A custom designed tub surround includes a tile out hamper on one side and a heated towel drawer on the opposite. Ceiling angles were changed and lowered. Architectural Coffered Ceiling with a slim profile was added to the ceiling to add interest and keep heating costs down

 Alexander Design Group, Inc.
photos by Spacecrafting
Example of a large trendy master white tile and porcelain tile porcelain tile and white floor freestanding bathtub design in Minneapolis with flat-panel cabinets, medium tone wood cabinets, a two-piece toilet, white walls, an undermount sink and marble countertops
Example of a large trendy master white tile and porcelain tile porcelain tile and white floor freestanding bathtub design in Minneapolis with flat-panel cabinets, medium tone wood cabinets, a two-piece toilet, white walls, an undermount sink and marble countertops

 Jameson Design Group
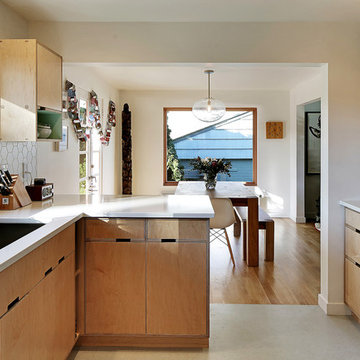
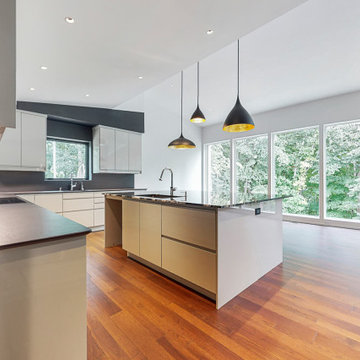
By moving the exterior wall to the patio out two feet, we were able to create an open kitchen/dining/living space in perfect proportion for this mid-century style home. This extra space allowed us to transform the existing galley kitchen into a U-shape with a peninsula bar. The blue base cabinets pack a punch of color, while the white uppers and backsplash create a light and airy space that looks bigger than the actual square footage.

71