
Search results for "Adaptation" in Home Design Ideas




 Paul Maue Associates Landscape Architects
This garden storage cottage is viewed in the landscape from the house and has a setting that encourages a stroll to see the
Summer perennials as well as the small vegetable garden set off to the side.
Find the right local pro for your project
 Adaptive Building Solutions
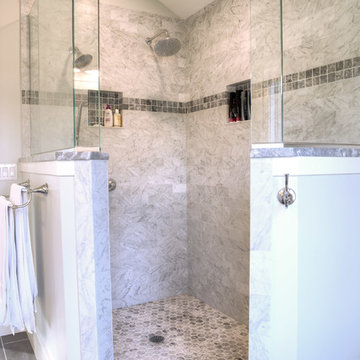
We designed and built this amazing "door-less" double walk in shower with Carrera marble tiles, shampoo niches, granite bench and European glass. The rain shower head compliments a 60" shower wand (separate) and the wall cap granite matches the vanity granite.






 Adaptive Building Solutions
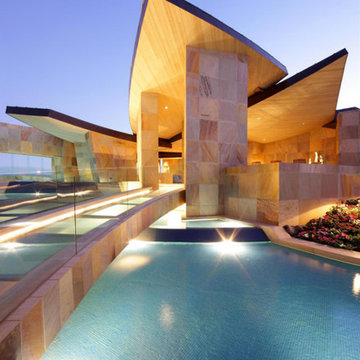
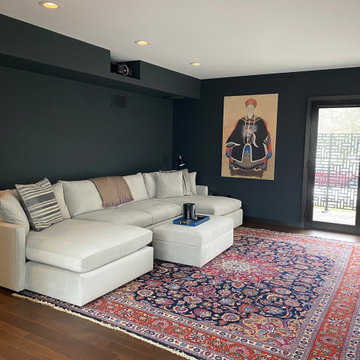
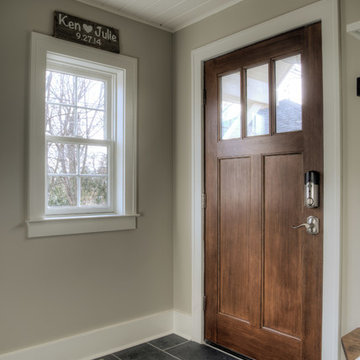
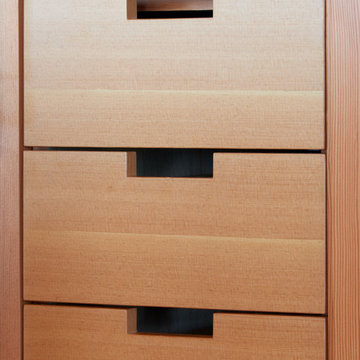
We created a separate entrance in the new living space to allow for easy transition from outside to inside and provide a lot of storage options for our clients.


 Adaptive Staging & Redesign
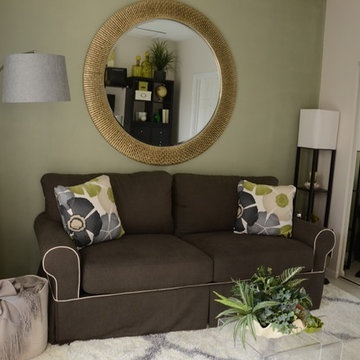
Tired guestroom got a much needed upgrade. Using some of the clients existing furniture we redesigned the space to function as a comfortable space for those out of town visitors and a full time home office.


 User
UserCasey Dunn
Example of a cottage dark wood floor and brown floor great room design in Austin with green walls
Example of a cottage dark wood floor and brown floor great room design in Austin with green walls
 Colby Construction
Tricia Shay
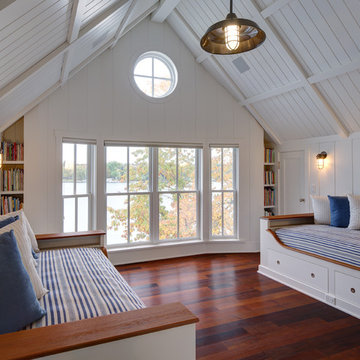
Example of a beach style guest dark wood floor bedroom design in Milwaukee with white walls
Example of a beach style guest dark wood floor bedroom design in Milwaukee with white walls

 The Cultural Landscape Foundation
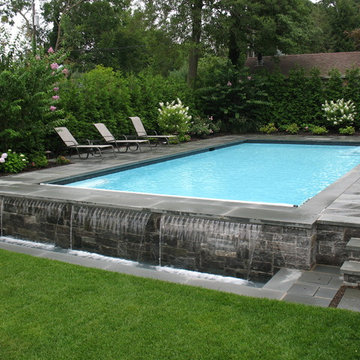
Saturday, August 8, 11:00am to 12:30pm | Englewood | Pondbank House by Herb Schaal, FASLA, with architect Don Ruggles of Ruggles Mabe Terrell Architecture, landscape contractor Philip Steinhauer of Designscapes, and general contractor Jeff Barnett of J.K. Barnett, Ltd.
In keeping with the grand Palladian architectural style of the Pondbank House, the landscape architect has created an impressive series of complementary Mediterranean garden spaces using local stone for terracing and High Plains adapted plants. In addition to a kitchen and cutting garden and diverse planting schemes featuring over 250 species, there are many delightful pieces of garden art and creative garden details. Decorative fountain walls distribute roof and storm drainage to terraced plantings. An infinity lawn edge creates a “ha-ha” effect from the pool terrace to the borrowed landscape in the distance. A lovely moon gate leads to a secluded Japanese-style spa garden, an “aromabo” for contemplative relaxation and outdoor aromatherapy. And a shallow water basin in the strolling garden is positioned to reflect the rising moon.
Photo by Emily Minton Redfield

 A-1 Builders and Adaptations Design Studio
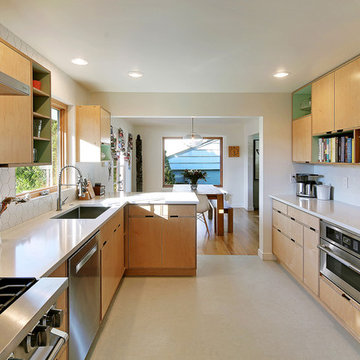
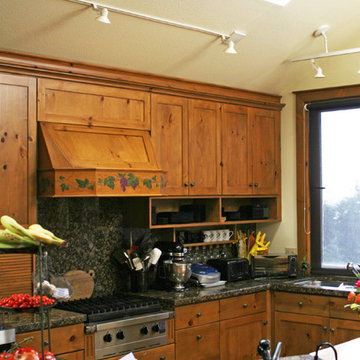

We designed and built this kitchen for a couple who focused much of their time and attention upon cooking and good wine.
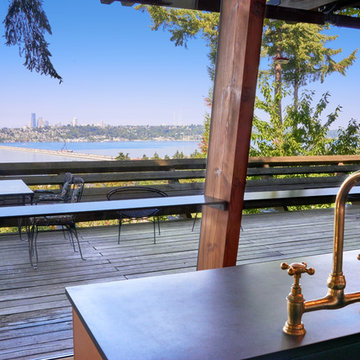
Inspiration for a timeless kitchen remodel in Seattle
Inspiration for a timeless kitchen remodel in Seattle
 Jon Friedrich Photography
Small transitional medium tone wood floor kitchen photo in Philadelphia with an undermount sink, glass-front cabinets, white backsplash, subway tile backsplash, stainless steel appliances and a peninsula
77