
Search results for "Adaptation" in Home Design Ideas
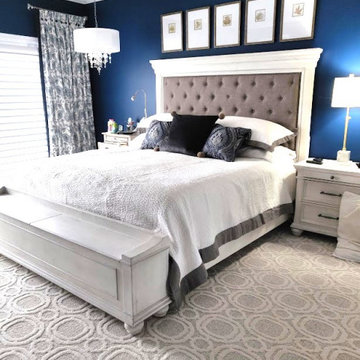
 JB Adaptations
Bedroom - transitional master carpeted and multicolored floor bedroom idea with blue walls and no fireplace
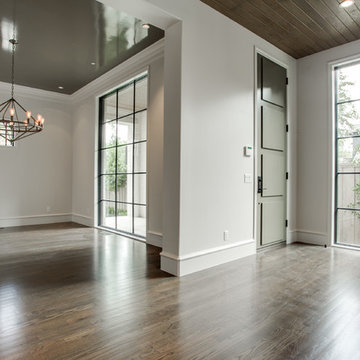
 TATUM BROWN CUSTOM HOMES
Tatum Brown Custom Homes
{Photo credit: Shoot 2 Sell} {Architectural credit: Stocker Hoesterey Montenegro Architects}
Transitional entryway photo in Dallas
Transitional entryway photo in Dallas

 Shane Cook
Award winning project by Shane Cook Designs. The Oxford Shipping container won first place by Paper City Magazine in 2013 for Best Use of Green/Sustainable Design.
The pair or reclaimed shipping containers were set in the beautiful Heights historic district bungalow home. with a total size of 496 sqft the Oxford Shipping Container Home is another win for Shane Cook designs in the fields of interior architecture, adaptive reuse, and sustainability.
Image by: Aker Imaging
Find the right local pro for your project
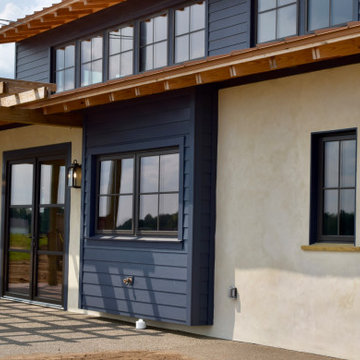
 Adaptive Building Solutions
Inspiration for a mid-sized cottage multicolored one-story mixed siding house exterior remodel in Detroit

 Trimlite
Mid-sized trendy medium tone wood floor and brown floor hallway photo in Vancouver with black walls
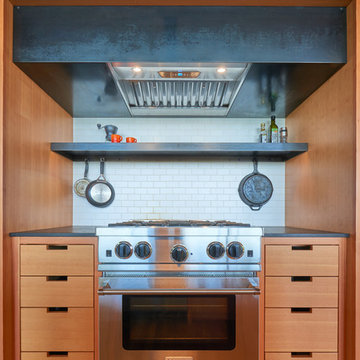
 ADAPT Architecture
NW Architectural Photography
Inspiration for a 1950s home design remodel in Seattle
Inspiration for a 1950s home design remodel in Seattle
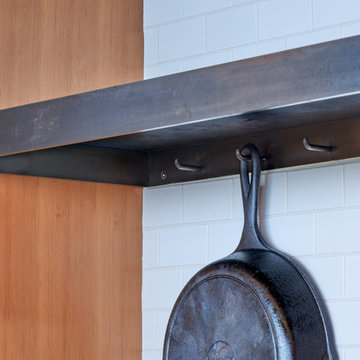 ADAPT Architecture
NW Architectural Photography
Inspiration for a 1960s home design remodel in Seattle
Inspiration for a 1960s home design remodel in Seattle


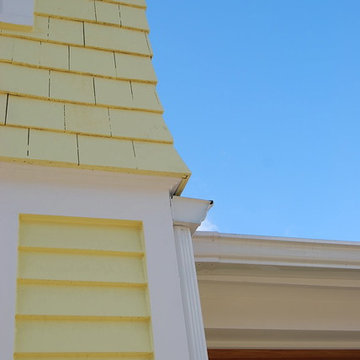 Adaptive Building Solutions
Inspiration for a mid-sized craftsman yellow two-story exterior home remodel in Detroit
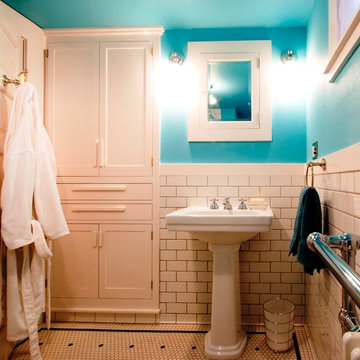
 A-1 Builders and Adaptations Design Studio
For more information and additional photos of this project, which we both designed and built, go to http://a1builders.ws/2012/03/makeover-the-unfinished-basment-of-this-century-old-home-into-stellar-living-space/

 Sisson Landscapes
Framing a contemporary fountain with a boxwood parterre.
Photo of a large traditional full sun front yard gravel formal garden in DC Metro.
Photo of a large traditional full sun front yard gravel formal garden in DC Metro.
 User
UserLucas Allen

Bedroom transitional girl carpeted and beige floor kids' bedroom photo in Jacksonville with multicolored walls
Bedroom transitional girl carpeted and beige floor kids' bedroom photo in Jacksonville with multicolored walls
 JB Adaptations

Example of an urban black floor and wallpaper family room design with beige walls and a wall-mounted tv

 Design Shop Interiors
bright family home, wood and leather stools, white pendants, white kitchen, fruit bowl
Kitchen - coastal l-shaped brown floor kitchen idea in Sacramento with shaker cabinets, white cabinets, white backsplash and stainless steel appliances
Kitchen - coastal l-shaped brown floor kitchen idea in Sacramento with shaker cabinets, white cabinets, white backsplash and stainless steel appliances
 Bart Edson Photography
Bart Edson

Craft room - traditional built-in desk brown floor craft room idea in San Francisco with beige walls
Craft room - traditional built-in desk brown floor craft room idea in San Francisco with beige walls


 Tim Brown Architecture
Casey Fry Photo

Kitchen - transitional galley dark wood floor kitchen idea in Austin with stainless steel appliances and two islands
Kitchen - transitional galley dark wood floor kitchen idea in Austin with stainless steel appliances and two islands
 Greenauer Design Group
David Patterson
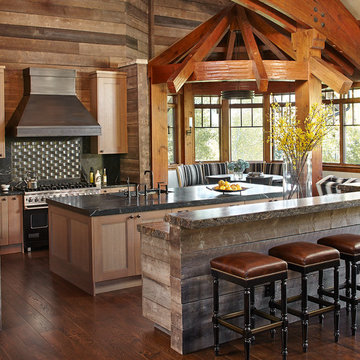
Mountain style galley dark wood floor eat-in kitchen photo in Denver with recessed-panel cabinets, medium tone wood cabinets, black backsplash, black appliances and two islands
Mountain style galley dark wood floor eat-in kitchen photo in Denver with recessed-panel cabinets, medium tone wood cabinets, black backsplash, black appliances and two islands
 JB Adaptations
JB Adaptations
Fantasy Brown Granite
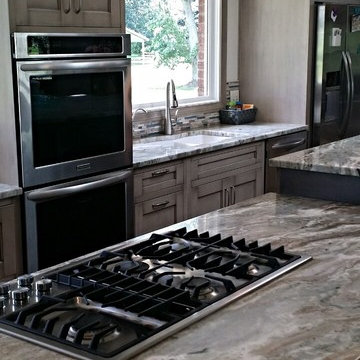
Inspiration for a mid-sized transitional eat-in kitchen remodel with recessed-panel cabinets, granite countertops and two islands
Inspiration for a mid-sized transitional eat-in kitchen remodel with recessed-panel cabinets, granite countertops and two islands
 Tim Barber Architects
Karyn Millet Photography
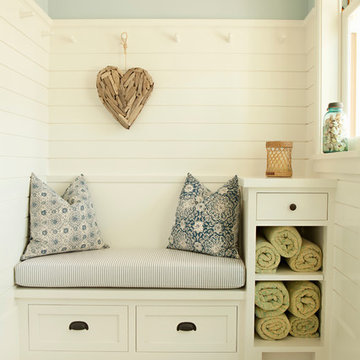
Inspiration for a coastal entryway remodel in Los Angeles with blue walls
Inspiration for a coastal entryway remodel in Los Angeles with blue walls
80