
Search results for "Adaptations" in Home Design Ideas
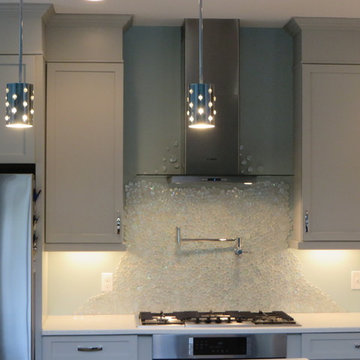

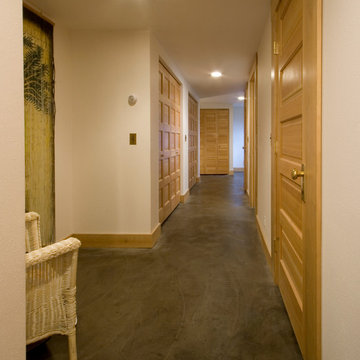
 A-1 Builders and Adaptations Design Studio
For more information and additional photos of this project, which we both designed and built, go to http://a1builders.ws/2012/03/makeover-the-unfinished-basment-of-this-century-old-home-into-stellar-living-space/
 FTC - Final Touch Construction of Colorado
Jett Moore
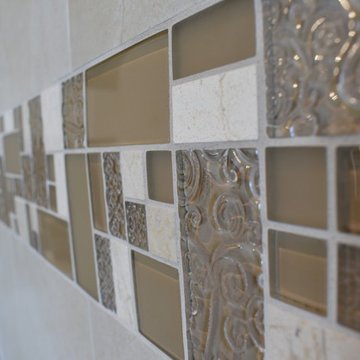
Mid-sized transitional master beige tile, brown tile and white tile beige floor bathroom photo in Denver with recessed-panel cabinets, medium tone wood cabinets, beige walls and a drop-in sink
Mid-sized transitional master beige tile, brown tile and white tile beige floor bathroom photo in Denver with recessed-panel cabinets, medium tone wood cabinets, beige walls and a drop-in sink
Find the right local pro for your project
 CO Adaptive Architecture PLLC
Peter Dressel Photography
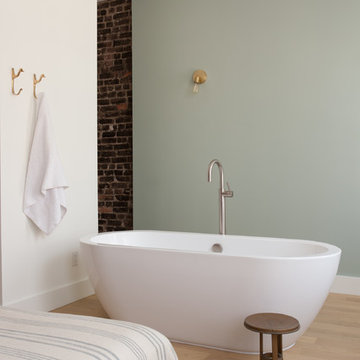
Example of a trendy bedroom design in New York
Example of a trendy bedroom design in New York

 Adaptive Building Solutions
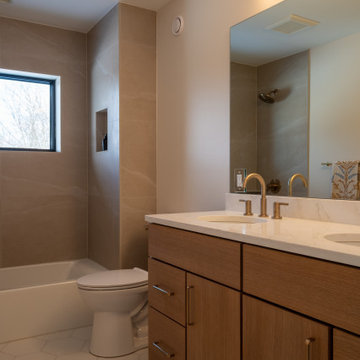
Bathroom - mid-sized kids' double-sink bathroom idea in Detroit with flat-panel cabinets, brown cabinets, quartz countertops, white countertops and a freestanding vanity



 JB Adaptations
Aimee Clark
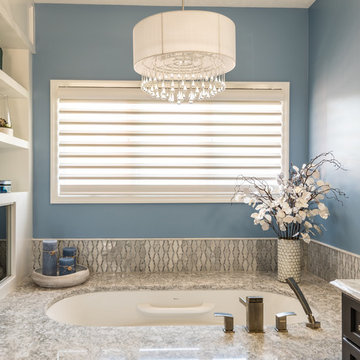
Inspiration for a mid-sized transitional master blue tile and marble tile vinyl floor and gray floor walk-in shower remodel in Cincinnati with furniture-like cabinets, gray cabinets, an undermount tub, an undermount sink, quartzite countertops and a hinged shower door
Inspiration for a mid-sized transitional master blue tile and marble tile vinyl floor and gray floor walk-in shower remodel in Cincinnati with furniture-like cabinets, gray cabinets, an undermount tub, an undermount sink, quartzite countertops and a hinged shower door
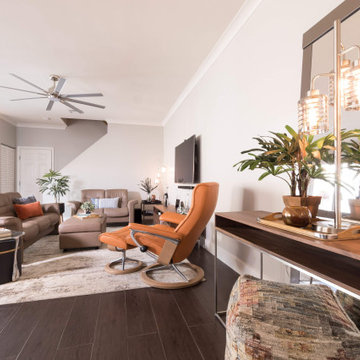
 Adaptive Staging & Redesign
This space was a complete transformation. we did all new everything from, new plank tile flooring, new paint color, new ceiling fan, smart lighting, and all new furniture.
We worked with this couple to help make sense of their differing design ideas so we could create a space they both absolutely love.
Most times our clients know what they don't want they simply cannot articulate what they do want. That's where we come in and mediate. We have the ability to bring the pieces together so everyone feels heard and has a space that reflects them.

 Adapt Interior Design
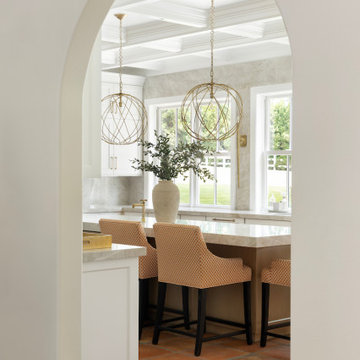
Transitional kitchen with island and a butlers pantry, featuring terra-cotta floor tile, quartzite countertops, white cabinets, and gold hardware.
Example of a transitional terra-cotta tile and coffered ceiling eat-in kitchen design in Portland with shaker cabinets, white cabinets, quartzite countertops, beige backsplash, stone slab backsplash, an island and beige countertops
Example of a transitional terra-cotta tile and coffered ceiling eat-in kitchen design in Portland with shaker cabinets, white cabinets, quartzite countertops, beige backsplash, stone slab backsplash, an island and beige countertops
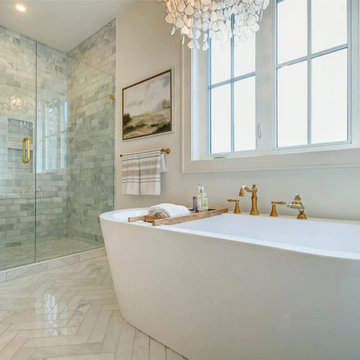
 Adapt Interior Design

Large Primary Bath remodel with white cabinets, Quartz countertop, marble wainscoting, mosaic tile floor, freestanding tub and large walk in shower.
Countertop: Viatera Arion
Wall tile: Intrepid Carrara Marble
Floor accent: MIR Mosaics Trellis 10
Bathtub: MTI Mallory

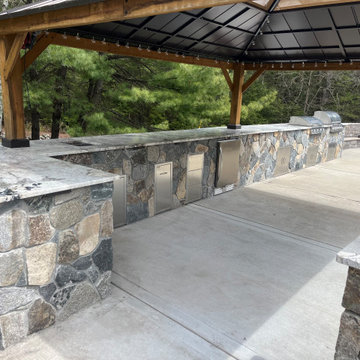

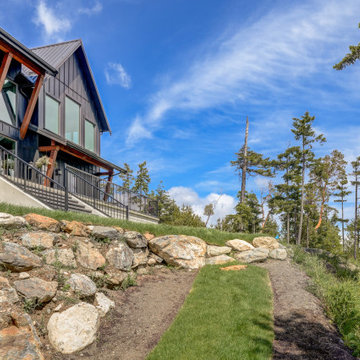
 A-1 Builders and Adaptations Design Studio
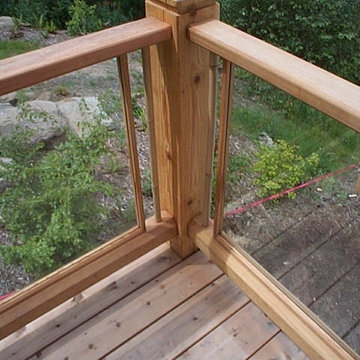
No, the glass isn't made of cedar, but that's about it! Our clients simply adore this native, Pacific Northwest species, so we gave them what they asked for!
 Adapt Interior Design

Green dream kitchen, built-in dining nook, ample storage, shaker cabinets, classic light fixtures, custom hood surround, stainless steel appliances, cork flooring, quartz countertop, subway backsplash
 Adapt Interior Design
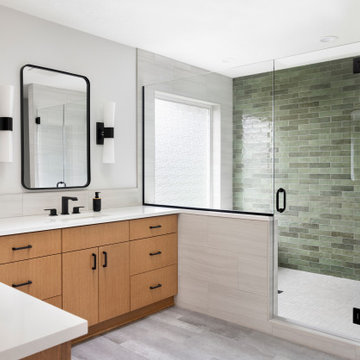
This spacious, modern bathroom features a large walk-in shower, green tile accent wall, various white and gray porcelain tile on the floor, and walls. The large wrap around vanity has two sinks, quartz countertops, with black hardware and wood cabinetry.
43