
Search results for "Adaptations" in Home Design Ideas
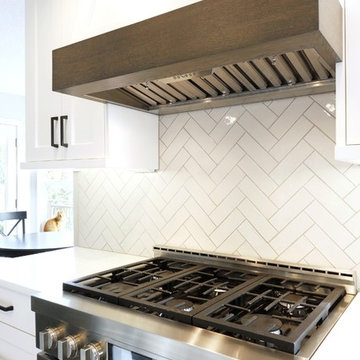
 Adapt Interior Design
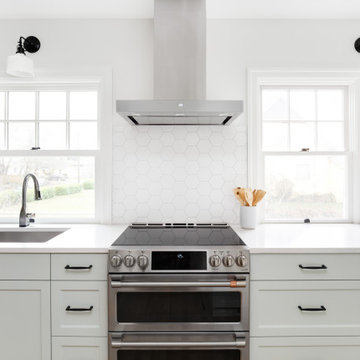
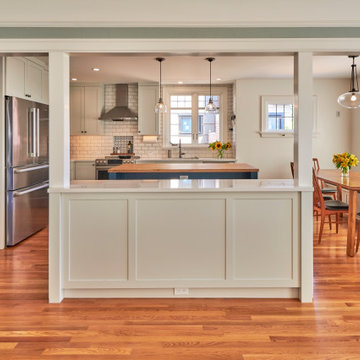
Cooking area with white shaker cabinets, white quartz counters, herringbone pattern backsplash, professional style gas range and hood concealed in cabinetry.
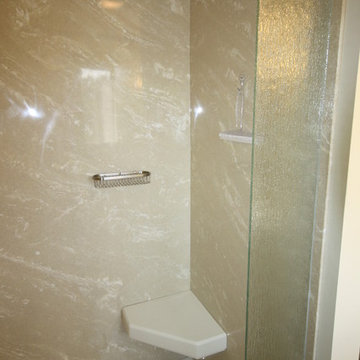

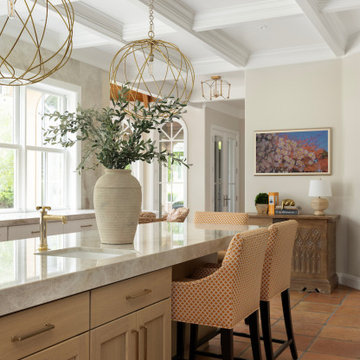 Adapt Interior Design
Transitional kitchen with island and a butlers pantry. Island seating with prep sink and wood cabinetry with gold hardware. Large gold pendant lights and natural stone quartzite countertops.
Find the right local pro for your project
 Adapt Interior Design
Cabinet Finishes: CVG Fir with Natural Finish
Kitchen Countertop: Pental Quartz "Cinza"
Kitchen Backsplash: Back painted Glass
Bathroom Floors: Pental "Pluvium" Gesso
Guest Bath Tile: Pental "Manhattan" Pearl
Master Backsplash & Shower Surround: Pental "Moda Vetro Cultural Brick" es56 & Pental "Pluvium" Gesso
Master Shower floor: Tierra Sol "Angora Sediment" Carbon
Photography: Caleb Vandermeer Photography
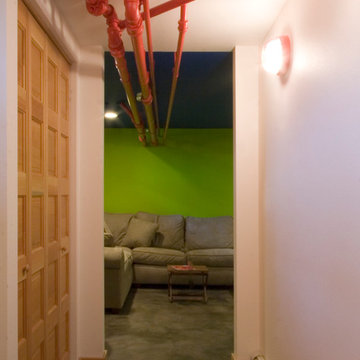
 A-1 Builders and Adaptations Design Studio
Leaving the hot water heating pipes below the ceiling joists not only saved a lot of dough but it also became an integral piece of the whole basement ambiance.
For more information and additional photos of this project, which we both designed and built, go to http://a1builders.ws/2012/03/makeover-the-unfinished-basment-of-this-century-old-home-into-stellar-living-space/
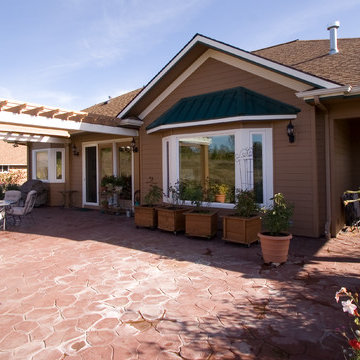 A-1 Builders and Adaptations Design Studio
We designed and built this new custom home in the county to the east of Bellingham.
For more information and additional photos of this project, which we both designed and built, go to http://a1builders.ws/2013/06/this-new-home-allowed-a-new-energy-efficient-living-environment/

 JB Adaptations
Small transitional blue tile and ceramic tile ceramic tile, white floor and single-sink bathroom photo in Other with recessed-panel cabinets, black cabinets, a two-piece toilet, quartz countertops, white countertops and a freestanding vanity


 A-1 Builders and Adaptations Design Studio
For more information and additional photos of this project, which we both designed and built, go to http://a1builders.ws/2011/05/morphing-the-kids-college-house-into-a-dream-retirement-home/
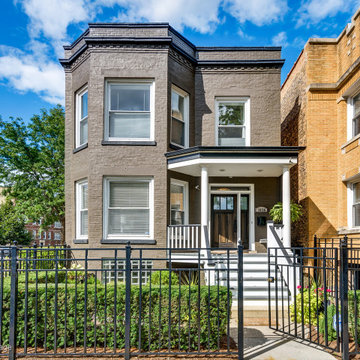



 Adapt Interior Design
Inspiration for a small contemporary galley light wood floor enclosed kitchen remodel in Portland with a drop-in sink, shaker cabinets, blue cabinets, quartz countertops, white backsplash, ceramic backsplash, stainless steel appliances, no island and white countertops
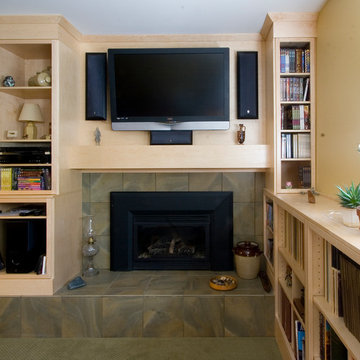 A-1 Builders and Adaptations Design Studio
For more information and additional photos of this project, which we both designed and built, go to http://a1builders.ws/2012/03/bring-a-70s-tired-under-utilized-basement-into-the-21st-century-2/
 Adapt Interior Design

Small attic bathroom with white vanity, quartz countertop, subway tile shower, patterned hex tile floor and grey walls
Small elegant kids' white tile and ceramic tile ceramic tile, multicolored floor, single-sink and vaulted ceiling bathroom photo in Portland with shaker cabinets, white cabinets, a two-piece toilet, gray walls, an undermount sink, quartz countertops, a hinged shower door, white countertops and a built-in vanity
Small elegant kids' white tile and ceramic tile ceramic tile, multicolored floor, single-sink and vaulted ceiling bathroom photo in Portland with shaker cabinets, white cabinets, a two-piece toilet, gray walls, an undermount sink, quartz countertops, a hinged shower door, white countertops and a built-in vanity
 Adaptive Staging & Redesign
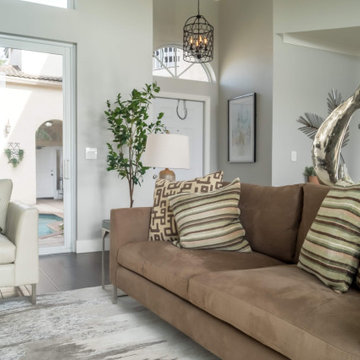
Large transitional formal and open concept porcelain tile and brown floor living room photo in Miami with gray walls and no tv

 Adapt Interior Design
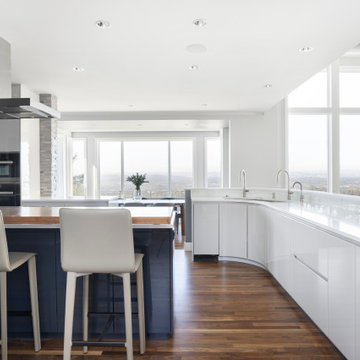
Countertop: Dekton Zenith
Cabinets: Pedini Dune Anthracite & Grey Light
Example of a large minimalist u-shaped medium tone wood floor and brown floor open concept kitchen design in Portland with an undermount sink, flat-panel cabinets, blue cabinets, quartz countertops, white backsplash, quartz backsplash, stainless steel appliances, an island and white countertops
Example of a large minimalist u-shaped medium tone wood floor and brown floor open concept kitchen design in Portland with an undermount sink, flat-panel cabinets, blue cabinets, quartz countertops, white backsplash, quartz backsplash, stainless steel appliances, an island and white countertops
45