
Search results for "Addict sets" in Home Design Ideas

 Noble Architects, LLC
Informal dining and living area in the Great Room with wood beams on vaulted ceiling
Photography: Garett + Carrie Buell of Studiobuell/ studiobuell.com.

 MCF Media
Mike Freas
Example of a small transitional guest bedroom design in Charlotte with no fireplace
Example of a small transitional guest bedroom design in Charlotte with no fireplace

 Cynthia Lynn Photography
Inspiration for a bedroom country medium tone wood floor and brown floor kids' bedroom remodel in Chicago with gray walls
Find the right local pro for your project

 Bakes & Kropp Fine Cabinetry
This Lloyd Harbor Home situated on the water provided the perfect setting for a spectacular Bakes and Kropp kitchen. The custom inset cabinetry in classic white features our soft, delicate Watermark style profile. Walnut-trimmed drawers, a walnut wood countertop extension, and polished nickel hardware coordinate perfectly with the beautiful blue accent decor. Even the Thermador appliances feature matching blue details – Gorgeous!
*Styling by Samhal Interiors
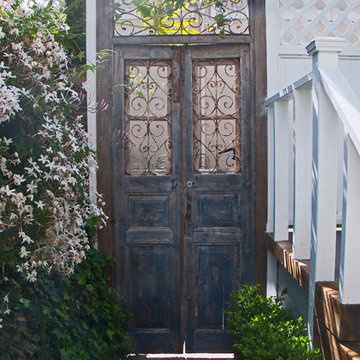


 Prime 1 Builders

This project won in the 2013 Builders Association of Metropolitan Pittsburgh Housing Excellence Award for Best Urban Renewal Renovation Project. The glass bowl was made in the glass studio owned by the owner which is adjacent to the residence. The mirror is a repurposed window. The door is repurposed from a boarding house.
George Mendel
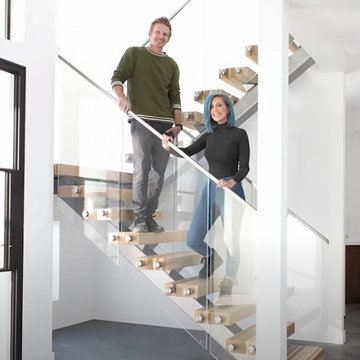




 Kayla Pearson
Photo: Kayla Pearson © 2015 Houzz
Inspiration for an industrial dining room remodel in Chicago
Inspiration for an industrial dining room remodel in Chicago

 FineLine Kitchens, Inc.
Our designer has achieved a stylish look by combining dark cabinets and light-colored marbles.
 Alden Miller Interiors
davidduncanlivingston.com
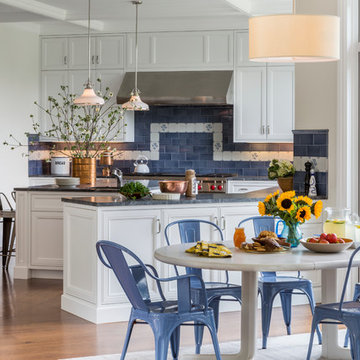
Inspiration for a large timeless u-shaped medium tone wood floor eat-in kitchen remodel in San Francisco with recessed-panel cabinets, white cabinets, blue backsplash, subway tile backsplash, stainless steel appliances, an island and soapstone countertops
Inspiration for a large timeless u-shaped medium tone wood floor eat-in kitchen remodel in San Francisco with recessed-panel cabinets, white cabinets, blue backsplash, subway tile backsplash, stainless steel appliances, an island and soapstone countertops
 Duet Design Group
Transitional Mountain Retreat
Eric Lucero Photography
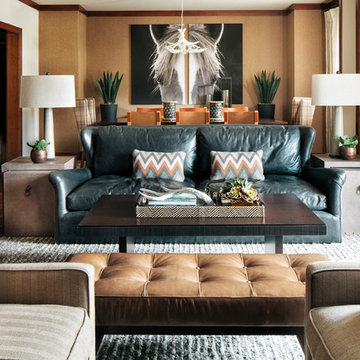
Transitional formal dark wood floor living room photo in Denver with beige walls
Transitional formal dark wood floor living room photo in Denver with beige walls
 teb Interiors Inc.
Photos by teb Interiors Interiors
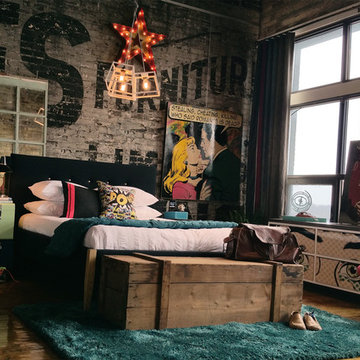
Example of a mid-sized urban master bedroom design in Toronto
Example of a mid-sized urban master bedroom design in Toronto

Sponsored
Columbus, OH

Hope Restoration & General Contracting
Columbus Design-Build, Kitchen & Bath Remodeling, Historic Renovations

 User
UserThis backsplash tile from Pratt & Larson was custom made for this kitchen. The client wanted something unique and traditional, but with a contemporary twist. The countertops are made of engineered quartz.
Photo Credit:
Jeff Freeman Photography
(See his full gallery on Houzz.com)

 Fidelity General Contractors Inc.
Mid-century modern white tile claw-foot bathtub photo in Los Angeles with a pedestal sink
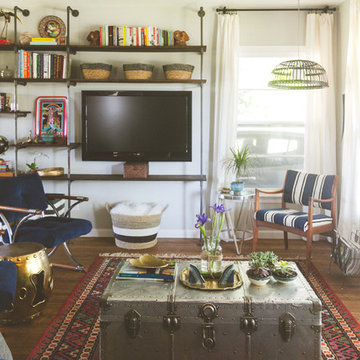


 Western Window Systems
Example of a minimalist open concept kitchen design in San Diego with flat-panel cabinets and white cabinets

Sponsored
Columbus, OH
Hope Restoration & General Contracting
Columbus Design-Build, Kitchen & Bath Remodeling, Historic Renovations
 Riverside Construction, LLC

This West Lafayette "Purdue fan" decided to turn his dark and dreary unused basement into a sports fan's dream. Highlights of the space include a custom floating walnut butcher block bench, a bar area with back lighting and frosted cabinet doors, a cool gas industrial fireplace with stacked stone, two wine and beverage refrigerators and a beautiful custom-built wood and metal stair case. Riverside Construction transformed this dark empty basement into the perfect place to not only watch Purdue games but to host parties and lots of family gatherings!
Dave Mason, isphotographic
 apartmentjeanie

creative & cheap jewelry displays can be found at the art or hardware store.
photo: Rikki Snyder
Bedroom - eclectic bedroom idea in New York
Bedroom - eclectic bedroom idea in New York


1