
Search results for "Addicted" in Home Design Ideas
 angellproject
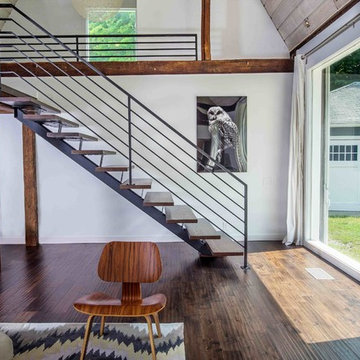
Barn built in 1890 & Carriage House built in 1902. Complete renovation 2012-2015. Living space featuring Eames chairs, B&B Italia sofa, custom railing and stairs, Mr Owl by Art Addiction. Photos by: Bryan Haeffele

 Olamar Interiors

These Northern Virginia residents have owned this vacation home for about ten years. With retirement imminent, they decided to give the entire home an over-haul. With it’s great bones and amazing location, this seemed like a very sound investment for their future. Paola McDonald from Olamar Interiors had been working with the clients for the past three years, helping them to renovate their Sterling, VA condominium and their Moorefield, WV weekend home. It seemed fitting that they would also hire her to help them renovate this home as well.
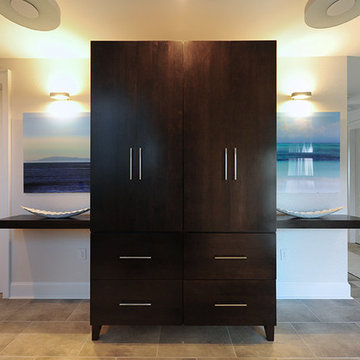
For this project we took the home down to the studs and practically rebuilt it. The renovation includes an addition to the basement level and main floor to create a new fitness room, additional guest bedroom and larger kitchen and dining area. It also included a renovation of the facade of the home. The exterior of the home was completely re-sided and painted, and we added the tall windows at the stairs. The lower entry deck was expanded and an upper deck was added just off the kitchen in order for the homeowner to keep his grill away from the strong ocean winds. A new deck was also added off of the master bedroom. New stainless steel railings were added to all the decks. We opened the homes stairwells, adding custom glass railings and new lighting to create a much more open feel and allow for natural light to flood the entire main living area. The original, tiny kitchen was expanded substantially, adding a large custom eat in bar, wine storage area and plenty of storage. We utilized Decora’s Marquis Cabinetry in an espresso finish to give the kitchen a very clean, contemporary feel. Carrara marble countertops paired with a grey quartz, single slap marble backsplash, and stainless appliances create a clean look. In the new dining area, a simple Modloft dining table was paired with a Regina Andrew bubbles chandelier and Jessica Charles dining chairs for a sophisticated feel accentuated perfectly by beachy colors and textures that tie in the beautiful views of the Ocean. A custom chandelier from John Pomp is the highlight of the family room, particularly at night when it is reminiscent to fireflies in the sky. A new custom designed, custom made sectional, cozy newly added Spark Modern Fires gas fireplace, custom rug by Julie Dasher and Lee Industries chairs create a cozy place to lounge and watch television after a long day at the beach. Guests feel like they are in a luxurious boutique hotel complete with spectacular views, comfortable Ann Gish linens and beautiful and unique lighting fixtures. All three full baths and the powder room received complete facelifts with new glass, marble and ceramic tiles, Decora cabinetry, new lighting fixtures, quartz countertops and unique features that make unique statements in each one. Phillip Jeffries mica wallpaper are used in the entryway and family room fireplace walls to add a sandy texture to each space. Phillip Jeffries grasscloth was added to the master bedroom accent wall to create a delicate feature. New flooring throughout includes gorgeous dark stained hardwood floors, ceramic tile and Karastan carpeting in the bedrooms. The crisp white and grey walls are accentuated throughout the home by beach inspired turquoises, navies and lime greens. Perfectly appointed furnishings, artwork, accessories and custom made window treatments complete the look and feel of this gorgeous vacation home.
Photography by Tinius Photography
Find the right local pro for your project

 User
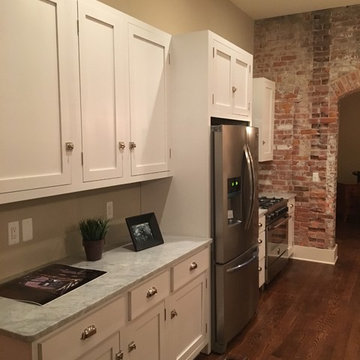
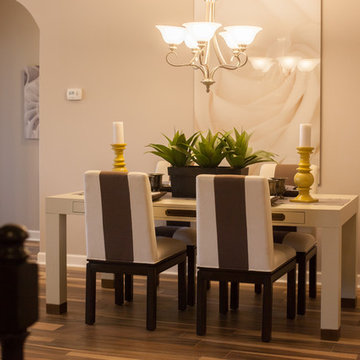
UserDining room - mid-sized transitional ceramic tile dining room idea with beige walls and no fireplace

 Bonnie McCarthy
Photo: Bonnie McCarthy © 2015 Houzz
Home design - eclectic home design idea in Los Angeles
Home design - eclectic home design idea in Los Angeles
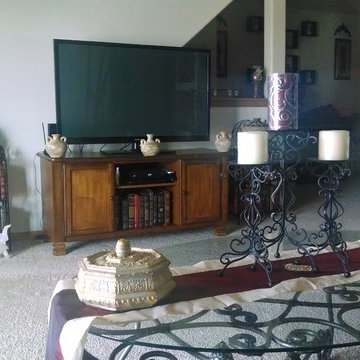

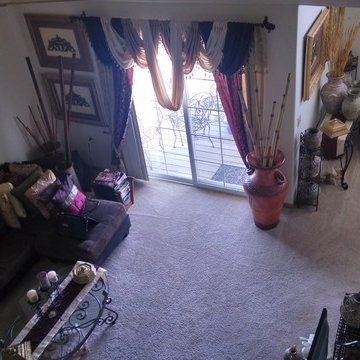
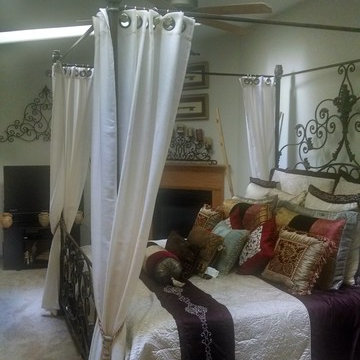
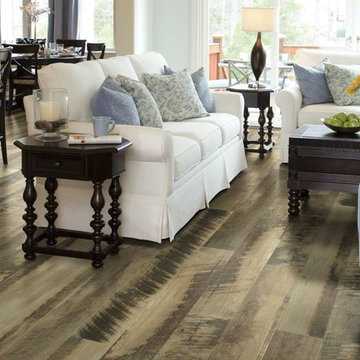
 Georgia Carpet Industries
Shaw’s Port Royal is a gorgeous addiction to any space. It has the look of reclaimed wood with high and low contrast for a lovely look and feel. Port Royal also comes with Shaw’s Repel water resistant technology to protect your floor from spills. For this and more come by and see us at 3352 S Dug Gap Rd Dalton, Ga 30722, give us a call at 1-800-535-8789 or visit our website at www.georgiacarpet.com
 Daniel Michelle Design Collective


Coffee bar with subway tile and oak style shelves and Frigidaire mini fridge.
Small transitional single-wall vinyl floor and brown floor wet bar photo in Vancouver with a drop-in sink, flat-panel cabinets, white cabinets, laminate countertops, white backsplash, subway tile backsplash and white countertops
Small transitional single-wall vinyl floor and brown floor wet bar photo in Vancouver with a drop-in sink, flat-panel cabinets, white cabinets, laminate countertops, white backsplash, subway tile backsplash and white countertops
 Daniel Michelle Design Collective
Coffee bar with subway tile and oak style shelves and Frigidaire mini fridge.
Wet bar - small transitional single-wall vinyl floor and brown floor wet bar idea in Vancouver with a drop-in sink, flat-panel cabinets, white cabinets, laminate countertops, white backsplash, subway tile backsplash and white countertops
Wet bar - small transitional single-wall vinyl floor and brown floor wet bar idea in Vancouver with a drop-in sink, flat-panel cabinets, white cabinets, laminate countertops, white backsplash, subway tile backsplash and white countertops
 The Design Gallery
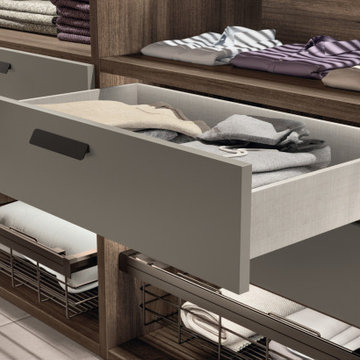
Walk-in Fluida designs can be linear, corner, with visible modules (for the true fashion addict) or closed modules (for neat freaks), and even with free-standing solutions, devised to act as veritable partitions within a room. This project involves the introduction of new, sophisticated and stylish aesthetics for the aluminium framed glass doors, whose profile also acts as the handle. These doors are teamed with transparent smoked glass, so you can see all the items inside the walk-in wardrobe. An elegant combination which guarantees not only light weight but also maximum flexibility of compositions.
#scavolini #scavoliniwalkin #italianluxuryliving #thedesigngalleryea #madeinitaly #custommade #bespokeliving
 The Design Gallery
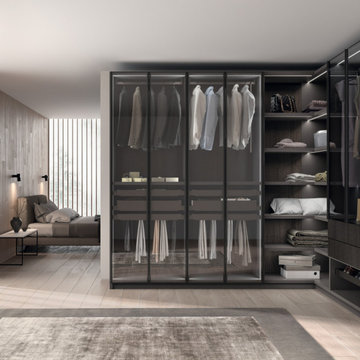
Walk-in Fluida designs can be linear, corner, with visible modules (for the true fashion addict) or closed modules (for neat freaks), and even with free-standing solutions, devised to act as veritable partitions within a room. This project involves the introduction of new, sophisticated and stylish aesthetics for the aluminium framed glass doors, whose profile also acts as the handle. These doors are teamed with transparent smoked glass, so you can see all the items inside the walk-in wardrobe. An elegant combination which guarantees not only light weight but also maximum flexibility of compositions.
#scavolini #scavoliniwalkin #italianluxuryliving #thedesigngalleryea #madeinitaly #custommade #bespokeliving
12