
Search results for "Addicted" in Home Design Ideas
 User
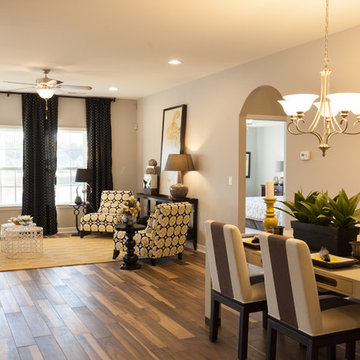
UserExample of a mid-sized transitional open concept ceramic tile living room design with beige walls and no fireplace
 angellproject
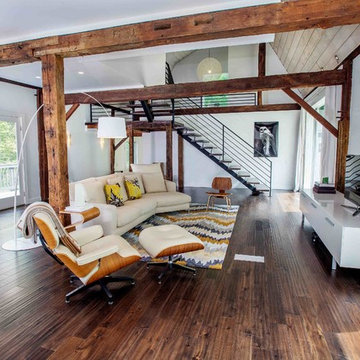
Barn built in 1890 & Carriage House built in 1902. Complete renovation 2012-2015. Living space featuring Eames chairs, B&B Italia sofa, custom railing and stairs, Mr Owl by Art Addiction. Photos by: Bryan Haeffele
Find the right local pro for your project
 User
UserJessica Pages
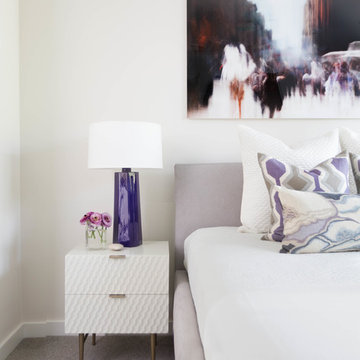
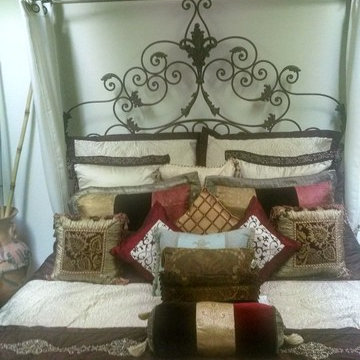
Inspiration for a mid-sized modern guest carpeted bedroom remodel in Austin with white walls
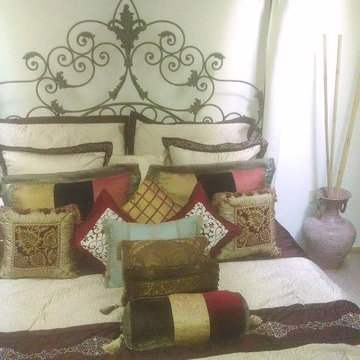
Inspiration for a mid-sized modern guest carpeted bedroom remodel in Austin with white walls
 Donne Booysen
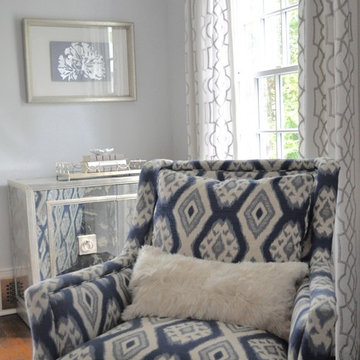
shades of grey and blue and mixed textures create a comfortable and fabulous living room
Interior Design and photo by Donné Booysen
Living room - transitional living room idea in New York
Living room - transitional living room idea in New York
 Olamar Interiors
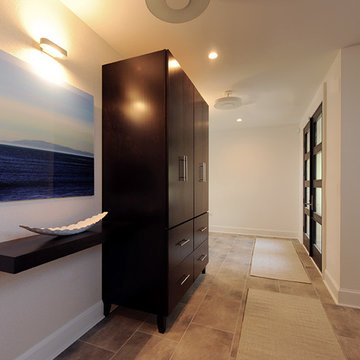
These Northern Virginia residents have owned this vacation home for about ten years. With retirement imminent, they decided to give the entire home an over-haul. With it’s great bones and amazing location, this seemed like a very sound investment for their future. Paola McDonald from Olamar Interiors had been working with the clients for the past three years, helping them to renovate their Sterling, VA condominium and their Moorefield, WV weekend home. It seemed fitting that they would also hire her to help them renovate this home as well.
For this project we took the home down to the studs and practically rebuilt it. The renovation includes an addition to the basement level and main floor to create a new fitness room, additional guest bedroom and larger kitchen and dining area. It also included a renovation of the facade of the home. The exterior of the home was completely re-sided and painted, and we added the tall windows at the stairs. The lower entry deck was expanded and an upper deck was added just off the kitchen in order for the homeowner to keep his grill away from the strong ocean winds. A new deck was also added off of the master bedroom. New stainless steel railings were added to all the decks. We opened the homes stairwells, adding custom glass railings and new lighting to create a much more open feel and allow for natural light to flood the entire main living area. The original, tiny kitchen was expanded substantially, adding a large custom eat in bar, wine storage area and plenty of storage. We utilized Decora’s Marquis Cabinetry in an espresso finish to give the kitchen a very clean, contemporary feel. Carrara marble countertops paired with a grey quartz, single slap marble backsplash, and stainless appliances create a clean look. In the new dining area, a simple Modloft dining table was paired with a Regina Andrew bubbles chandelier and Jessica Charles dining chairs for a sophisticated feel accentuated perfectly by beachy colors and textures that tie in the beautiful views of the Ocean. A custom chandelier from John Pomp is the highlight of the family room, particularly at night when it is reminiscent to fireflies in the sky. A new custom designed, custom made sectional, cozy newly added Spark Modern Fires gas fireplace, custom rug by Julie Dasher and Lee Industries chairs create a cozy place to lounge and watch television after a long day at the beach. Guests feel like they are in a luxurious boutique hotel complete with spectacular views, comfortable Ann Gish linens and beautiful and unique lighting fixtures. All three full baths and the powder room received complete facelifts with new glass, marble and ceramic tiles, Decora cabinetry, new lighting fixtures, quartz countertops and unique features that make unique statements in each one. Phillip Jeffries mica wallpaper are used in the entryway and family room fireplace walls to add a sandy texture to each space. Phillip Jeffries grasscloth was added to the master bedroom accent wall to create a delicate feature. New flooring throughout includes gorgeous dark stained hardwood floors, ceramic tile and Karastan carpeting in the bedrooms. The crisp white and grey walls are accentuated throughout the home by beach inspired turquoises, navies and lime greens. Perfectly appointed furnishings, artwork, accessories and custom made window treatments complete the look and feel of this gorgeous vacation home.
Photography by Tinius Photography
 AIA Pittsburgh
ARCHITECTURE: Certificate of Merit
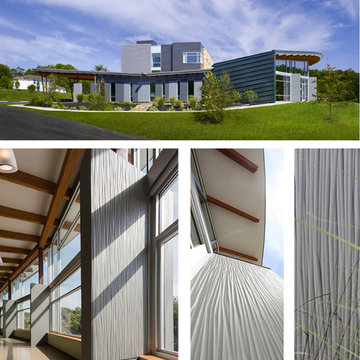
PROJECT: Gateway Rehabilitation Youth Center
CLIENT: Gateway Rehabilitation Center
ARCHITECTURE FIRM: Rothschild Doyno Collaborative
CONTRACTOR: Massaro Corporation
ENGINEERS: Civil & Environmental Consultants, Inc.; Taylor Structural Engineering; Iams Consulting, LLC
PHOTOGRAPHER: TAKTL LLC and Massery Photographery, Inc.
DESCRIPTION: Gateway Rehab is a recognized leader is the prevention, education, and research of substance abuse and addiction, but their campus needed a new, freestanding building to serve young people. The project is focused on the creation of three pavilions representing Self, Family, and Hope. Connecting the pavilions is a central courtyard and The Bridge, which is the point of separation and reunion between youth and their families.
JURY COMMENTS: We liked how this building reflects the hillside. The architect took care to leverage the view. There is a simplicity, but clarity to the composition. The panels add a textural quality to the building. The interiors have a nice use of daylight.


 Carrie D Mader

I have an addiction to bar carts. They are so versatile! This one is overcrowded and I dig it.
Bar cart - small eclectic dark wood floor and brown floor bar cart idea in San Francisco
Bar cart - small eclectic dark wood floor and brown floor bar cart idea in San Francisco

 upandup002
Garage Door Repair
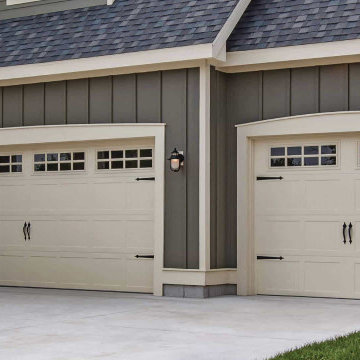
Garage Door Repair is a blessing like so many other modern applications that make our everyday life at ease. They not only spoil us in terms of saving our time but energy and effort too. For example, when schmoozing about electric garage doors, you don’t need to come out of the car and turn and lift the door up and then do the reverse to close it. All of this is conceivable with just a single push of a button, thanks to automatic garage door openers. However, addiction sometimes can be very harsh especially when the chain breaks down or the remote stops working. What if you are trapped where your garage door won’t open or keeps on stopping when you even try to close it?
You Can Also Visit Our Website:
https://www.theupandupdoors.com/services/garage-door-repair/
#GarageDoorRepair
 Daniel Michelle Design Collective

Coffee bar with subway tile and oak style shelves and Frigidaire mini fridge.
Example of a small transitional single-wall vinyl floor and brown floor wet bar design in Vancouver with a drop-in sink, flat-panel cabinets, white cabinets, laminate countertops, white backsplash, subway tile backsplash and white countertops
Example of a small transitional single-wall vinyl floor and brown floor wet bar design in Vancouver with a drop-in sink, flat-panel cabinets, white cabinets, laminate countertops, white backsplash, subway tile backsplash and white countertops
15