
Search results for "Addiction" in Home Design Ideas



Find the right local pro for your project




 Erica Lea Design Studios
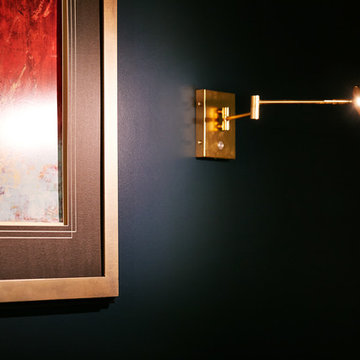
Master Suite
Photo by: Starboard & Port L.L.C
Home design - large modern master carpeted and multicolored floor home design idea with blue walls
Home design - large modern master carpeted and multicolored floor home design idea with blue walls
 Moss House Interiors
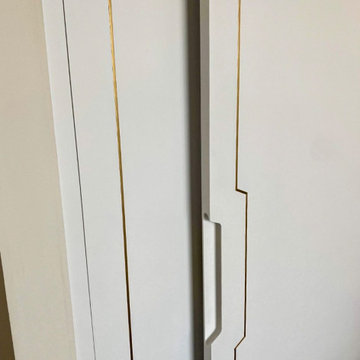
This bedroom wardrobe project showcases bespoke fitted cabinetry designed with a refined modern aesthetic. The interior is crafted from poplar plywood, chosen for its strength and subtle grain, and fitted with a combination of drawers and hanging storage. Integrated LED lighting highlights the space, adding warmth and practicality.
The exterior sliding doors are finished in a clean, minimalist style with brass inlay detailing, bringing a touch of understated luxury and craftsmanship. Brass handles on the drawers complement the inlay, creating a cohesive and elegant design.
This project demonstrates how custom wardrobes, plywood interiors, and luxury detailing such as brass inlays and integrated lighting can transform a bedroom storage solution into a striking feature of the room. The result is a piece of bespoke bedroom furniture that combines functionality with timeless, contemporary design.

 Design Addicts
Mid-sized transitional carpeted and beige floor enclosed dining room photo with brown walls


 Design Addiction
Inspiration for a mid-sized coastal white tile and porcelain tile limestone floor and beige floor alcove shower remodel with shaker cabinets, white cabinets, an undermount sink, marble countertops, a hinged shower door and beige countertops

 Addicted 2 Decor ATX, LLC
Inspiration for a bedroom and mid-sized transitional girl carpeted kids' bedroom remodel in Austin

 Design Addiction
Inspiration for a mid-sized coastal master white tile and porcelain tile limestone floor and beige floor alcove shower remodel in Bridgeport with shaker cabinets, white cabinets, an undermount sink, marble countertops, a hinged shower door and beige countertops

 Arciform
This spice drawer insert maximizes counter space and stores all the spices in easy reach. Photos by Photo Art Portraits, Design by Chelly Wentworth
Example of a classic u-shaped linoleum floor home design design in Portland with an undermount sink, recessed-panel cabinets, white cabinets, quartz countertops, white backsplash, subway tile backsplash, stainless steel appliances and no island
Example of a classic u-shaped linoleum floor home design design in Portland with an undermount sink, recessed-panel cabinets, white cabinets, quartz countertops, white backsplash, subway tile backsplash, stainless steel appliances and no island

 Studio G Home
Jimmy White
Large trendy open concept dark wood floor family room photo in Tampa with beige walls, no fireplace and a concealed tv
Large trendy open concept dark wood floor family room photo in Tampa with beige walls, no fireplace and a concealed tv

 Fluidesign Studio
Building Design, Plans, and Interior Finishes by: Fluidesign Studio I Builder: Structural Dimensions Inc. I Photographer: Seth Benn Photography
Large elegant l-shaped medium tone wood floor eat-in kitchen photo in Minneapolis with a farmhouse sink, shaker cabinets, white cabinets, soapstone countertops, blue backsplash, subway tile backsplash, stainless steel appliances and an island
Large elegant l-shaped medium tone wood floor eat-in kitchen photo in Minneapolis with a farmhouse sink, shaker cabinets, white cabinets, soapstone countertops, blue backsplash, subway tile backsplash, stainless steel appliances and an island

 Design Addicts
Mid-sized tuscan l-shaped open concept kitchen photo with raised-panel cabinets, dark wood cabinets, multicolored backsplash, cement tile backsplash, stainless steel appliances and a peninsula
11