
Search results for "Addicts" in Home Design Ideas
 User
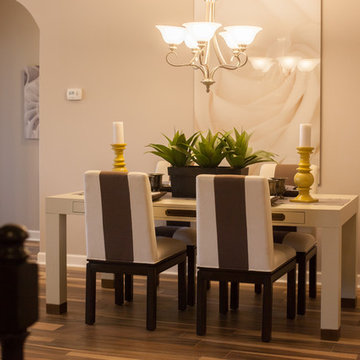
UserDining room - mid-sized transitional ceramic tile dining room idea in Other with beige walls and no fireplace
 Riddle Construction & Design

Example of a large classic l-shaped light wood floor, beige floor and exposed beam open concept kitchen design in Seattle with a farmhouse sink, shaker cabinets, white cabinets, quartz countertops, white backsplash, subway tile backsplash, stainless steel appliances, an island and white countertops
 Daniel Michelle Design Collective

Coffee bar with subway tile and oak style shelves and Frigidaire mini fridge.
Small transitional single-wall vinyl floor and brown floor wet bar photo in Vancouver with a drop-in sink, flat-panel cabinets, white cabinets, laminate countertops, white backsplash, subway tile backsplash and white countertops
Small transitional single-wall vinyl floor and brown floor wet bar photo in Vancouver with a drop-in sink, flat-panel cabinets, white cabinets, laminate countertops, white backsplash, subway tile backsplash and white countertops
Find the right local pro for your project


 Carrie D Mader
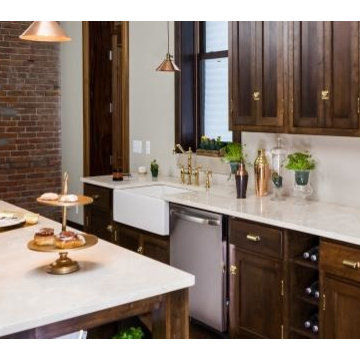

I have an addiction to bar carts. They are so versatile!
Bar cart - small eclectic dark wood floor and brown floor bar cart idea in San Francisco
Bar cart - small eclectic dark wood floor and brown floor bar cart idea in San Francisco
 Daniel Michelle Design Collective
Coffee bar with subway tile and oak style shelves and Frigidaire mini fridge.
Wet bar - small transitional single-wall vinyl floor and brown floor wet bar idea in Vancouver with a drop-in sink, flat-panel cabinets, white cabinets, laminate countertops, white backsplash, subway tile backsplash and white countertops
Wet bar - small transitional single-wall vinyl floor and brown floor wet bar idea in Vancouver with a drop-in sink, flat-panel cabinets, white cabinets, laminate countertops, white backsplash, subway tile backsplash and white countertops
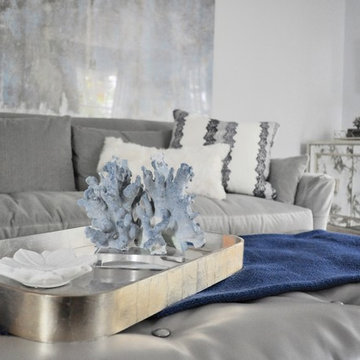
 Donne Booysen
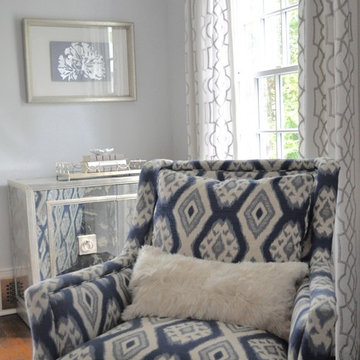
shades of grey and blue and mixed textures create a comfortable and fabulous living room
Interior Design and photo by Donné Booysen
Inspiration for a transitional living room remodel in New York
Inspiration for a transitional living room remodel in New York
 User

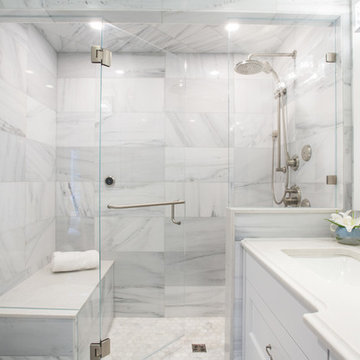
UserInspiration for a large transitional master multicolored tile and mosaic tile marble floor bathroom remodel in New York with recessed-panel cabinets, gray cabinets, a one-piece toilet, gray walls, an undermount sink and marble countertops
 Goldcon Construction
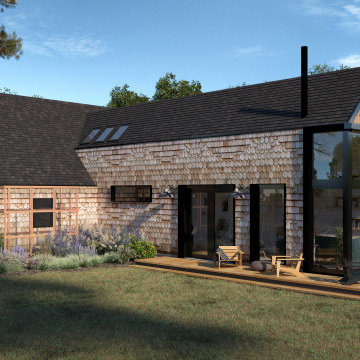
Beautiful Three Bedroom, Three Bath North Vancouver Home Renovation To The Studs And Top Floor Addition Project Featuring An Open Concept Living And Kitchen Area, Beautiful Entertainment Area On The Lower Floor, And A Fully Landscape Back Yard Including A Spacious Hot Tub. The Finishes Include High End Custom Cabinetry & Millwork, Stone Surround Fireplaces, Marble Tile In The Kitchen & Bathrooms, Cambrian Black Leather Granite Counter-tops, Hand Scraped Engineered Oak Hardwood Through Out, LED Lighting, and Fresh Custom Designer Paint Through Out. North Vancouver Home Builder Goldcon Construction.
 Build Smart, LLC

The new housing complex will include 34 apartments designed for individuals who need support services. The new development will also offer a fresh approach to support residents with mental health issues and addictions.

 Jonathan Cutler
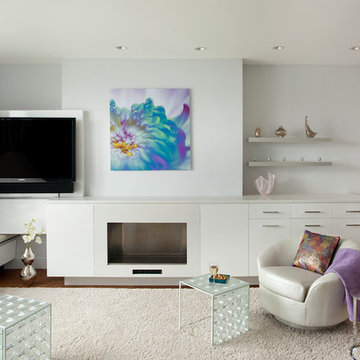
Large open concept white floor living room photo in Boston with a hanging fireplace and a stone fireplace
 The Design Gallery

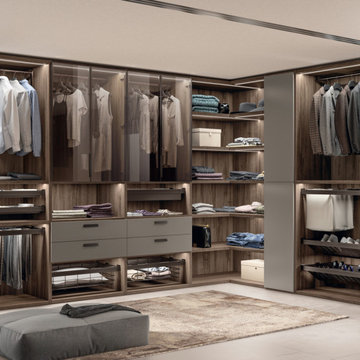
Walk-in Fluida designs can be linear, corner, with visible modules (for the true fashion addict) or closed modules (for neat freaks), and even with free-standing solutions, devised to act as veritable partitions within a room. This project involves the introduction of new, sophisticated and stylish aesthetics for the aluminium framed glass doors, whose profile also acts as the handle. These doors are teamed with transparent smoked glass, so you can see all the items inside the walk-in wardrobe. An elegant combination which guarantees not only light weight but also maximum flexibility of compositions.
#scavolini #scavoliniwalkin #italianluxuryliving #thedesigngalleryea #madeinitaly #custommade #bespokeliving

 Donne Booysen
shades of grey and blue and mixed textures create a comfortable and fabulous living room
Interior Design and photo by Donné Booysen
Living room - transitional living room idea in New York
Living room - transitional living room idea in New York
 The Design Gallery
Walk-in Fluida designs can be linear, corner, with visible modules (for the true fashion addict) or closed modules (for neat freaks), and even with free-standing solutions, devised to act as veritable partitions within a room. This project involves the introduction of new, sophisticated and stylish aesthetics for the aluminium framed glass doors, whose profile also acts as the handle. These doors are teamed with transparent smoked glass, so you can see all the items inside the walk-in wardrobe. An elegant combination which guarantees not only light weight but also maximum flexibility of compositions.
#scavolini #scavoliniwalkin #italianluxuryliving #thedesigngalleryea #madeinitaly #custommade #bespokeliving
12