
Search results for "Adding insulation" in Home Design Ideas
 Callusseum Construction and Remodeling
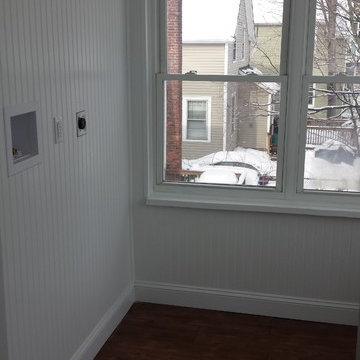
What was once a storage area turned into a purposeful laundry room. This room was off the main kitchen with a separating window. Window was closed, insulated all exterior walls. Added drywall, wainscoting, trim, and electrical baseboard heating. Homeowner, no longer has to go down to first floor to do laundry. Can you say convenience...
 Francies Construction Inc.
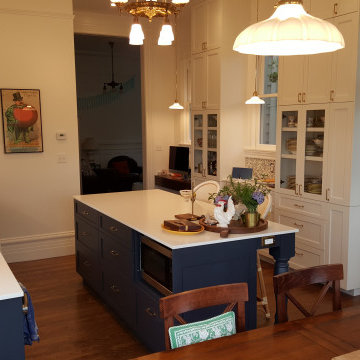
Kitchen and Dining room remodel. Matched the original 1890's wainscoting in the dining room. New Hardie Plank siding on the back of the house. Remodeled areas now fully insulated and weather tight. Added master bedroom and new laundry area downstairs.
 John Wesley Miller Companies
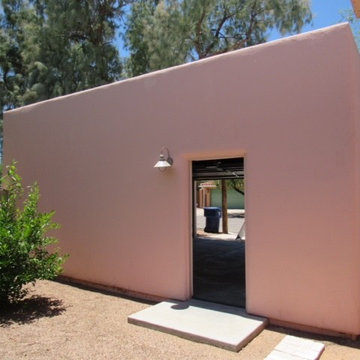
Fully insulated 2 car garage, added in 2007
Example of a mid-sized southwest home design design in Phoenix
Example of a mid-sized southwest home design design in Phoenix
Find the right local pro for your project
 Donna Boerner a Smith & Noble In-Home Designer
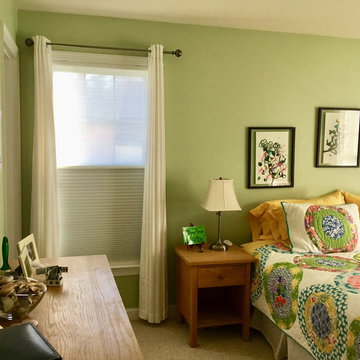
In the master bedroom this customer needed something that would would give her privacy during the day as the neighbors are close by but she still wanted to allow the light to shine through. At night and early morning the room darkening portion of the shade provides light control with the added benefit of insulation.
 Cultivation Design
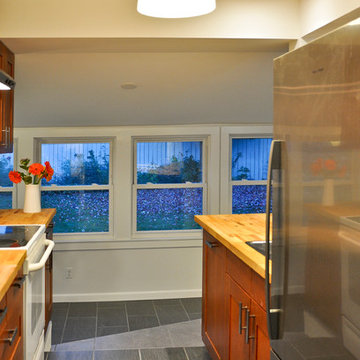
Classic Mid-Century Cape in Burlington Vermont's South End district. This project included changes to the interior architecture to improve light, function and circulation as well as updating and adding exterior windows and finish upgrades both in the interior and the exterior. The project involved insulating an exterior porch in order to extend the primary living space and capitalize on an existing shed roof extension and 2x4 construction.
 Blinds.com
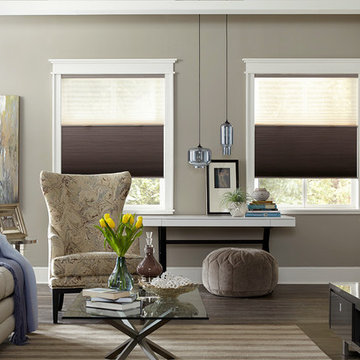
Blinds.com Signature Blackout Cellular Shades provide complete privacy and total light blockage. Featuring a larger-scale honeycomb cell, this product provides added insulation and is available in single or double cell depth.
 V-lonne Custom Window Treatments NY
"Inspirations and Solutions"
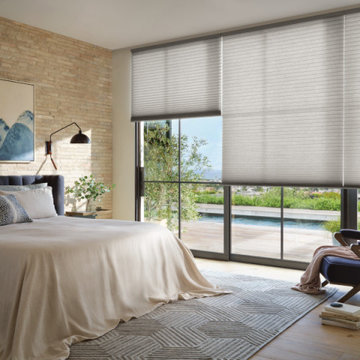
Duette's unique honeycomb construction adds a layer of insulation, preventing heat loss at the window and reducing outside noise, so you can sleep comfortably all year long.

Sponsored
Columbus, OH

Hope Restoration & General Contracting
Columbus Design-Build, Kitchen & Bath Remodeling, Historic Renovations
 westerbeck | architecture
Sara Adamski, photosbysara.com
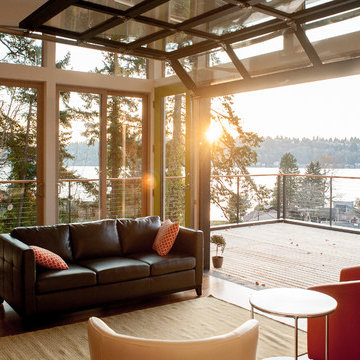
Living room - modern living room idea in Seattle
Living room - modern living room idea in Seattle
 User
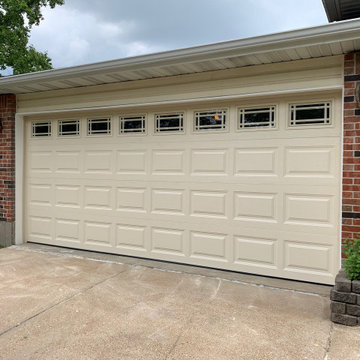
UserThese St. Louis homeowners chose a traditional raised short panel steel garage doors in Almond. The top row windows with decorative grilles not only add style to the new door, they allow natural light to flow inward to brighten up the garage space as well. This Clopay garage door has built-in insulation to increase energy efficiency while providing quiet door operation too. | Project and Photo Credits: ProLift Garage Doors of St. Louis

 Gulch Design Group

Mid-sized trendy master beige tile and porcelain tile concrete floor and gray floor tub/shower combo photo in Salt Lake City with flat-panel cabinets, white cabinets, a vessel sink, beige walls, quartz countertops and a hinged shower door
 Pedernales Door & Window
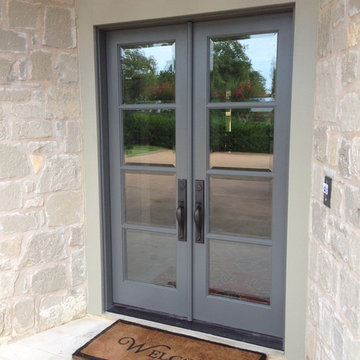
The homeowner requested a full view door unit to update and replace the gothic solid panel doors that were in place when the home was purchased. The insulated beveled glass added plenty of efficient natural lighting to the entry area.
 Vigilant Inc.
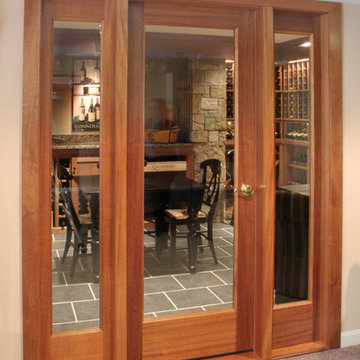
Create a grand entrance into your home wine cellar with Vigilant's handcrafted wood wine cellar doors. This custom door is an insulated full glass square door with two 15" sidelights. A glass door offers viewing pleasure from a room or wine tasting area outside of the wine cellar. You can add any custom glass etching to decorate the glass on either the door or sidelights.

Sponsored
Columbus, OH

Wannemacher Interiors
Customized Award-Winning Interior Design Solutions in Franklin Cnty OH
 MySmartBuiltHome - Lynndale Construction, Inc.
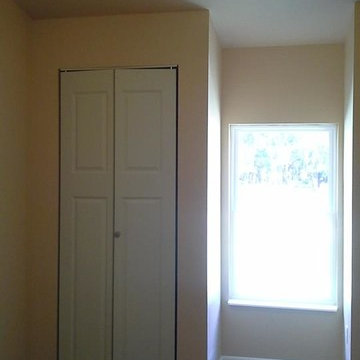
Structural Insulated Panels (SIPs) allow for functional vaulted ceilings that add volume that is lost in most traditional construction. Here the closet doors are 8-ft tall giving more capacity to the bedroom storage.
 Scenic Interiors, LLC

Custom designed cabinetry and bookshelves, energy efficient insulation and hot water radiant heat makes this new basement family room inviting and cozy and increases the living space of the house by over 400 square feet. We added 4 large closets for organization and storage. Lower cabinet stereo storage is pre-wired for future home theater use.
 Callusseum Construction and Remodeling
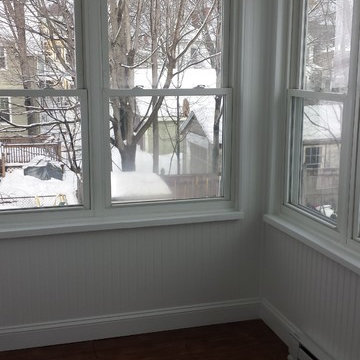
What was once a storage area turned into a purposeful laundry room. This room was off the main kitchen with a separating window. Window was closed, insulated all exterior walls. Added drywall, wainscoting, trim, and electrical baseboard heating. Homeowner, no longer has to go down to first floor to do laundry. Can you say convenience...
 Wine Cellar Specialists
This is the original door before the installation of the home wine cellar in Dallas. We replaced it with a hand-forged wrought iron door. We insulated the door and added sealing components.
Take a video tour of this project: http://www.youtube.com/watch?v=I9-bD1sat4E&feature=youtu.be
Wine Cellar Specialists
1134 Commerce Drive
Richardson
(972)454-0480
75081
https://winecellarspec.com/
Check us on Facebook: https://www.facebook.com/WineCellarSpecialists

Sponsored
Delaware, OH

Buckeye Basements, Inc.
Central Ohio's Basement Finishing ExpertsBest Of Houzz '13-'21

 Mottram Architecture
Timber frame homes offer unique challenges during a remodel. What often makes them beautiful and attractive to most homeowners, also makes them challenging for space requirements.
Context: The lovely couple that owned this home were struggling with some interesting floor plan challenges that just didn't work for their family. The loved the beautiful timbers and woodwork of their home, but the dramatically sloping ceilings on the second floor, particularly in the bathroom, just didn't work for this 1 1/2 bath home. Needing to use the skylight to approach the toilet was a less then ideal scenario. Although the bathroom footprint was more then adequate, the sloped ceiling only made half of the space useable. Check out the Before/After post on our blog to see the photos of the house pre-renovation. As much as they loved all the wood features in their home, another challenge they had was light. The wood ceiling made everything inside the house darker, even with a fantastic array of south facing windows, there were spaces in the home that felt dark and small. When they contacted us they wanted to know how could they make their brighter and more inviting, were there solutions to the 2nd floor sloped ceiling issues, and if they were going to do all of this work, how could they make their home more comfortable and efficient. A nagging water leak in the upstairs bathroom spurred them into action and here is how we solved their dilemma.
Conclusion: First, we added a little dormer to the rear of the house so we could get full headroom in nearly all of the upstairs bathroom! Then we decided to extend that dormer one more timber bay over to create a walk in closet with natural light and plenty of space. Since we were contemplating energy efficiency, we resolved a nagging issue that is present in a lot of timber frame construction, air tightness. Commonly found in timber frame construction, fiberglass insulation is installed in the rafter bays and board ceilings are installed over top. Unfortunately, board ceilings are anything but air tight, and fiberglass insulation needs to be in an airtight cavity for maximum effectiveness. So we were able to solve two issues at the same time for this homeowner. We removed the board ceiling and fiberglass insulation, we dense packed the rafter bays with cellulose insulation, and installed sheetrock in place of the boards. The boards were salvaged for re-use by the homeowner, and the space and light quality was dramatically improved. Some may think that losing the board ceiling took something away from the space, but what you'll see in the pictures is that it highly accentuates the heavy timbers and really makes them stand out in a beautiful way. Now with this added airtightness, better insulation, and brighter space, the homeowner hardly runs their wood stove, and it's so quiet in the space, an added bonus from changing the insulation. It became necessary to also add a sheetrock ceiling to the living room to hide the plumbing from the new bathroom layout above. Changing this ceiling gave the homeowner some real quality lighting that was lacking in the living room before. The brighter ceiling and new lighting layout completely transforms the living room into a space you want to hang out, even though the layout didn't change at all. When the homeowner saw the finished spaces she said "I can't believe this is my house, I want to live in this house"
Energy Efficiency: I touched a little on the efficiency above, but like all projects done with Mottram Architecture, we always want to leave you with a little extra. Timber frame construction with board ceilings and fiberglass insulation are notoriously leaky! If you want to know what we think about fiberglass insulation, check our our blog post on Why Fiberglass Insulation Sucks. By installing cellulose insulation and covering it with sheetrock we were able to greatly reduce the heat flowing out of this home. It not only improves cashflow it improves the comfort level in the space. Who wants to sit in their living room and feel a draft? Let us remind you, we are not saying cellulose insulation is an air barrier, we use the sheetrock to help with that, but it does significantly reduce the air flow over fiberglass insulation. And when we reduce the airflow, we reduce the heat flow. And when we reduce the heat flow, we reduce the need to re-heat that drafty air from outside. When it comes to energy efficiency the first and best place to start is air infiltration. We greatly reduced the air infiltration with the new insulation, but we also added a hat and warm boots. What I mean by that is, we improved the insulation in the roof, and we installed insulation in the basement. Maybe it's a silly analogy, but when you think about keeping warm, we always start with the hat and boots! With sustainability in mind, the next project will be to add a deck to the front of this house with rain catchment barrels from the metal roof. They are planning to plant a garden in the spring and the rain catchment system will help to irrigate the new garden.
Builder: East Shore Builders
Photographer: Michael Eric Berube
 Joe's Home Improvement
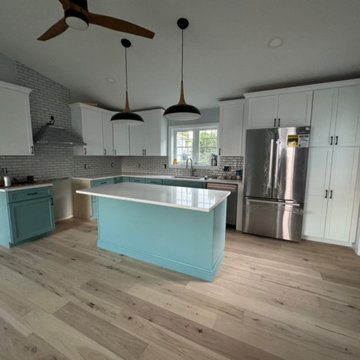
We construct all of our homes & additions with 2x6 construction. We provide a very energy efficient product. Not only installing fiberglass insulation but we add an additional 1" foam board to the exterior creating a thermal barrier between. This means no drafts and coxy warmth in the winter and cool & compfortable in the summer.
 Pella Windows and Doors
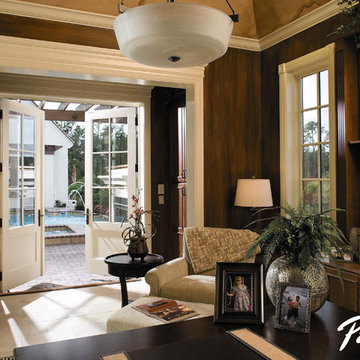
Create the feel of an open-air room with Pella Architect Series casement windows, so you can work while you watch them play.
Home office - transitional home office idea in Cedar Rapids
Home office - transitional home office idea in Cedar Rapids
43