
Search results for "Adding insulation" in Home Design Ideas

 Mottram Architecture
Timber frame homes offer unique challenges during a remodel. What often makes them beautiful and attractive to most homeowners, also makes them challenging for space requirements.
Context: The lovely couple that owned this home were struggling with some interesting floor plan challenges that just didn't work for their family. The loved the beautiful timbers and woodwork of their home, but the dramatically sloping ceilings on the second floor, particularly in the bathroom, just didn't work for this 1 1/2 bath home. Needing to use the skylight to approach the toilet was a less then ideal scenario. Although the bathroom footprint was more then adequate, the sloped ceiling only made half of the space useable. Check out the Before/After post on our blog to see the photos of the house pre-renovation. As much as they loved all the wood features in their home, another challenge they had was light. The wood ceiling made everything inside the house darker, even with a fantastic array of south facing windows, there were spaces in the home that felt dark and small. When they contacted us they wanted to know how could they make their brighter and more inviting, were there solutions to the 2nd floor sloped ceiling issues, and if they were going to do all of this work, how could they make their home more comfortable and efficient. A nagging water leak in the upstairs bathroom spurred them into action and here is how we solved their dilemma.
Conclusion: First, we added a little dormer to the rear of the house so we could get full headroom in nearly all of the upstairs bathroom! Then we decided to extend that dormer one more timber bay over to create a walk in closet with natural light and plenty of space. Since we were contemplating energy efficiency, we resolved a nagging issue that is present in a lot of timber frame construction, air tightness. Commonly found in timber frame construction, fiberglass insulation is installed in the rafter bays and board ceilings are installed over top. Unfortunately, board ceilings are anything but air tight, and fiberglass insulation needs to be in an airtight cavity for maximum effectiveness. So we were able to solve two issues at the same time for this homeowner. We removed the board ceiling and fiberglass insulation, we dense packed the rafter bays with cellulose insulation, and installed sheetrock in place of the boards. The boards were salvaged for re-use by the homeowner, and the space and light quality was dramatically improved. Some may think that losing the board ceiling took something away from the space, but what you'll see in the pictures is that it highly accentuates the heavy timbers and really makes them stand out in a beautiful way. Now with this added airtightness, better insulation, and brighter space, the homeowner hardly runs their wood stove, and it's so quiet in the space, an added bonus from changing the insulation. It became necessary to also add a sheetrock ceiling to the living room to hide the plumbing from the new bathroom layout above. Changing this ceiling gave the homeowner some real quality lighting that was lacking in the living room before. The brighter ceiling and new lighting layout completely transforms the living room into a space you want to hang out, even though the layout didn't change at all. When the homeowner saw the finished spaces she said "I can't believe this is my house, I want to live in this house"
Energy Efficiency: I touched a little on the efficiency above, but like all projects done with Mottram Architecture, we always want to leave you with a little extra. Timber frame construction with board ceilings and fiberglass insulation are notoriously leaky! If you want to know what we think about fiberglass insulation, check our our blog post on Why Fiberglass Insulation Sucks. By installing cellulose insulation and covering it with sheetrock we were able to greatly reduce the heat flowing out of this home. It not only improves cashflow it improves the comfort level in the space. Who wants to sit in their living room and feel a draft? Let us remind you, we are not saying cellulose insulation is an air barrier, we use the sheetrock to help with that, but it does significantly reduce the air flow over fiberglass insulation. And when we reduce the airflow, we reduce the heat flow. And when we reduce the heat flow, we reduce the need to re-heat that drafty air from outside. When it comes to energy efficiency the first and best place to start is air infiltration. We greatly reduced the air infiltration with the new insulation, but we also added a hat and warm boots. What I mean by that is, we improved the insulation in the roof, and we installed insulation in the basement. Maybe it's a silly analogy, but when you think about keeping warm, we always start with the hat and boots! With sustainability in mind, the next project will be to add a deck to the front of this house with rain catchment barrels from the metal roof. They are planning to plant a garden in the spring and the rain catchment system will help to irrigate the new garden.
Builder: East Shore Builders
Photographer: Michael Eric Berube

 G. Christianson Construction, Inc.
This beautiful Craftsman style Passive House has a carbon footprint 20% that of a typically built home in Oregon. Its 12-in. thick walls with cork insulation, ultra-high efficiency windows and doors, solar panels, heat pump hot water, Energy Star appliances, fresh air intake unit, and natural daylighting keep its utility bills exceptionally low.
Jen G. Pywell
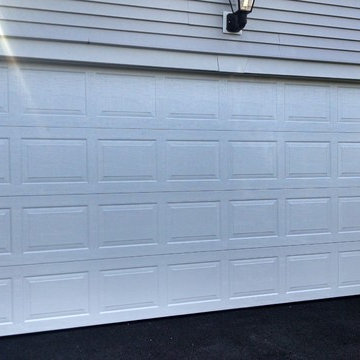
 Garage Headquarters
The Quincy Collection keeps design in mind and adds comfort to your home by providing protection from air infiltration and temperature change.
Mid-sized elegant attached two-car carport photo in Boston
Mid-sized elegant attached two-car carport photo in Boston
Find the right local pro for your project
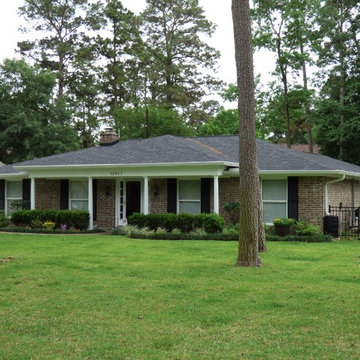
 Deskins Group LLC
This project was a small 220 sqft room addition that was intended as a playroom. The client wanted the exterior to blend with the rest of the house, and included tying the HVAC system in so we added insulation and attic ventilation to prevent from taxing the existing system.
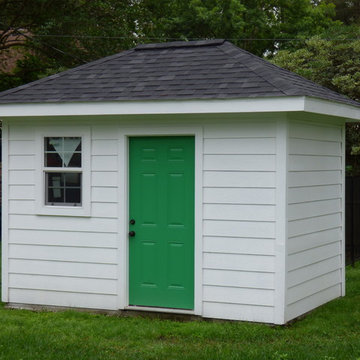 Deskins Group LLC
This project was a small 220 sqft room addition that was intended as a playroom. The client wanted the exterior to blend with the rest of the house, and included tying the HVAC system in so we added insulation and attic ventilation to prevent from taxing the existing system.
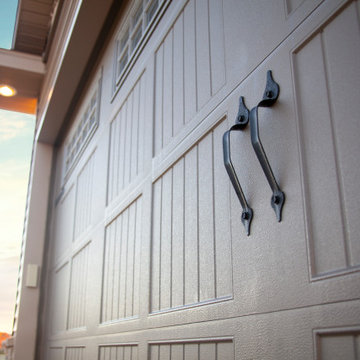
 Midland Garage Door
Add historic charm and distinguished elegance to your home. The classic “rail and stile” design blends beautifully with any home, while incorporating the proven durability of our rugged steel garage doors.
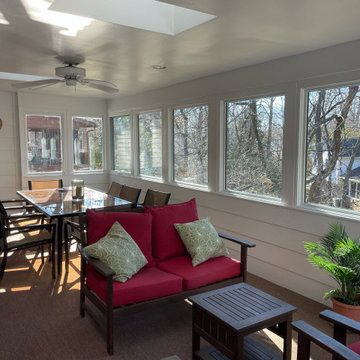
 Ambition Custom Homes, LLC
I was really happy to be able to give back to the parents of my greatest childhood friend who had to put up with us all those years! We turned this old Screened in Porch that could only be used in the warmer months into a fantastic #fourseasonroom that they can enjoy all year long. we equipped it with #battinsulation in the walls and floor, new #jeldwensiteline windows, new trims inside and out, fresh paint, a new insulated door, new carpet and added padding, and a #diakinminisplit for heating and cooling the room.

Sponsored
Columbus, OH

Wannemacher Interiors
Customized Award-Winning Interior Design Solutions in Franklin Cnty OH
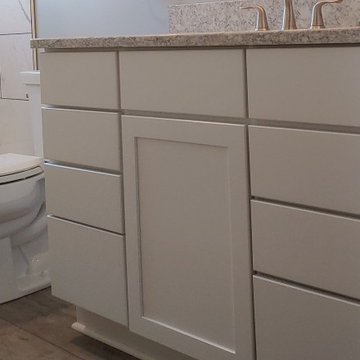
 MHI Interiors
Full bathroom remodel. We demo to the studs and subfloor, updated electrical, plumbing and added insulation as needed. Updated all fixtures and tile.
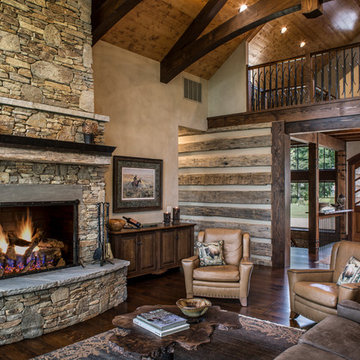
 BlueStone Construction, LLC
Beautiful stone fireplace anchors this great room with plaster walls, curved timber trusses and an overlooking loft.
“That heightened awareness of site conditions was an opportunity,” says the home’s architect, Wayland Shamburger. “Everything about this home was purposeful.” The walls were made of off-site-finished Venetian plaster instead of sheetrock. Pre-finished wood trim and floors and a high-tech insulation system likewise “added steps of quality.”
“It was as green as we could make it,” agrees Reed. “We even gave Minette a small piece of the foam insulation to sleep with under her pillow for a couple of nights, to make sure she would not have an allergic reaction.”

Eat-in kitchen - mid-sized industrial galley light wood floor eat-in kitchen idea in Philadelphia with a single-bowl sink, flat-panel cabinets, white cabinets, wood countertops, white backsplash, subway tile backsplash, stainless steel appliances, white walls and an island
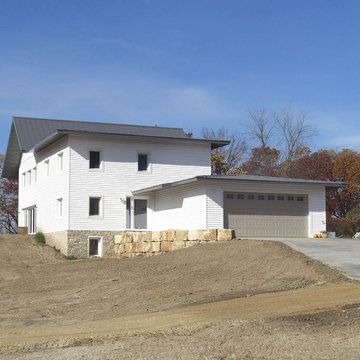
 Anderson Sustainable Architecture
The house flows with the land, building to views over the ridge and allowing basement windows to bring light in. The insulated garage and attached workroom, not built to Passive House standards, were added in a second phase of construction, managing the construction schedule and costs.
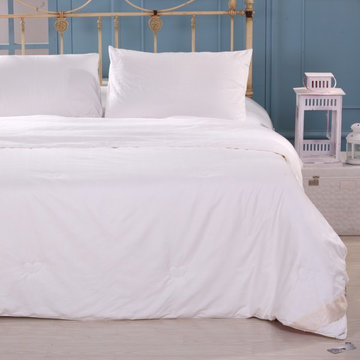
 Qbedding
Introducing this beautiful silk duvet insert made of 100% cotton fabric with 100% Tussah silk fill. Featuring a timeless classic white duvet, it is breathable and comfortable. The fabric is very soft and the filling provides a nice lightweight insulation. Add your favorite duvet cover to complete the look. This all season duvet insert is great for year-round comfort.

 G. Hirsch Renovations Inc.
Photos by homeowner.
Removed supporting wall between kitchen and dining room. Spray foam insulation. Added a mudroom to garage with pocket door. LED potlights and under cabinet lights. Relocated one window. Stainless steel around cooktop. Porcelain wood look tile in kitchen. Porcelain tile in entrance hall. Plaster crown moulding.

Sponsored
Columbus, OH

Hope Restoration & General Contracting
Columbus Design-Build, Kitchen & Bath Remodeling, Historic Renovations
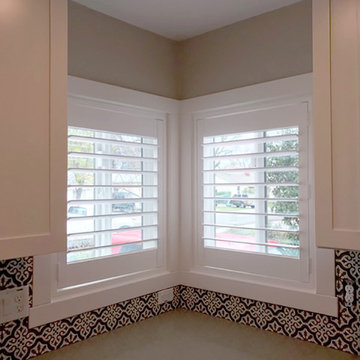
 California Window Fashions
For pesky arched, angled, and cornered windows, plantation shutters make a seamless fit. Not only do they enhance your home's design, but offer privacy and and a extra layer of insulation, for year-round comfortable temperatures. Add convenience with the addition of motorization and control how and when light enters your space!
 Ambition Custom Homes, LLC
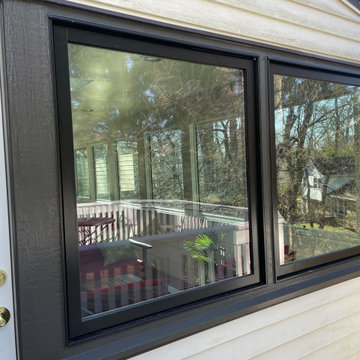
I was really happy to be able to give back to the parents of my greatest childhood friend who had to put up with us all those years! We turned this old Screened in Porch that could only be used in the warmer months into a fantastic #fourseasonroom that they can enjoy all year long. we equipped it with #battinsulation in the walls and floor, new #jeldwensiteline windows, new trims inside and out, fresh paint, a new insulated door, new carpet and added padding, and a #diakinminisplit for heating and cooling the room.
 Scenic Interiors, LLC
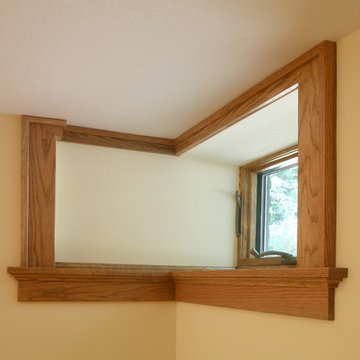
Custom designed cabinetry and bookshelves, energy efficient insulation and hot water radiant heat makes this new basement family room inviting and cozy and increases the living space of the house by over 400 square feet. We added 4 large closets for organization and storage. Lower cabinet stereo storage is pre-wired for future home theater use.
 User
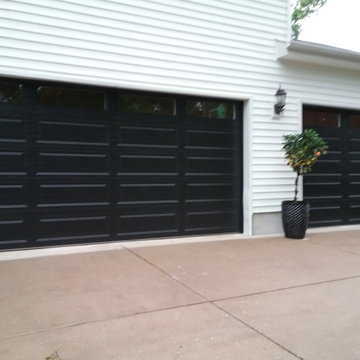
UserBlack garage doors are trending in 2020 and can be oh-so-perfect for many homes! Have a traditional home and want to add a contemporary design element? What about updating your mid century ranch? How about black garage doors for a Modern Farmhouse? Black garage doors work! Shown here for homeowners in St. Louis. MO: Premium steel, black garage doors with long panels and elongated windows. Sleek. Trending. Minimalist. | Project and Photo Credits: ProLift Garage Doors of St. Louis

Sponsored
Columbus, OH

Structural Remodeling
Franklin County's Heavy Timber Specialists | Best of Houzz 2020!
 Schrader & Companies
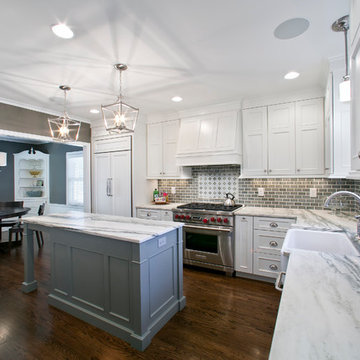
This young couple was in need of an updated, functional kitchen before they started to grow their family. The original kitchen was consumed with dated finishes and materials. The function didn’t flow right as well. Not only did the garage access, directly into the kitchen, invite garage smells but just as importantly broke up the needed cabinetry space. Our client also desired elements such as a stand up island, new appliances, wine rack, and custom cabinetry allowing creative storage. By gutting the entire kitchen to the studs we were also able to reinforce walls, add spray foam insulation, and update mechanicals. They now have a light and airy kitchen full of function to live in for many years or at least until they outgrow it!
 Deskins Group LLC
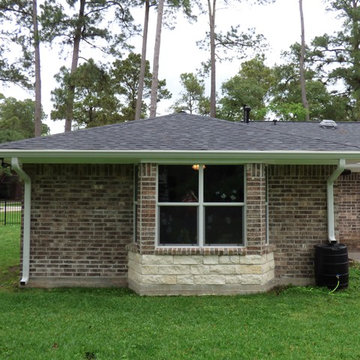
This project was a small 220 sqft room addition that was intended as a playroom. The client wanted the exterior to blend with the rest of the house, and included tying the HVAC system in so we added insulation and attic ventilation to prevent from taxing the existing system.
 Ambition Custom Homes, LLC
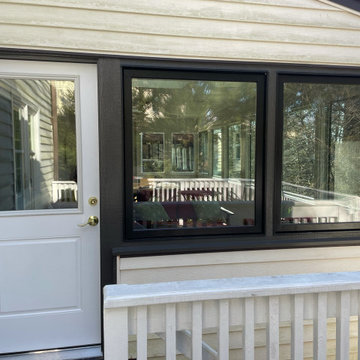
I was really happy to be able to give back to the parents of my greatest childhood friend who had to put up with us all those years! We turned this old Screened in Porch that could only be used in the warmer months into a fantastic #fourseasonroom that they can enjoy all year long. we equipped it with #battinsulation in the walls and floor, new #jeldwensiteline windows, new trims inside and out, fresh paint, a new insulated door, new carpet and added padding, and a #diakinminisplit for heating and cooling the room.
46