
Search results for "Addition behavior" in Home Design Ideas

 Kaitlyn Wolfe
This true mid-century modern home was ready to be revived. The home was built in 1959 and lost its character throughout the various remodels over the years. Our clients came to us trusting that with our help, they could love their home again. This design is full of clean lines, yet remains playful and organic. The first steps in the kitchen were removing the soffit above the previous cabinets and reworking the cabinet layout. They didn't have an island before and the hood was in the middle of the room. They gained so much storage in the same square footage of kitchen. We started by incorporating custom flat slab walnut cabinetry throughout the home. We lightened up the rooms with bright white countertops and gave the kitchen a 3-dimensional emerald green backsplash tile. In the hall bathroom, we chose a penny round floor tile, a terrazzo tile installed in a grid pattern from floor-to-ceiling behind the floating vanity. The hexagon mirror and asymmetrical pendant light are unforgettable. We finished it with a frameless glass panel in the shower and crisp, white tile. In the master bath, we chose a wall-mounted faucet, a full wall of glass tile which runs directly into the shower niche and a geometric floor tile. Our clients can't believe this is the same home and they feel so lucky to be able to enjoy it every day.

 Colour Studio Inc. Color Consultants
Project: One Church Street Apartments
Location: 1 Church Street, San Francisco, CA
How do you integrate 1 full block residential project sitting next to an essential light rail stop and a block away from the San Francisco Mint?
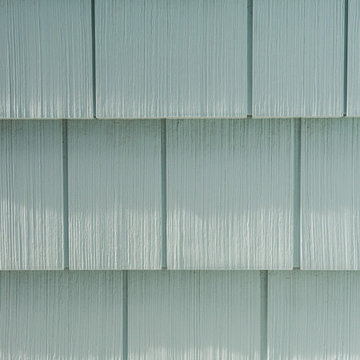
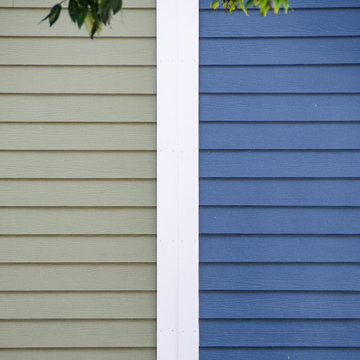
Because the development is so large, we used color to visually break down the massive structure into individual buildings representative of the neighborhood.
Photos: Michael Capulong
Find the right local pro for your project
 Home Storage Solutions LLC

Coat hooks
Inspiration for a huge contemporary gender-neutral light wood floor walk-in closet remodel in Seattle with shaker cabinets and light wood cabinets
Inspiration for a huge contemporary gender-neutral light wood floor walk-in closet remodel in Seattle with shaker cabinets and light wood cabinets
 Modify Furniture
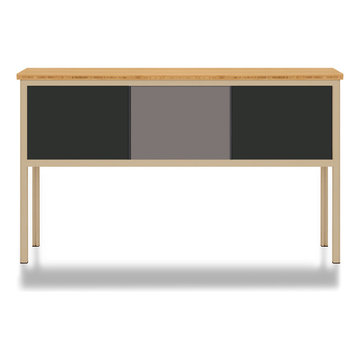
modify furniture credenza shown toffee, charcoal, and concrete, made to order and customizable
Small minimalist family room photo in New York
Small minimalist family room photo in New York

 Simply Cool LLC
frosted glass to let in light and not see the basement window wells.
Example of a mid-sized minimalist enclosed family room design in Salt Lake City
Example of a mid-sized minimalist enclosed family room design in Salt Lake City



 America's Color Consultants - Ashburn, VA

Benjamin Moore paint in Silver Marlin.
Home office photo in DC Metro with green walls
Home office photo in DC Metro with green walls
 Orac Decor USA
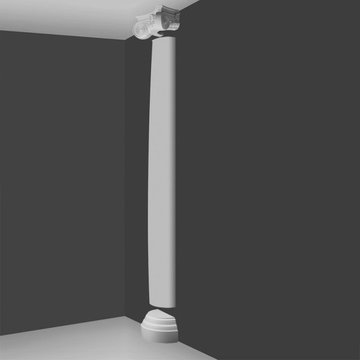
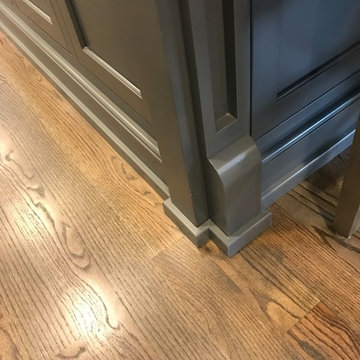
K2131 Base, K3201 Plain Half Column, K5141 Scamozzi Capital
Living room - contemporary living room idea in New York
Living room - contemporary living room idea in New York

 Open Envelope Studio
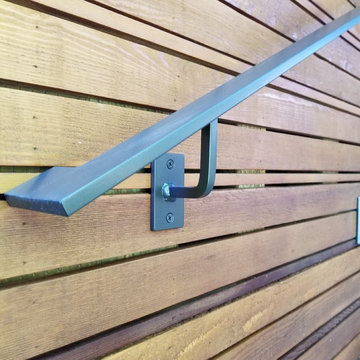
OES | cedar and steel gate detail
Home design - modern home design idea in Austin
Home design - modern home design idea in Austin

 Wallscapers Kitchen & Bath Innovations
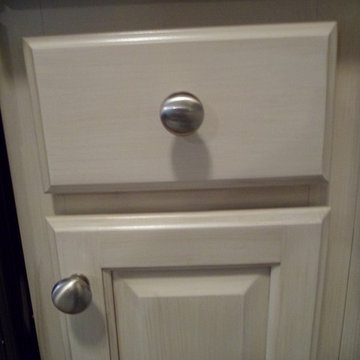
Close up of a finished door and drawer.
Trendy kitchen photo in Raleigh
Trendy kitchen photo in Raleigh
 Arrow Shed LLC
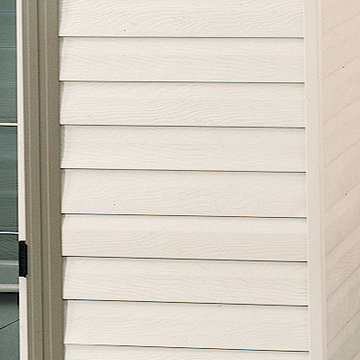
Appealing two tone aesthetics horizontal, vinyl coated steel siding in Almond and Grey Bark to complement home exteriors

Sponsored
Columbus, OH

Structural Remodeling
Franklin County's Heavy Timber Specialists | Best of Houzz 2020!
 Biro RE Investors
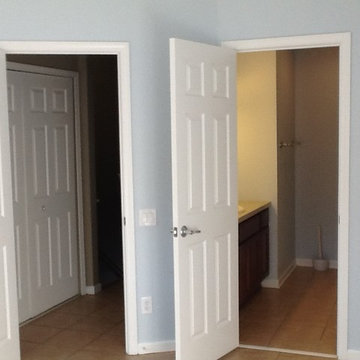
Inspiration for a large transitional master ceramic tile bedroom remodel in Tampa with blue walls and no fireplace




Sponsored
Columbus, OH

Hope Restoration & General Contracting
Columbus Design-Build, Kitchen & Bath Remodeling, Historic Renovations
 The Hands Of Sean Perry
This Montford family had many helping hands in the kitchen — but lacked the space to accommodate more than one chef at a time.
The Hands of Sean Perry Co. got to work opening up the home’s floorplan to improve flow between rooms, built an addition onto the lower level, constructed a new 300-square foot deck and, upstairs, added a laundry nook and powder room. Then, they took a closer look at the kitchen. To improve functionality, the team installed a large island, but left a wide clearance for multiple guests to maneuver in and out without disruption.
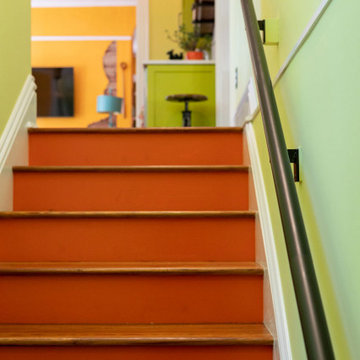
Quartz countertops and white and citronella cabinetry provided the perfect contrast for industrial-inspired cabinet hardware and shelf brackets, and the crew was even able to repurpose and incorporate the owner’s heirloom cabinet as a wall cap along the stairwell.



30