
Search results for "Addition behavior" in Home Design Ideas



Find the right local pro for your project



 Sagiper North America
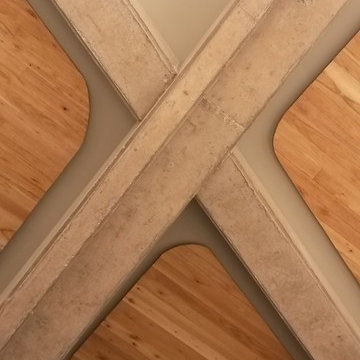
This beautiful renovation by Alair Homes used SAGIREV REF #8 Caramel Cedar panels in four different applications: Gables, Columns, Soffits under the main entrance, covered areas of the home, and the interior man cave ceiling above the garage.


Sponsored
Columbus, OH

Structural Remodeling
Franklin County's Heavy Timber Specialists | Best of Houzz 2020!

 Homestead Exteriors
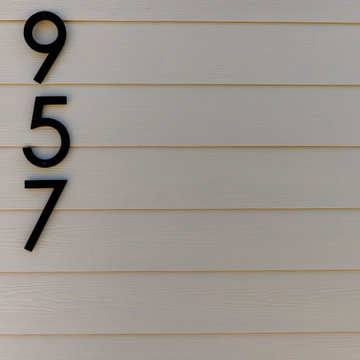
Example of a cottage gray two-story vinyl and shingle house exterior design in Denver
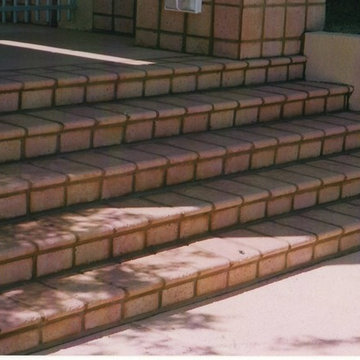
 Ancient Stone
If you would like a price quote on a product you see, please feel free to contact our office by calling (602) 861-0601 or go to our site and fill out the quote request page at http://www.ancient-stone.co... — at Ancient Stone.
 Chris Cook Homes LLC
Inspiration for a mid-sized timeless medium tone wood floor foyer remodel with white walls and a white front door
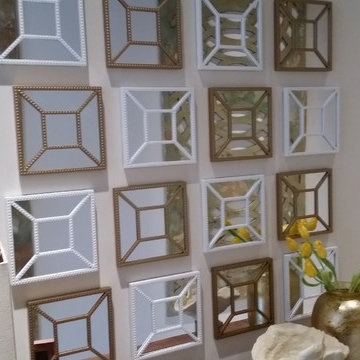
 AjWDC, Aj Williams Design Company
We started with the idea of making her new loft feel more finished and like her home. So, we decorated with old and new furnishings to complete the space. The result is pretty special.
- Aj Williams for AjWDC
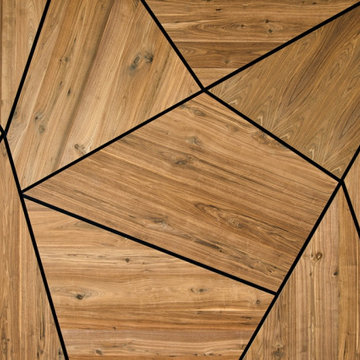



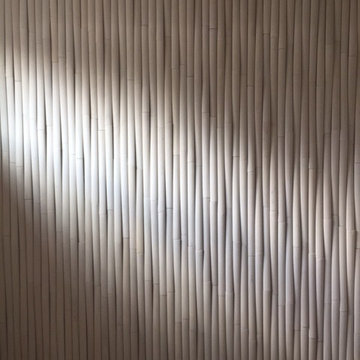
 Studio SLAB, Inc.
Altmann Construction Company
Example of a minimalist exterior home design in Los Angeles
Example of a minimalist exterior home design in Los Angeles
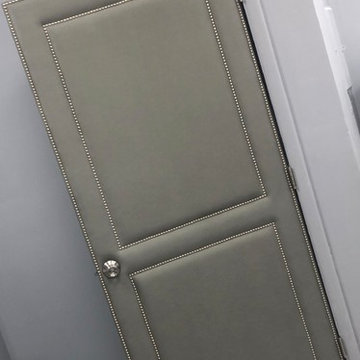


 Wonder Woods Flooring and Carpentry
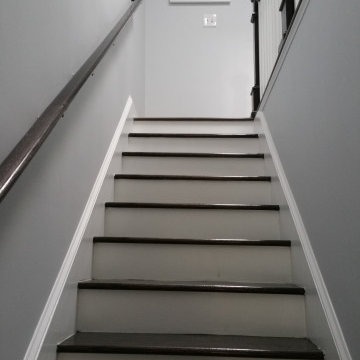
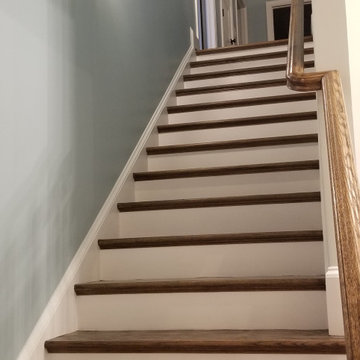
Hardwood stairs done in a gunstock stain and metal pickets
Example of a mid-sized minimalist staircase design in Toronto
Example of a mid-sized minimalist staircase design in Toronto


Sponsored
Columbus, OH

Hope Restoration & General Contracting
Columbus Design-Build, Kitchen & Bath Remodeling, Historic Renovations

 Archadeck of Central Connecticut
To ensure that the stairs ended (or began!) at just the right point at the edge of the patio, Archadeck of Central CT began building the stairs at the bottom and worked our way up. This is a reversal of the usual process, and it worked out just right. The new stairs meet the patio at a place called the "soldier course," which is the contrasting rim of brick around the patio edge. We installed Fortress LED lighting on the stair risers for safety after dark.
Photos courtesy Archadeck of Central CT.

 Titan Stairs, Utah!
This was a custom industrial pipe railing with stainless steel cables powder coated a metallic silver. Photo by Jesse Arbogast
Example of an urban home design design in Salt Lake City
Example of an urban home design design in Salt Lake City

 Wood Anchor
The other project continuing from the Geometric Built In utilizes the reclaimed Ash for sleek modern hand rails and ladders.
The clean squared handrail sits on top clear coated flat bar steel all fastened to the wall with our designed steel rail brackets.
Up to the landing you will see the integrated ladder which leads to a little nook designated as a music space!
On the upper floor the steel and Ash wood design is carried into a second ladder designed for a top bunk of a kids sleeping nook.
Unique spaces can be challenging but they always a lot of fun to work on!
2016 © Ray Chan Photo, All Rights Reserved
32