
Search results for "Addition" in Home Design Ideas




 Kitchen Stone Design LLC
Quartet by LG Vitera quartz, eased edge, zero radius, single basin, stainless steel, undermount sink.
Find the right local pro for your project

 Braun Renovation Management
A close up of the foot rest
Home design - transitional home design idea in Chicago
Home design - transitional home design idea in Chicago

 Complete Access
Constricted by a structural wall that could not be moved, to widen the door leading into the master bedroom we eked out every inch by removing the hinged door, eliminating the casing, and installing a barn door that slides completely out of the way of the opening. Heavy duty hardware promotes easy motion and minimal force to open and close the door.

 Design Results: Creative Coastal Living
Design Results
Example of a small trendy 3/4 stone tile alcove shower design in Wilmington
Example of a small trendy 3/4 stone tile alcove shower design in Wilmington

 Hueber Industries
Design and Fabrication by Hueber Industries LLC in Fort Collins, CO.
Photo by: Rory Schaar
Example of a trendy staircase design in Denver
Example of a trendy staircase design in Denver



 ATC Cabinets
Antique White Linen with Shaker style Doors and grooved Pane,
Example of a classic bathroom design in San Francisco
Example of a classic bathroom design in San Francisco

 AXIS Productions
by enclosing a covered porch, an elegant mudroom was created that connects the garage to the existing laundry area. The existing home was a log kit home. The logs were sandblasted and stained to look more current. The log wall used to be the outside wall of the home.
WoodStone Inc, General Contractor
Home Interiors, Cortney McDougal, Interior Design
Draper White Photography
 Rustic Revival Barnwood
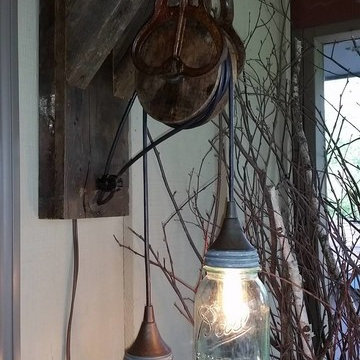
These sconces are made from 100% reclaimed barn wood material. We build a variety of lighting...what can we build for you?
http://www.facebook.com/rusticrevivalbarnwood/

 The Flooring Group Ltd
Client: Private Residence In East London
Brief: To supply & install striped carpet to stairs
Mid-sized transitional carpeted curved mixed material railing staircase photo in London with carpeted risers
Mid-sized transitional carpeted curved mixed material railing staircase photo in London with carpeted risers

 Charles Virone Concept
Custom designed kitchen by Foster+Partners | Produced by Molteni&C Dada, Italy

 Ehrlich Yanai Rhee Chaney Architects
View of living room with open patio. (Photo: Erhard Pfieffer)
Large trendy open concept concrete floor living room photo in Los Angeles with beige walls
Large trendy open concept concrete floor living room photo in Los Angeles with beige walls

Sponsored
Columbus, OH

Hope Restoration & General Contracting
Columbus Design-Build, Kitchen & Bath Remodeling, Historic Renovations


 LMK Interiors
Farmhouse style with an industrial, contemporary feel.
Mid-sized country courtyard patio photo in San Francisco with decking and no cover
Mid-sized country courtyard patio photo in San Francisco with decking and no cover

Sponsored
Columbus, OH
Hope Restoration & General Contracting
Columbus Design-Build, Kitchen & Bath Remodeling, Historic Renovations


 Custom Mosaic Creations, Inc.
Stain glass mosaic vanity top. Backlit with rope lighting.
Example of a mid-sized eclectic master multicolored tile and mosaic tile bathroom design in Portland with furniture-like cabinets, white cabinets, gray walls, a drop-in sink and glass countertops
Example of a mid-sized eclectic master multicolored tile and mosaic tile bathroom design in Portland with furniture-like cabinets, white cabinets, gray walls, a drop-in sink and glass countertops

 Gast Architects
Ed Ritger Photography
Transitional open concept medium tone wood floor and brown floor living room photo in San Francisco with a wall-mounted tv and beige walls
Transitional open concept medium tone wood floor and brown floor living room photo in San Francisco with a wall-mounted tv and beige walls
240