
Search results for "Additional resources" in Home Design Ideas
 Bartelt. The Remodeling Resource
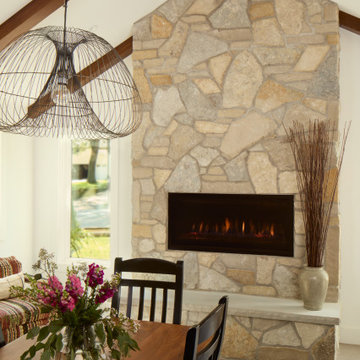
The hearth room addition features a vaulted ceiling with stained beams, large format porcelain tile, a linear gas fireplace and natural stone.
Photo Credit - David Bader Photography
 Bartelt. The Remodeling Resource
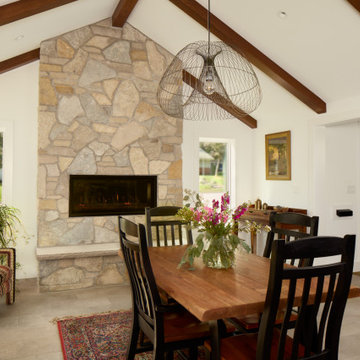
The hearth room addition features a vaulted ceiling with stained beams, large format porcelain tile, a linear gas fireplace and natural stone.
Photo Credit - David Bader Photography
Find the right local pro for your project

 Architectural Resource LLC
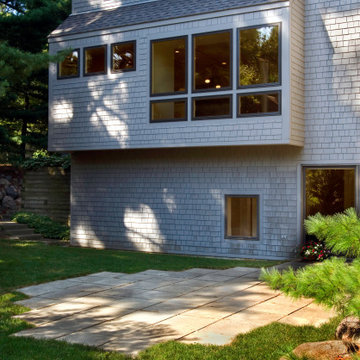
Architectural Resource is extremely excited to share with you the 'River View' house. This very special remodeling project was the first remodeling project in S.E. Michigan to achieve Emerald Certification (the highest level possible) in the National Association of Home Builder’s (NAHB) National Green Building Certification Program. This home combines smart, sustainable design; advanced construction techniques; and integrated solar panels for renewable energy capture. The result… our clients received a Credit for net excess electrical production in July of 2014, the hottest July on record to date! This state of the art remodel and addition project includes a new two-story addition, master suite and kitchen remodel, and a view of the Huron River valley that one reporter exclaimed was "the most beautiful view in Ann Arbor!"
-Beth Singer Photography
 Architectural Resource LLC
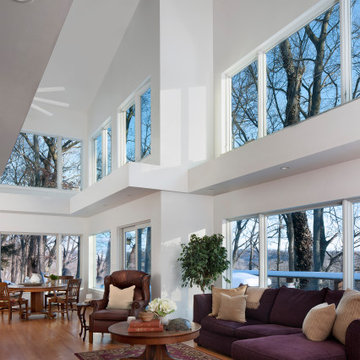
Architectural Resource is extremely excited to share with you the 'River View' house. This very special remodeling project was the first remodeling project in S.E. Michigan to achieve Emerald Certification (the highest level possible) in the National Association of Home Builder’s (NAHB) National Green Building Certification Program. This home combines smart, sustainable design; advanced construction techniques; and integrated solar panels for renewable energy capture. The result… our clients received a Credit for net excess electrical production in July of 2014, the hottest July on record to date! This state of the art remodel and addition project includes a new two-story addition, master suite and kitchen remodel, and a view of the Huron River valley that one reporter exclaimed was "the most beautiful view in Ann Arbor!"
-Beth Singer Photography

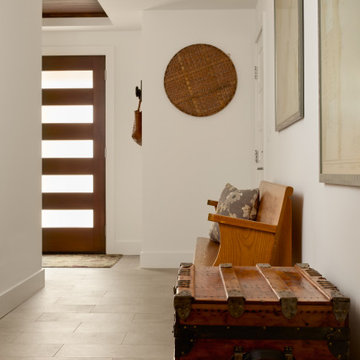 Bartelt. The Remodeling Resource
The addition created space for a proper entry with access to the garage. This hall features a large closet and space for their antique furniture and maps.
Photo Credit - David Bader Photography

Sponsored
Columbus, OH
Free consultation for landscape design!

Peabody Landscape Group
Columbus' Reliable Landscape Design & Contracting
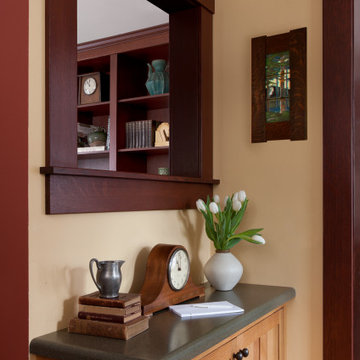 Architectural Resource LLC
The Brooke Residence ‘Addi- tion by Subtraction’ remodeling project was recognized with numerous regional and national awards and was selected for Fine Homebuilding’s Annual Issue on Houses.
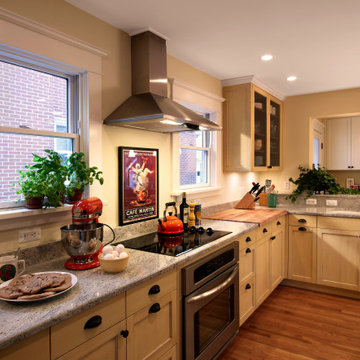
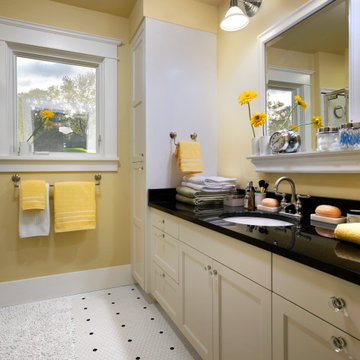
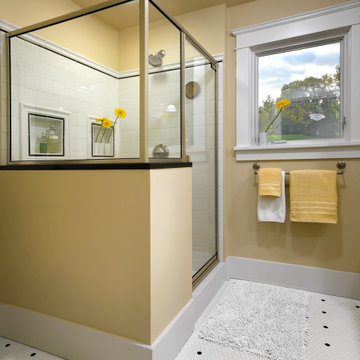
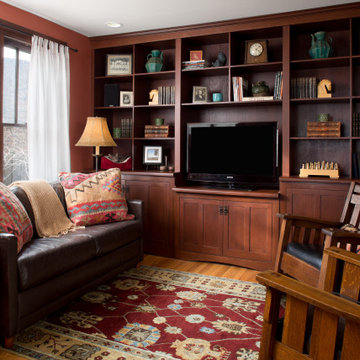
This 1920’s Craftsman Bungalow had been poorly modified in the 70’s in an attempt to address poor energy performance with a scabbed on solarium. The design solution removed the solarium and completely reimagined the floor plan: The kitchen was relocated to the rear; the stairway was relocated to enhance function, and a better connection to the family room was created.
 Bartelt. The Remodeling Resource
With a cedar shake roof, clear cedar siding, and copper gutters, the addition complements and blends with the existing home. It looks as though it has always been there.
The roof lines proved to be a challenge, but the hand-built trusses and site-built rafters tie in well with the complex roof system.
Now, the home has a separate side entry, with a covered entrance on the exterior and a mudroom with access to the new garage on the interior. The new guest suite was built above the garage addition.
Photo Credit - David Bader
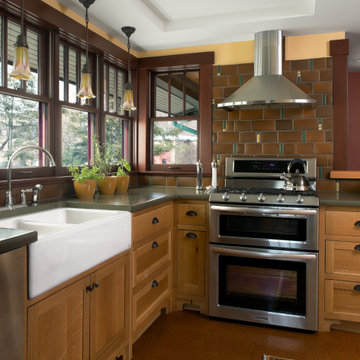 Architectural Resource LLC
The Brooke Residence ‘Addi- tion by Subtraction’ remodeling project was recognized with numerous regional and national awards and was selected for Fine Homebuilding’s Annual Issue on Houses.
This 1920’s Craftsman Bungalow had been poorly modified in the 70’s in an attempt to address poor energy performance with a scabbed on solarium. The design solution removed the solarium and completely reimagined the floor plan: The kitchen was relocated to the rear; the stairway was relocated to enhance function, and a better connection to the family room was created.
 Bartelt. The Remodeling Resource
The addition includes a proper entry with space to transition from outdoors to indoors.
The entry features reclaimed leaded glass windows, tying into the vintage lake home.
Photo Credit - David Bader
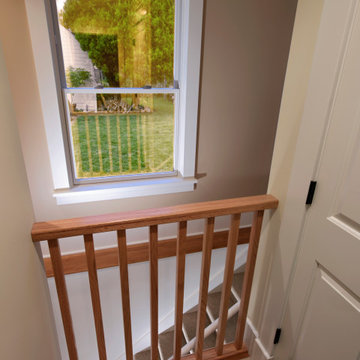


 Architectural Resource LLC
The Brooke Residence ‘Addi- tion by Subtraction’ remodeling project was recognized with numerous regional and national awards and was selected for Fine Homebuilding’s Annual Issue on Houses.
This 1920’s Craftsman Bungalow had been poorly modified in the 70’s in an attempt to address poor energy performance with a scabbed on solarium. The design solution removed the solarium and completely reimagined the floor plan: The kitchen was relocated to the rear; the stairway was relocated to enhance function, and a better connection to the family room was created.
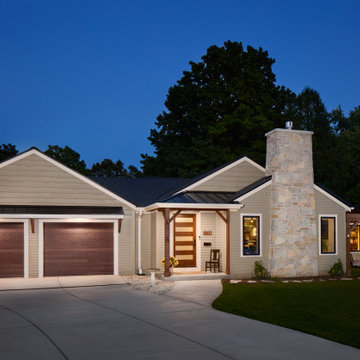 Bartelt. The Remodeling Resource
The remodeled exterior has dimension and architectural interest with the addition of gables, a metal roof at the front entry and garage, cedar details, and natural stone.
The clean lines of the front door and garage doors offer simplicity.
Photo Credit - David Bader Photography

Sponsored
Columbus, OH

Structural Remodeling
Franklin County's Heavy Timber Specialists | Best of Houzz 2020!
 Bartelt. The Remodeling Resource
When guests get to the top of the new staircase, they are greeted by a gathering space with a kitchenette. It was important that the new guest suite had storage, counter space, a beverage refrigerator, and a sink, so snacks could be prepared and baby bottles could be heated in the middle of the night without traipsing through the entire house.
This area truly gives the guest suite a sense of privacy and distance from other parts of the home (something that is especially important for long term guests).
Light fixtures, painted cabinetry, and high moldings were used throughout the space to match existing details and make the addition a continuation of the home's original charm.
Photo Credit - David Bader
 Bartelt. The Remodeling Resource
The utility room offers additional storage and houses the laundry, getting it out of the basement. The space features a reclaimed door with leaded glass.
Photo Credit - David Bader
 Bartelt. The Remodeling Resource
The mudroom serves as a buffer between the garage and first floor living spaces and offers guests their own entrance. A second staircase in the mudroom leads directly to the guest suite addition for added privacy.
Photo Credit - David Bader
1