
Search results for "Additional resources" in Home Design Ideas



Find the right local pro for your project
 Resourceful Renovator
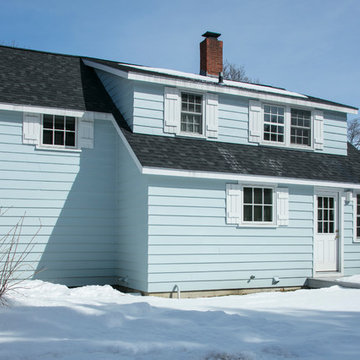
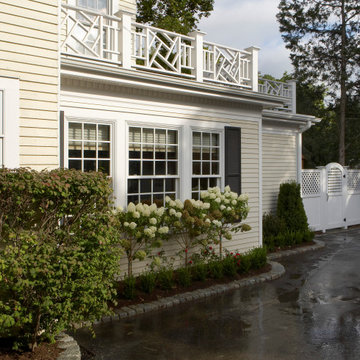
Exterior: After
Photo by Mark Bayer Photography
Inspiration for a 1950s home design remodel in Burlington
Inspiration for a 1950s home design remodel in Burlington
 Resourceful Renovator
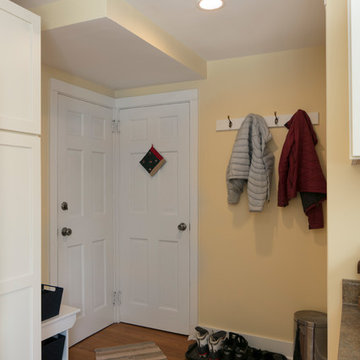
After: Mud room nook off of the kitchen
Photo by Mark Bayer Photography
Example of a 1960s home design design in Burlington
Example of a 1960s home design design in Burlington
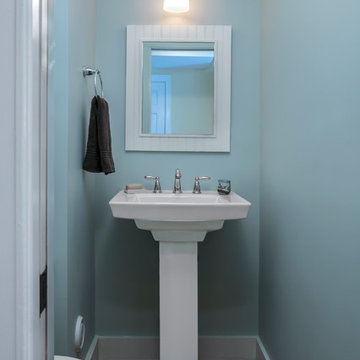 Resourceful Renovator
After: New powder room
Photo by Mark Bayer Photography
Inspiration for a 1950s home design remodel in Burlington
Inspiration for a 1950s home design remodel in Burlington

Sponsored
Columbus, OH

Structural Remodeling
Franklin County's Heavy Timber Specialists | Best of Houzz 2020!


 Bartelt. The Remodeling Resource
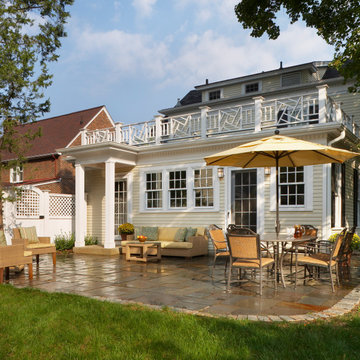
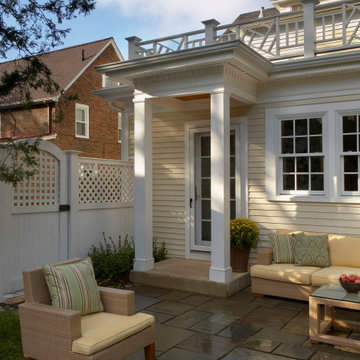
The exterior features low maintenance moldings, sills, rafter tails, and beadboard soffits, mimicking the original character of the home. The red roof is a nod to the classic lake cottage and gives the home a unique aesthetic.
The home also has ample windows to take advantage of the lake and garden views.
The expansive second story deck and railings are made of a composite for lower maintenance and is the perfect spot to sit and take in the scenery.
Photo Credit - David Bader
 Bartelt. The Remodeling Resource
The library takes advantage of the scenic views of their pond and farm. It's the prefect spot to visit, play games, and eat without the distraction of television. The space also has built-in cabinetry to store away games and entertaining essentials.
Photo Credit - David Bader
 Bartelt. The Remodeling Resource
The new lake porch features large windows and transoms, a beadboard ceiling, and reclaimed windows looking into the entry. It also boasts a heated tile floor that resembles weathered wood, providing more durability for pets and visitors.
The Dutch door at the back leads into the kitchen and serves as a gate for the family dogs.
Photo Credit - David Bader
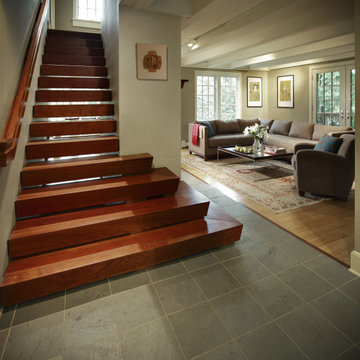
 Bartelt. The Remodeling Resource
Photo Credit - David Bader
Inspiration for a timeless kitchen remodel in Milwaukee
Inspiration for a timeless kitchen remodel in Milwaukee


 Bartelt. The Remodeling Resource
The new kitchen is spacious, with plenty of room for entertaining and daily living. It is reminiscent of the home's original charm while offering the homeowners modern amenities.
The large island has space for both food prep and seating, and it features a quartzite top with a built-up ogee edge, giving it a large presence. The painted cabinetry is timeless, and the brushed brass hardware complements the antiques throughout the home.
The blue tiles in the backsplash were purchased years ago while the homeowners were traveling, and the antique chandelier from their collection repeats that pop of blue.
Photo Credit - David Bader

 Synergy Design & Construction
A KitchenAid 36” dual fuel range and Zephyr 36” “Essential Europa” wall mount hood turn this Kitchen into a chef’s delight - and everything needed for a busy family!
 Bartelt. The Remodeling Resource
Photo Credit - David Bader
Bathroom - traditional bathroom idea in Milwaukee
Bathroom - traditional bathroom idea in Milwaukee

Sponsored
Columbus, OH
Structural Remodeling
Franklin County's Heavy Timber Specialists | Best of Houzz 2020!
 Bartelt. The Remodeling Resource
Photo Credit - David Bader
Example of a classic family room design in Milwaukee
Example of a classic family room design in Milwaukee
6