
Search results for "Additional salt" in Home Design Ideas

 Architect Andrew Morrall
Closet - transitional gender-neutral medium tone wood floor closet idea in San Francisco with dark wood cabinets and open cabinets
 Architect Andrew Morrall
Foyer - large transitional medium tone wood floor foyer idea in San Francisco with gray walls and a white front door
 Architect Andrew Morrall
Example of a huge classic gray two-story mixed siding gable roof design in San Francisco
Find the right local pro for your project
 Architect Andrew Morrall
Inspiration for a huge timeless gray two-story mixed siding gable roof remodel in San Francisco
 Architect Andrew Morrall
Family room library - large transitional loft-style medium tone wood floor family room library idea in San Francisco with gray walls, a corner fireplace, a stone fireplace and no tv
 Architect Andrew Morrall
Example of a large transitional loft-style medium tone wood floor family room library design in San Francisco with gray walls, a corner fireplace, a stone fireplace and no tv
 Architect Andrew Morrall
Example of a large transitional medium tone wood floor foyer design in San Francisco with gray walls and a white front door

Sponsored
Columbus, OH

Structural Remodeling
Franklin County's Heavy Timber Specialists | Best of Houzz 2020!
 Architect Andrew Morrall
Large transitional master linoleum floor bedroom photo in San Francisco with gray walls, a two-sided fireplace and a stone fireplace
 Architect Andrew Morrall
Example of a large transitional loft-style medium tone wood floor family room library design in San Francisco with gray walls, a corner fireplace, a stone fireplace and no tv
 Architect Andrew Morrall
Drop-in bathtub - large transitional master brown tile and porcelain tile ceramic tile drop-in bathtub idea in San Francisco with flat-panel cabinets, white cabinets, a wall-mount toilet, white walls, an undermount sink and quartz countertops
 Architect Andrew Morrall
Large transitional master brown tile and porcelain tile ceramic tile drop-in bathtub photo in San Francisco with flat-panel cabinets, white cabinets, a wall-mount toilet, white walls, an undermount sink and quartz countertops
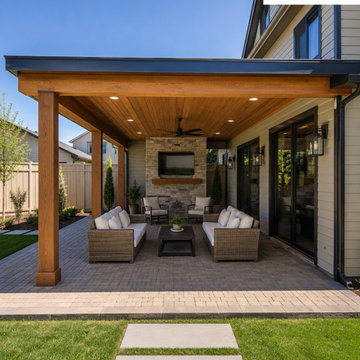
 Salt Lake Custom Builders
From Kitchen Remodeling and Basement Finishing to custom home additions, Salt Lake Custom Builders delivers high-quality craftsmanship designed to enhance your home’s beauty, comfort, and value.
Serving Draper, Utah
Location: 583 W Billinis Rd, Unit #1, Salt Lake City, UT 84115
Phone: (801) 900-0056
Email: info@saltlakecustombuilders.com
Website: https://saltlakecustombuilders.com/areas-we-serve/south-valley/draper/
#DraperUT #HomeRemodelingDraper #HomeAdditionsDraper #KitchenRemodelingDraper #BasementFinishingDraper #LuxuryHomeBuilder #SaltLakeCustomBuilders
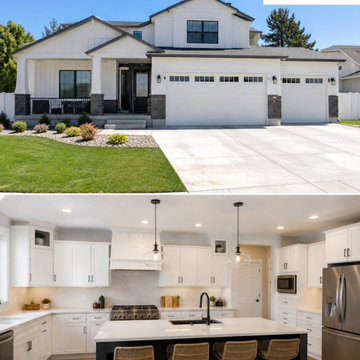 Salt Lake Custom Builders
From Kitchen Remodeling and Basement Finishing to custom home additions, Salt Lake Custom Builders delivers high-quality craftsmanship designed to enhance your home’s beauty, comfort, and value.
Serving Draper, Utah
Location: 583 W Billinis Rd, Unit #1, Salt Lake City, UT 84115
Phone: (801) 900-0056
Email: info@saltlakecustombuilders.com
Website: https://saltlakecustombuilders.com/areas-we-serve/south-valley/draper/
#DraperUT #HomeRemodelingDraper #HomeAdditionsDraper #KitchenRemodelingDraper #BasementFinishingDraper #LuxuryHomeBuilder #SaltLakeCustomBuilders



 Sea Island Builders LLC
Classic Island beach cottage exterior of an elevated historic home by Sea Island Builders. Light colored white wood contract wood shake roof. Juila Lynn

 Celtic Home Gallery
Interior Design By Krista Watterworth
Beach style freestanding bathtub photo in Miami with an undermount sink, shaker cabinets and gray cabinets
Beach style freestanding bathtub photo in Miami with an undermount sink, shaker cabinets and gray cabinets

 Prime 1 Builders
This project won in the 2013 Builders Association of Metropolitan Pittsburgh Housing Excellence Award for Best Urban Renewal Renovation Project. The glass bowl was made in the glass studio owned by the owner which is adjacent to the residence. The mirror is a repurposed window. The door is repurposed from a boarding house.
George Mendel

 Kahn Design Associates
photos by Ken Gutmaker
Inspiration for a transitional kitchen remodel in San Francisco with open cabinets, white cabinets, wood countertops, white backsplash and stainless steel appliances
Inspiration for a transitional kitchen remodel in San Francisco with open cabinets, white cabinets, wood countertops, white backsplash and stainless steel appliances

Sponsored
Columbus, OH

Hope Restoration & General Contracting
Columbus Design-Build, Kitchen & Bath Remodeling, Historic Renovations

 Edmond Kitchen & Bath LLC
This creative transitional space was transformed from a very dated layout that did not function well for our homeowners - who enjoy cooking for both their family and friends. They found themselves cooking on a 30" by 36" tiny island in an area that had much more potential. A completely new floor plan was in order. An unnecessary hallway was removed to create additional space and a new traffic pattern. New doorways were created for access from the garage and to the laundry. Just a couple of highlights in this all Thermador appliance professional kitchen are the 10 ft island with two dishwashers (also note the heated tile area on the functional side of the island), double floor to ceiling pull-out pantries flanking the refrigerator, stylish soffited area at the range complete with burnished steel, niches and shelving for storage. Contemporary organic pendants add another unique texture to this beautiful, welcoming, one of a kind kitchen! Photos by David Cobb Photography.


 David Weekley Homes
Built by David Weekley Homes Salt Lake City
Inspiration for a transitional family room remodel in Salt Lake City
Inspiration for a transitional family room remodel in Salt Lake City
1